3 Bed Semi-Detached For Sale
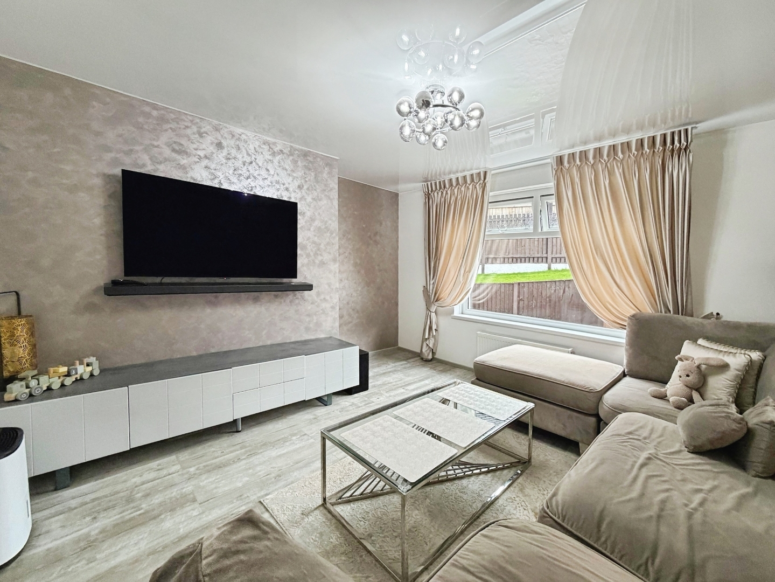
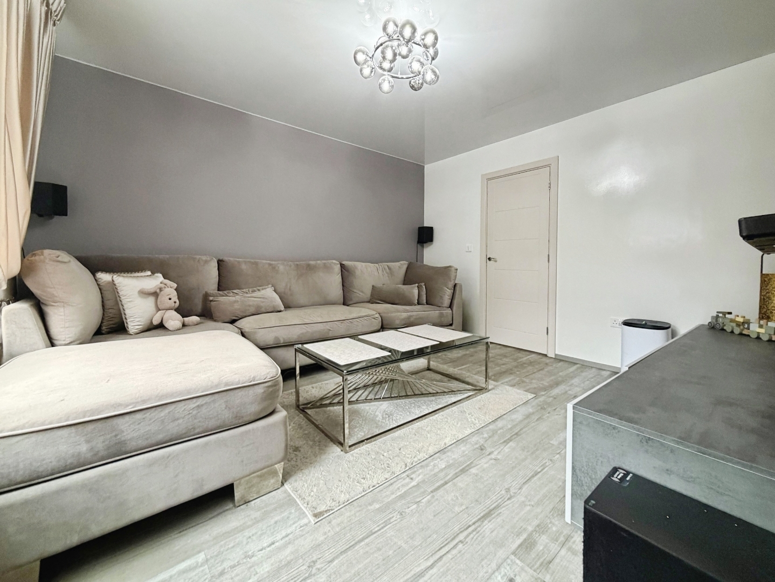
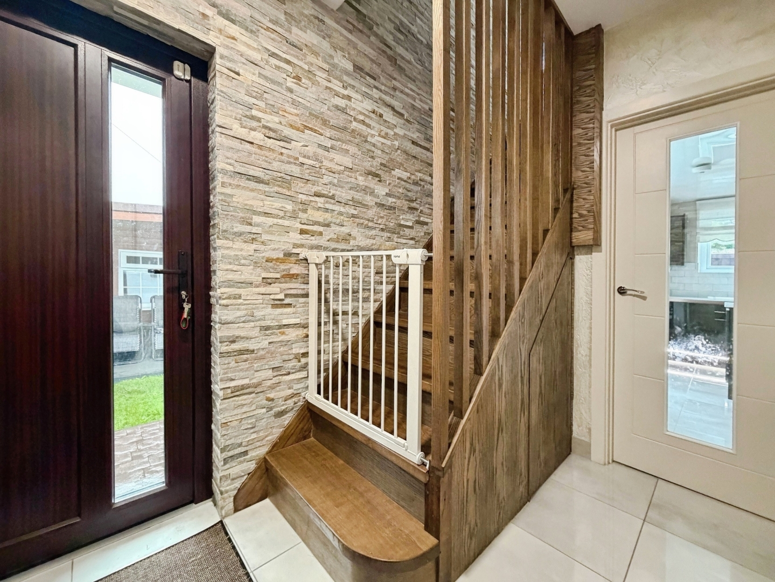
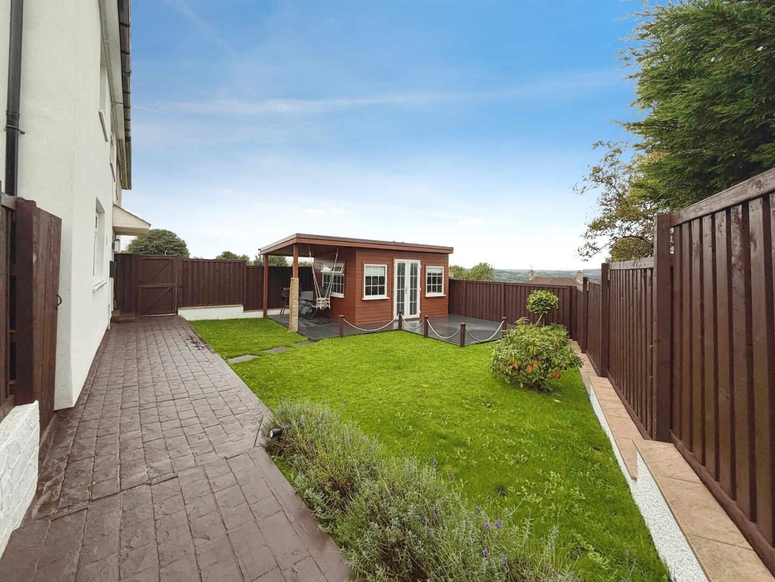
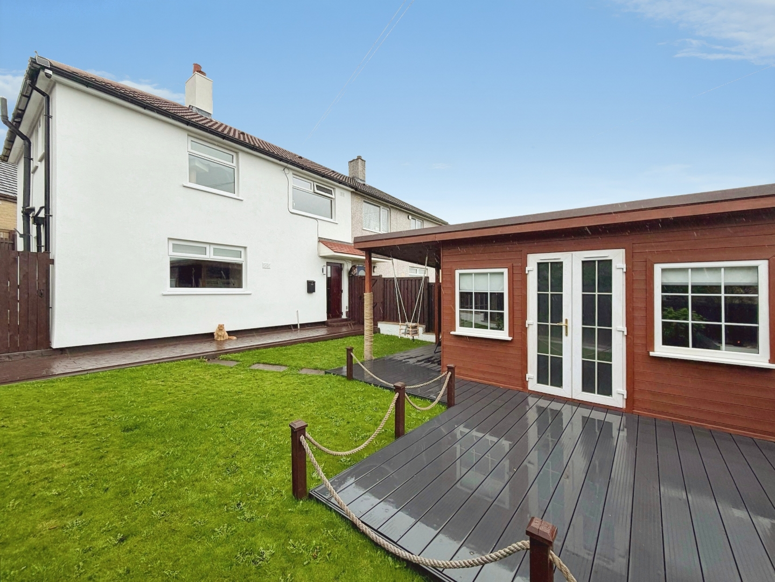
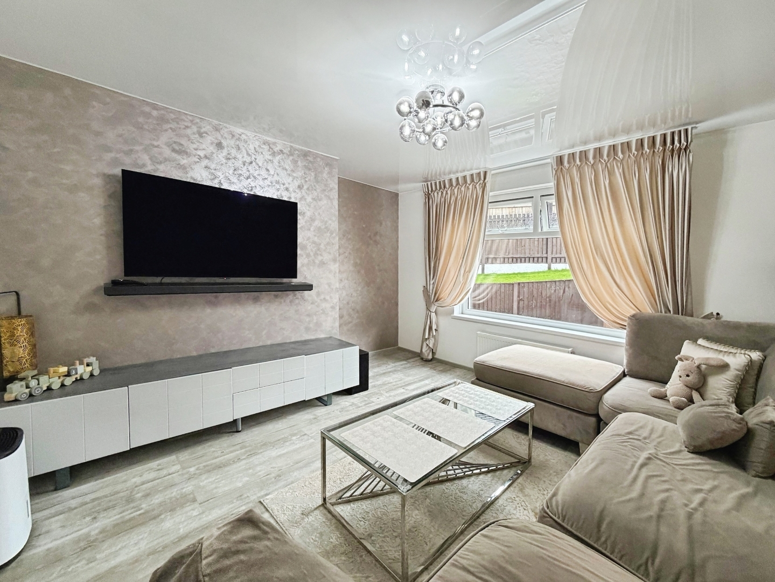
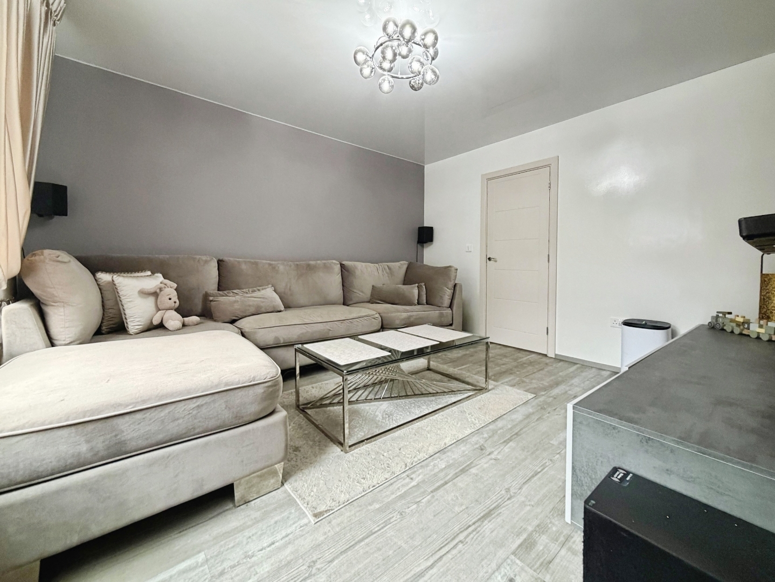
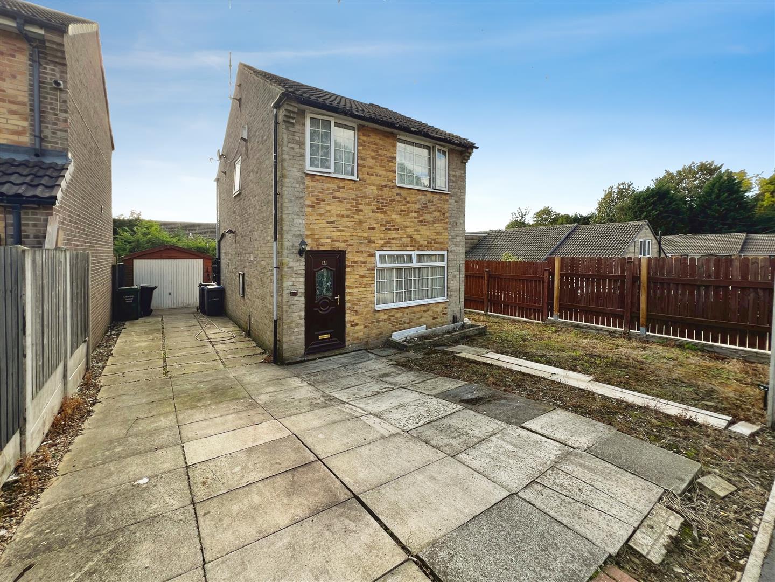
** Beautifully Presented ** Ready To Move In Feel ** Three Bedrooms ** Semi-Detached ** Spacious Living Accommodation ** Enclosed Front & Rear Garden ** Garden Office ** Nestled on Stonegate Road in Bradford, this charming three-bedroom semi-detached house offers a delightful blend of modern living & comfort. Upon entering, you are welcomed by a spacious hallway that leads to the various rooms on the ground floor. The generous living room features double-glazed windows at the rear, allowing natural light to flood the space, & provides ample room for large sofas, complemented by a stylish laminate finish.
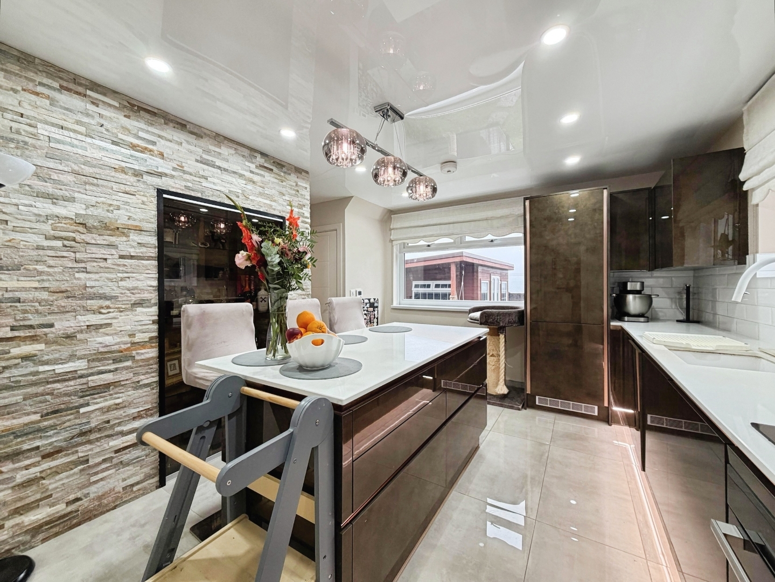
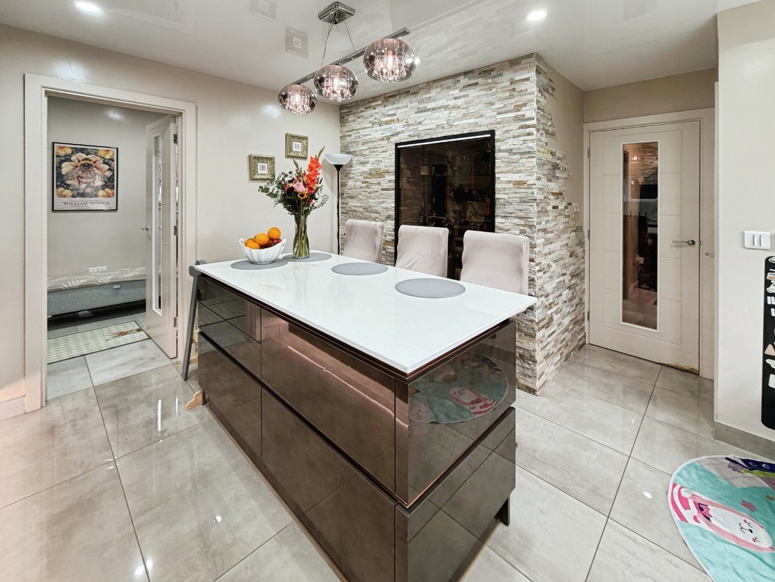
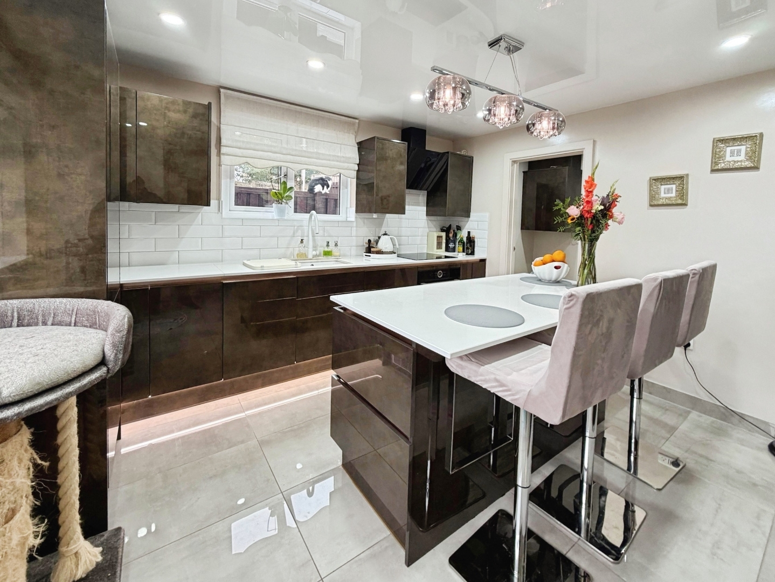
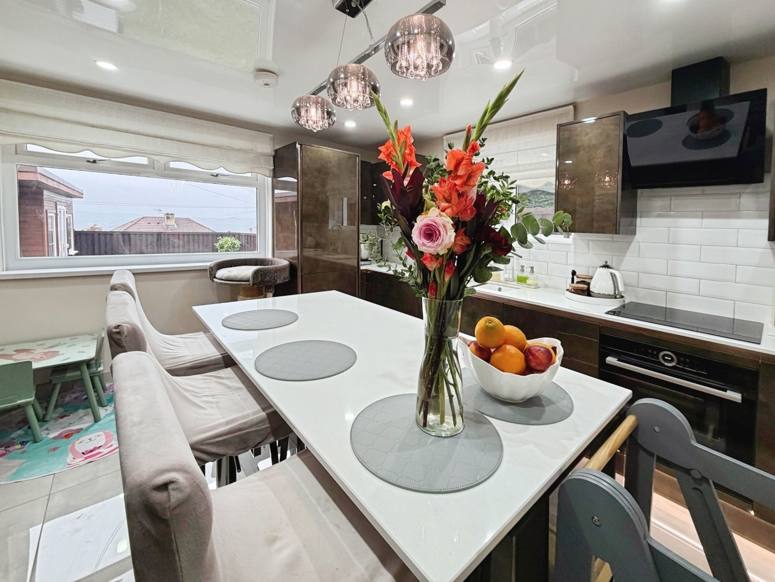
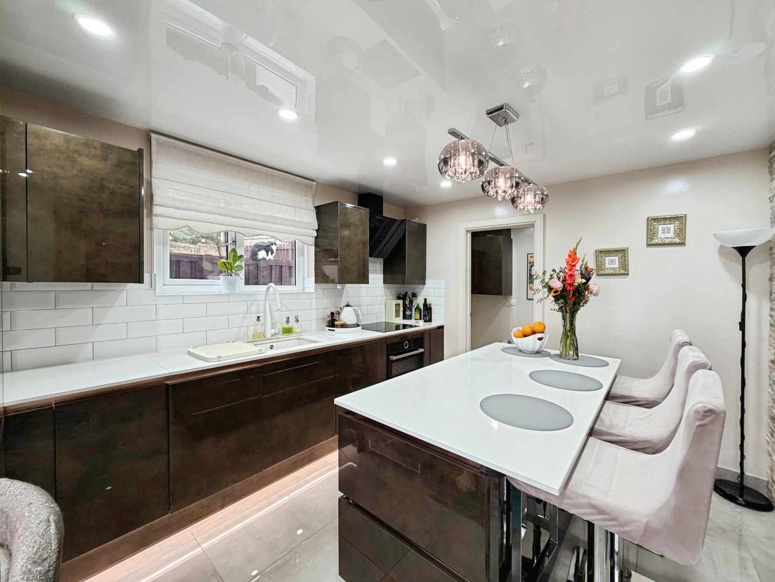
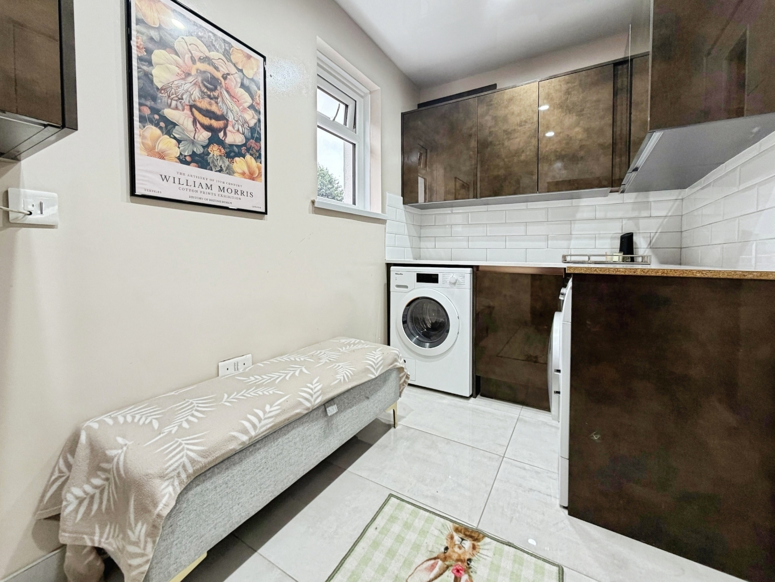
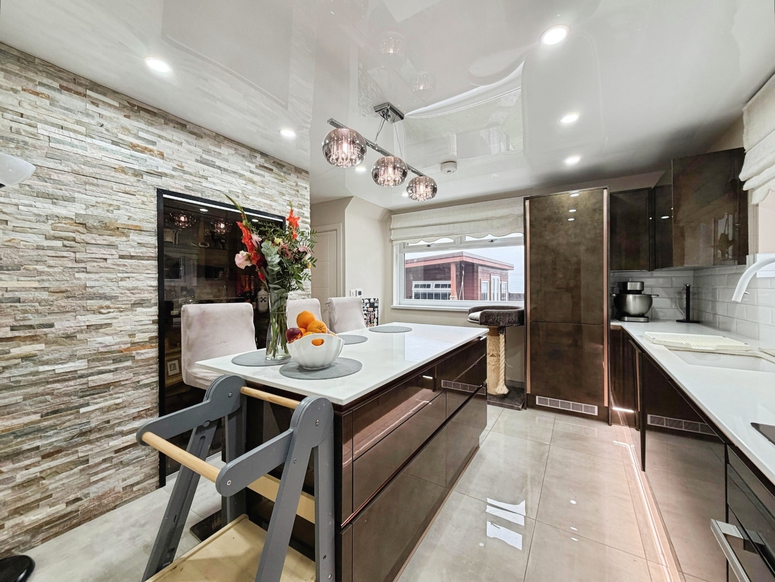
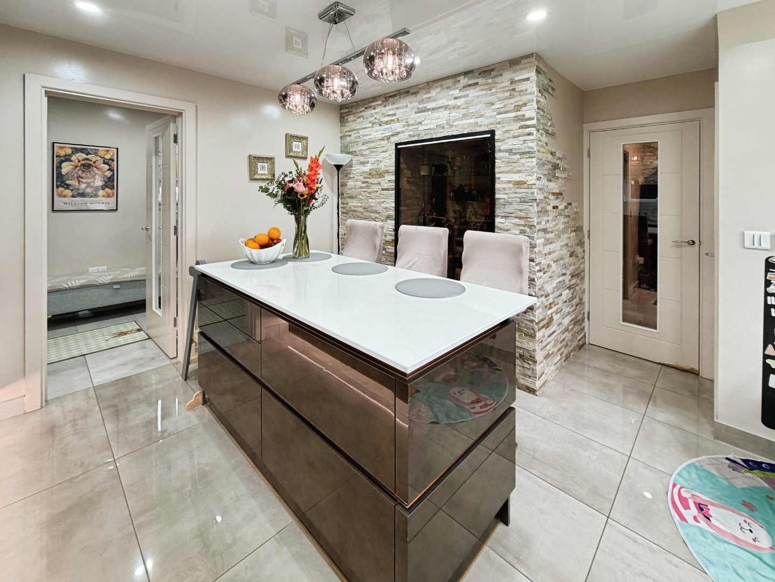
The contemporary kitchen is a true highlight, boasting a range of wall & base units, perfect for integrated appliances. It features an induction hob with a built-in extractor fan above, & a central kitchen island that not only serves as a functional workspace but also offers seating & additional storage. With double-glazed windows to the front & side, the kitchen is bright & airy, enhanced by tiled floors & stone-effect walls. Adjacent to the kitchen, the utility room is equipped with wall & base units, accommodating freestanding appliances, & provides access to the rear garden.
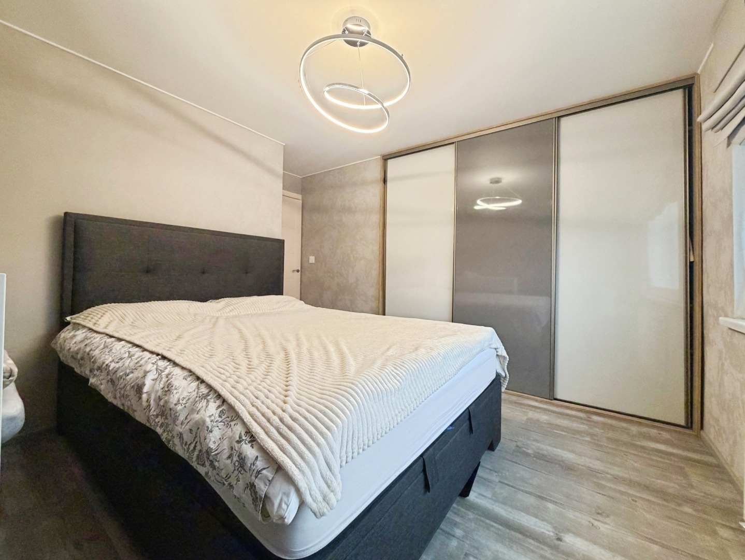
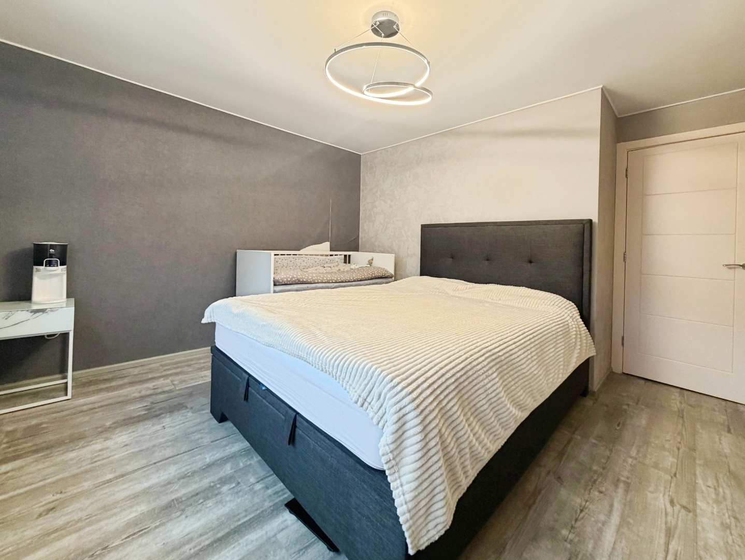
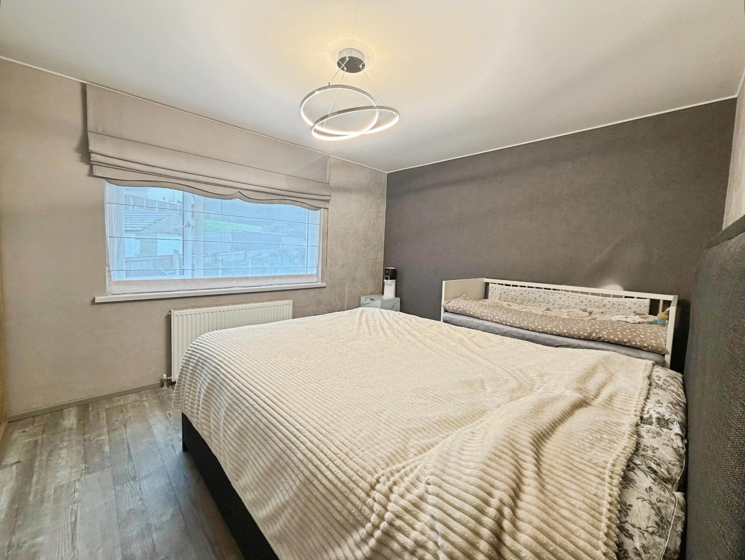
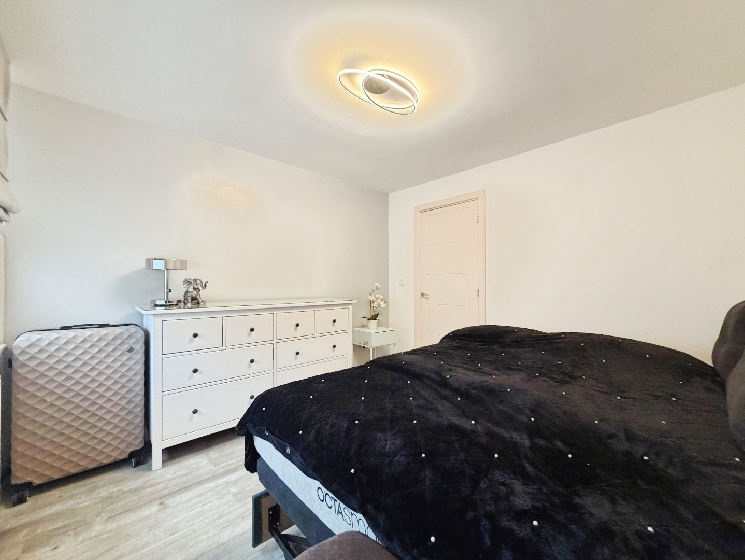
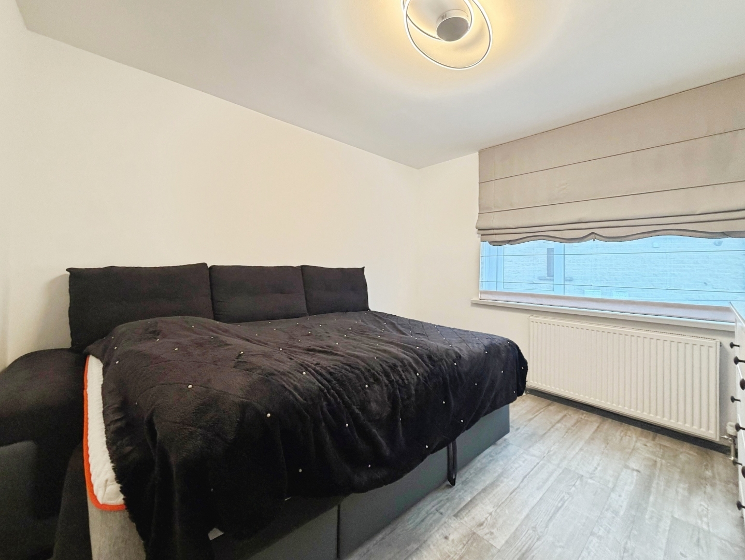
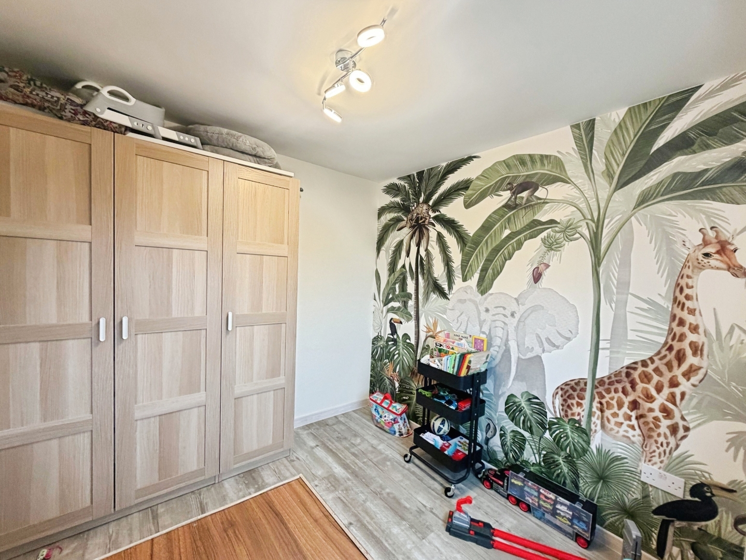
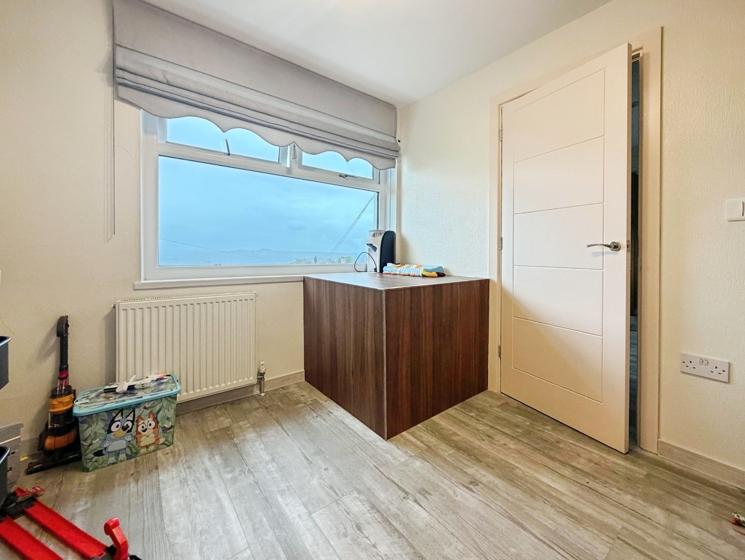
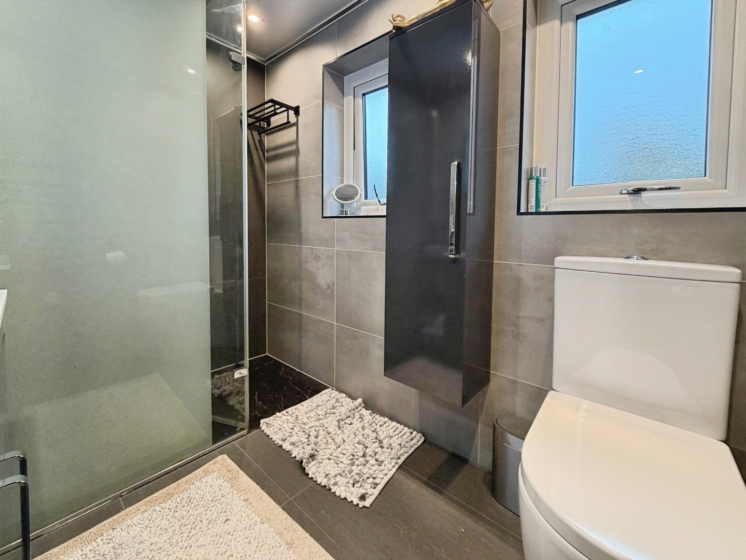
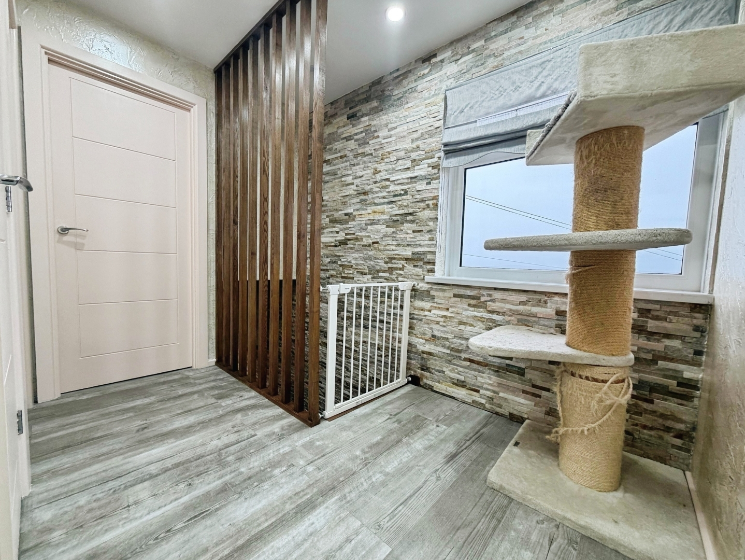
On the first floor, you will find two well-proportioned double bedrooms, each offering space for a double bed & wardrobes, finished with laminate flooring & double-glazed windows. The master bedroom is particularly spacious, featuring full-length built-in wardrobes. The modern family bathroom is elegantly designed with a three-piece suite, including a walk-in shower, & is fully tiled for a sleek finish.
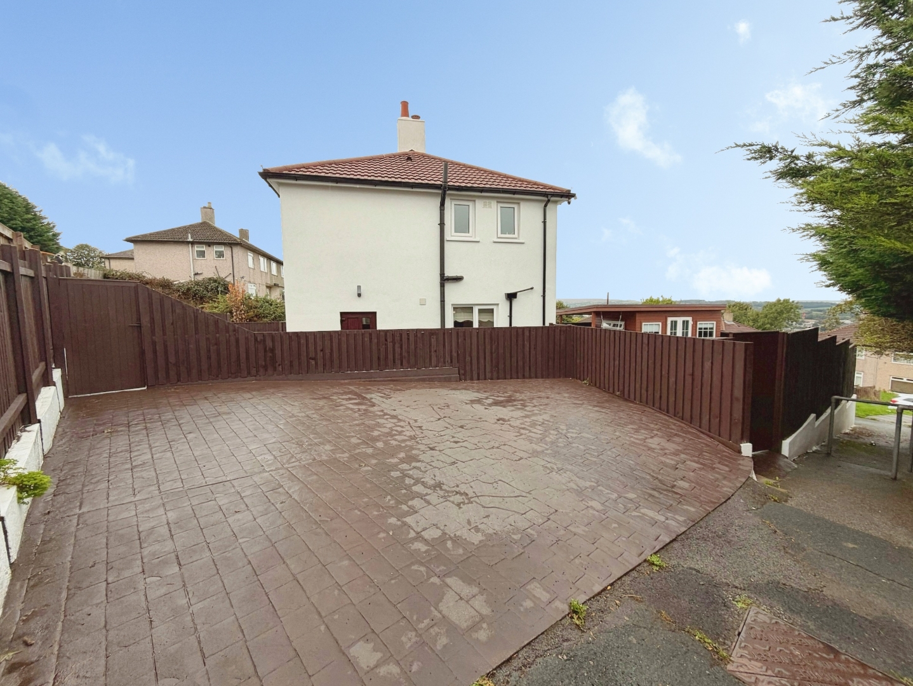
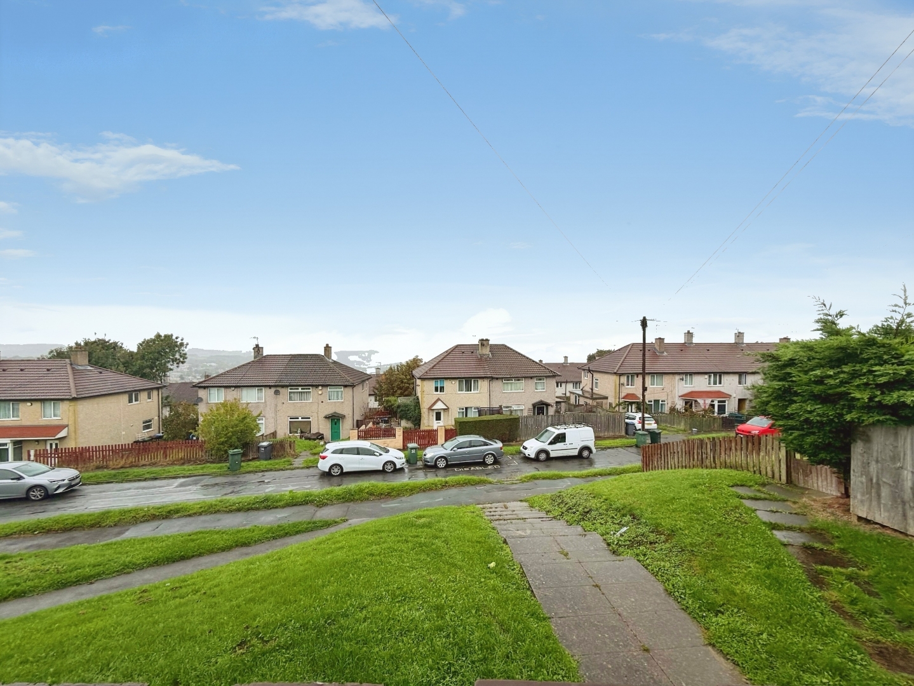
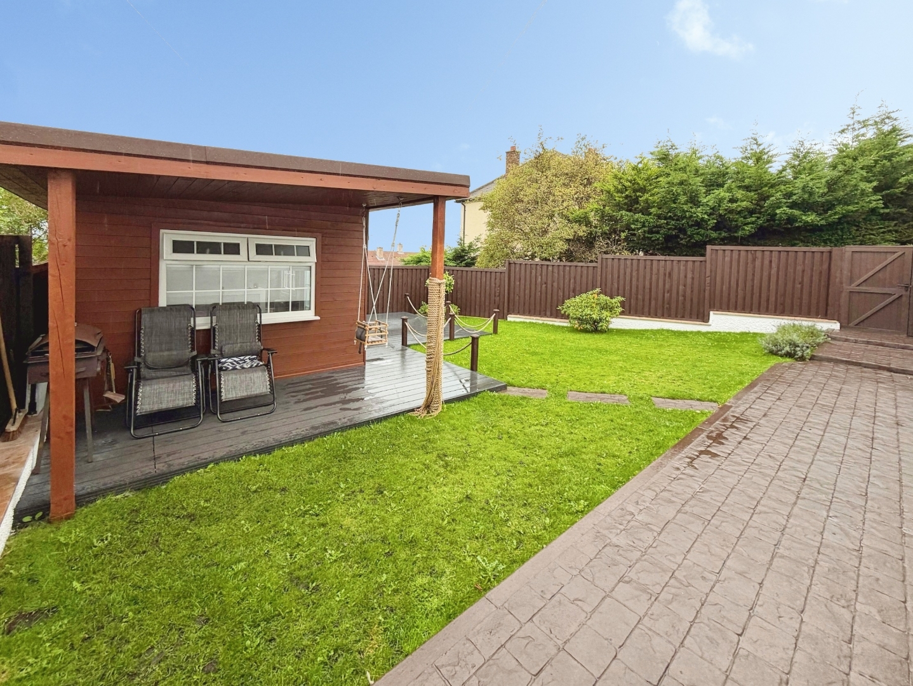
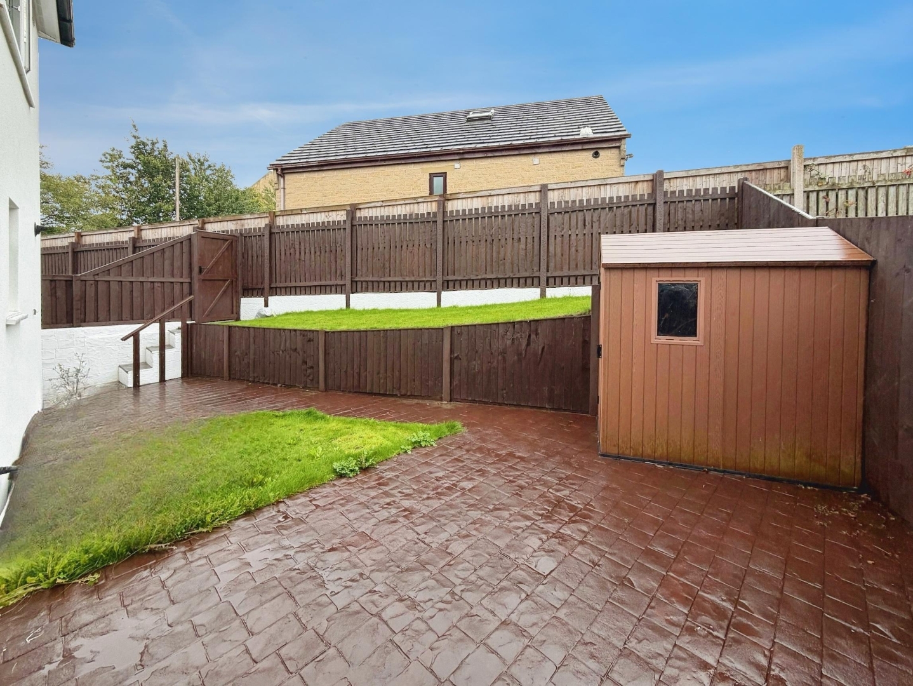
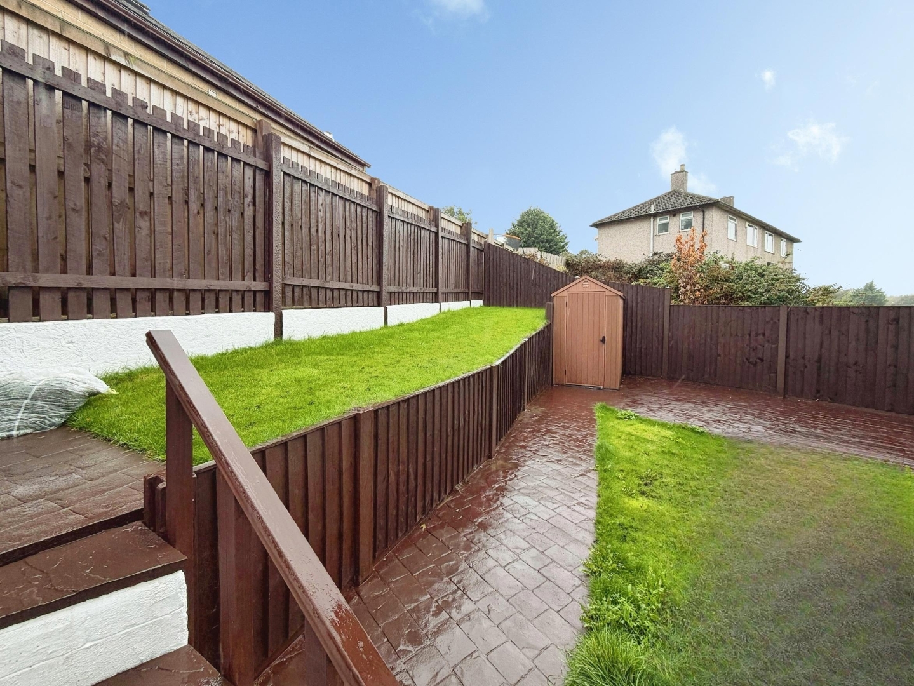
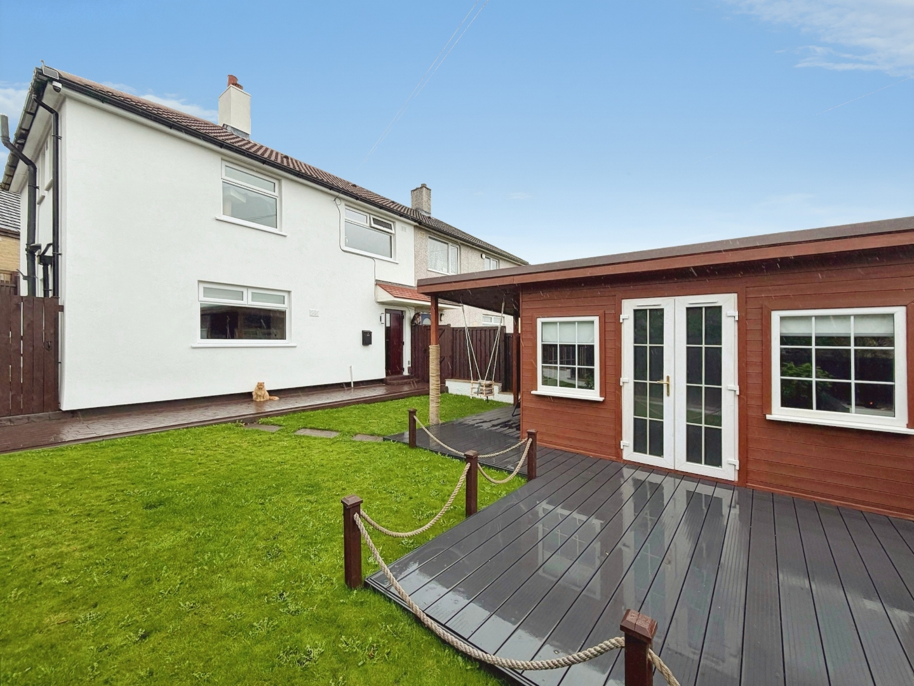
Outside, the property boasts a converted garden office, perfect for summer gatherings & enjoying stunning views. The private rear garden offers a tranquil retreat, while a double driveway to the side provides convenient parking for two vehicles. This well-presented home is ideal for families seeking a blend of style, space, & functionality in a desirable location.


"*" indicates required fields
"*" indicates required fields