4 Bed Detached Sold STC
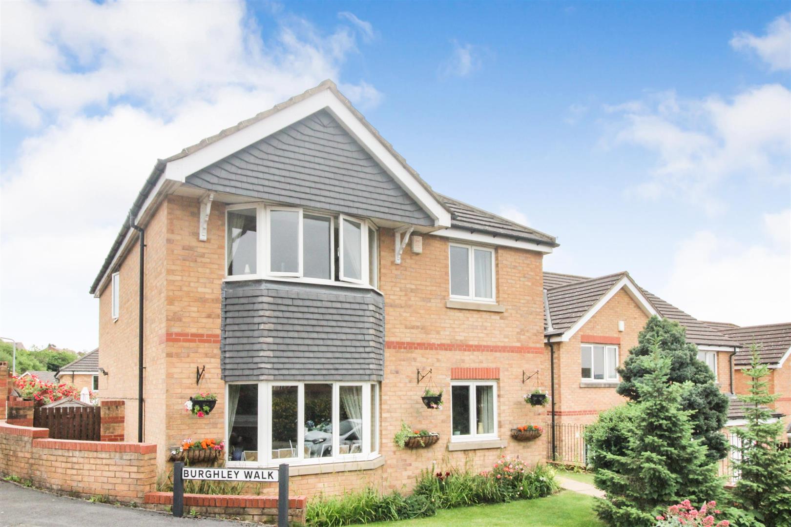
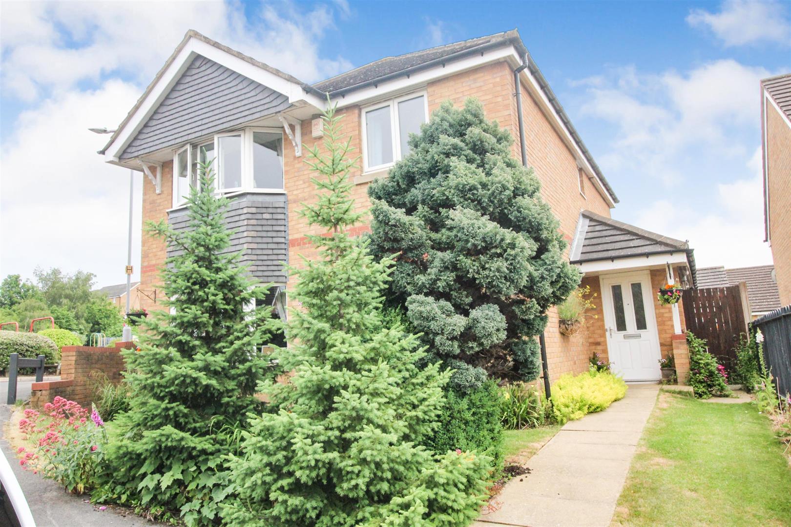
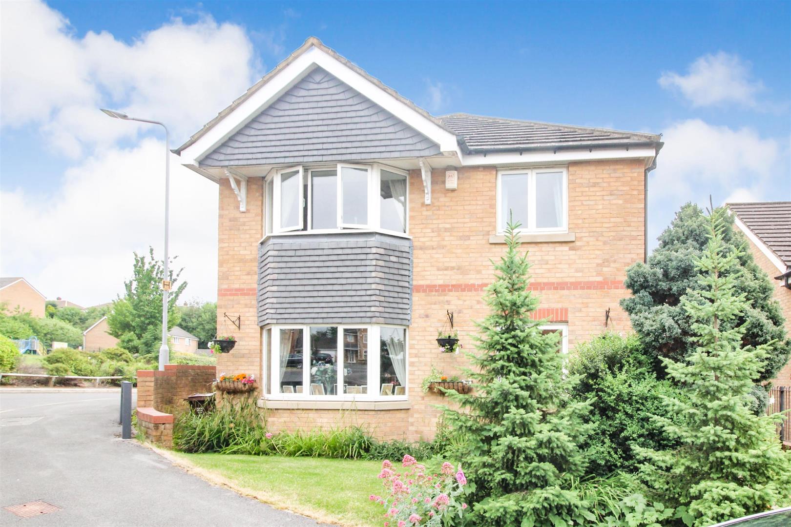
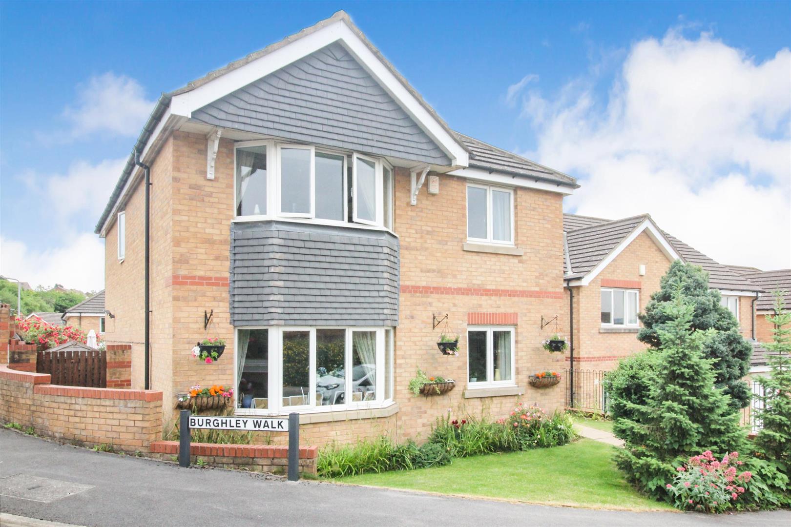
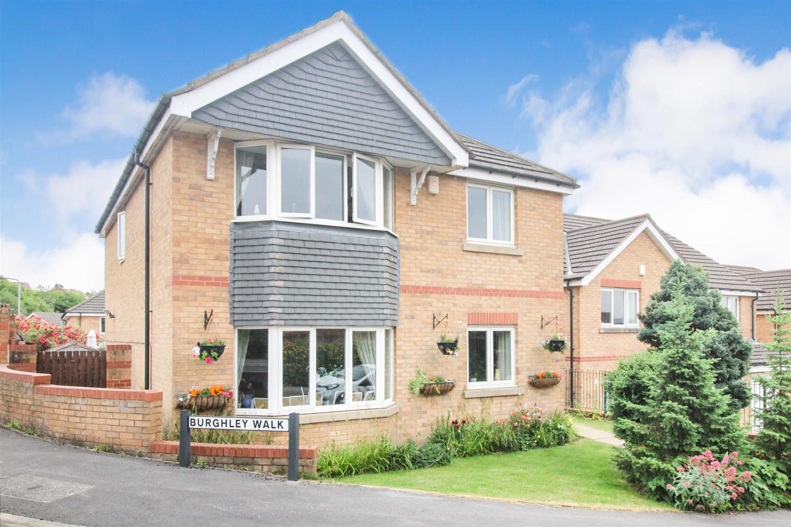
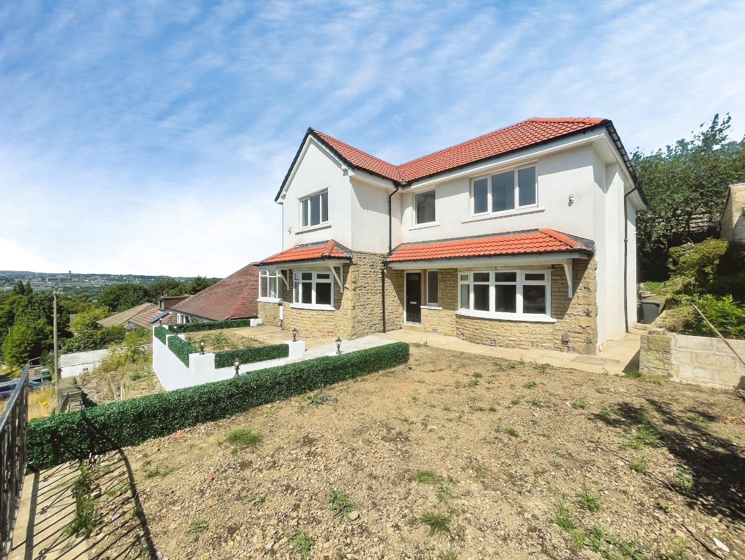
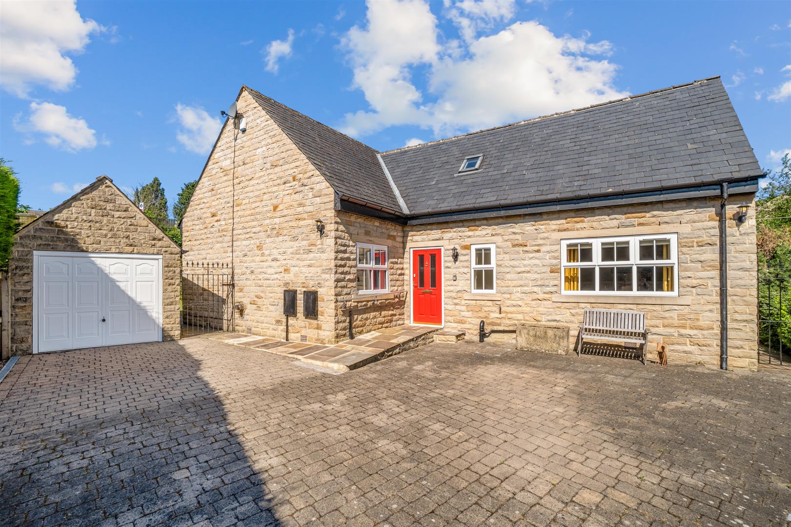
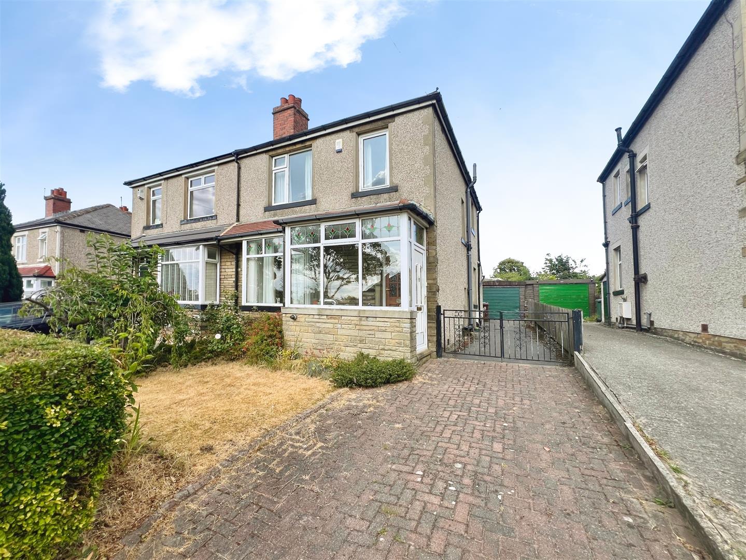
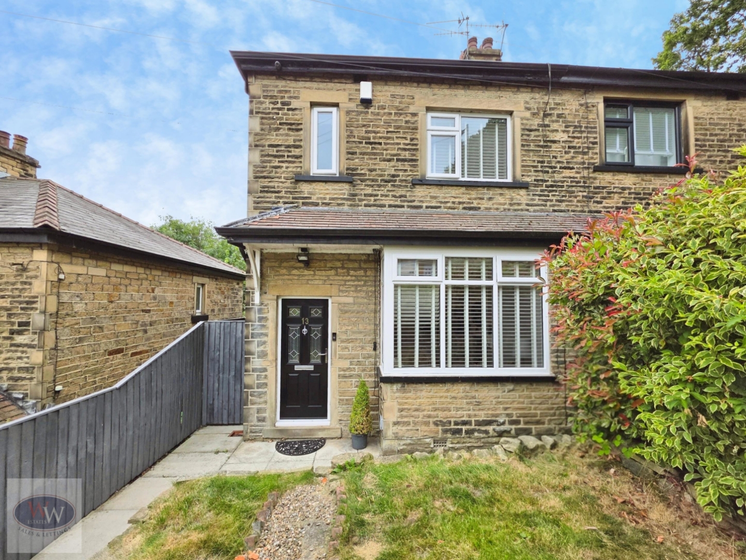
** ATTRACTIVE DETACHED FAMILY HOME ** FOUR BEDROOMS ** TWO RECEPTION ROOMS ** MODERN KITCHEN & BATHROOM ** LANDSCAPED GARDEN ** DRIVEWAY & GARAGE **
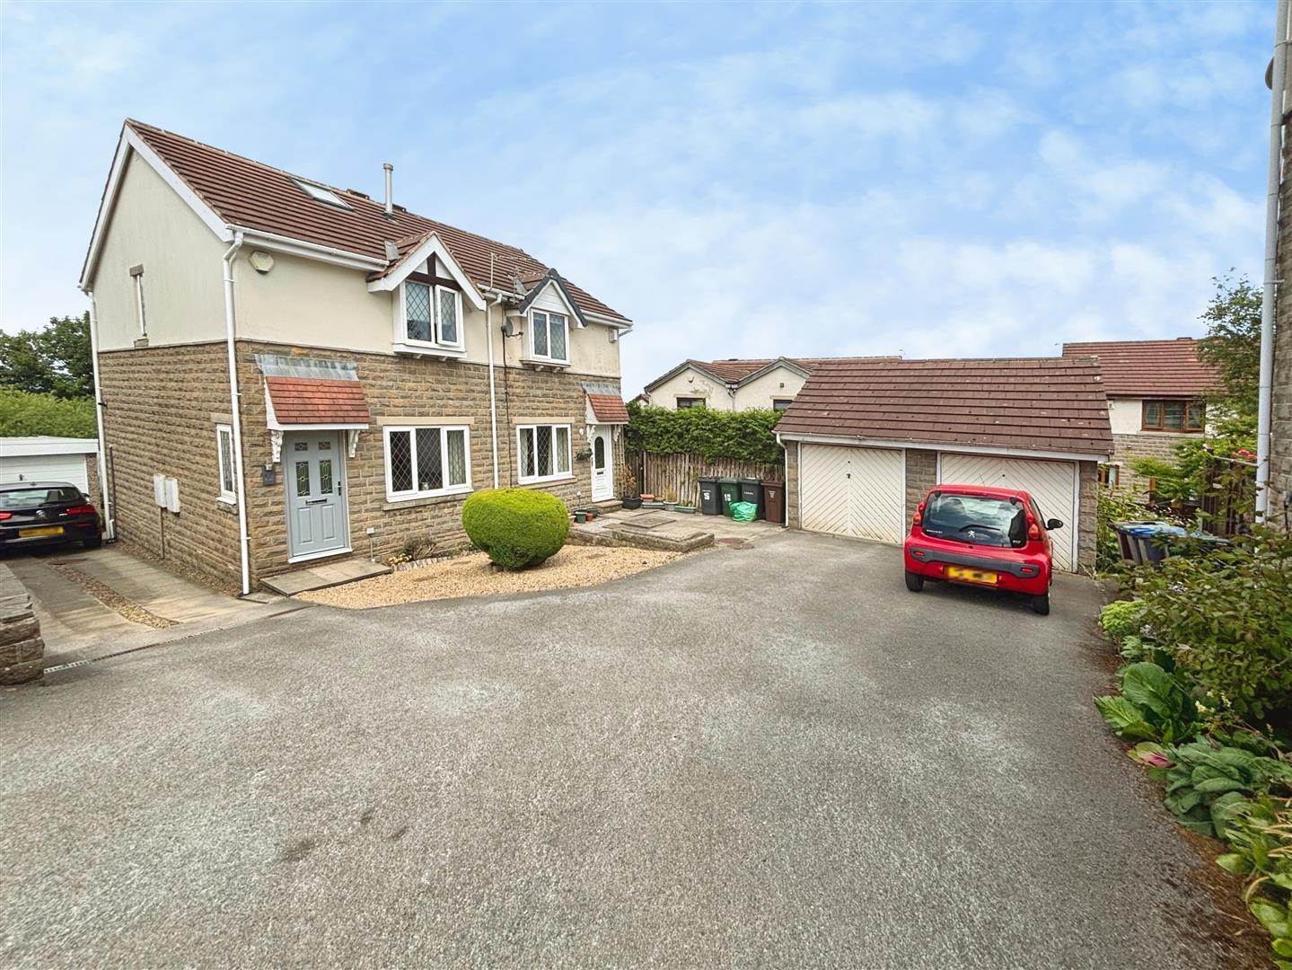
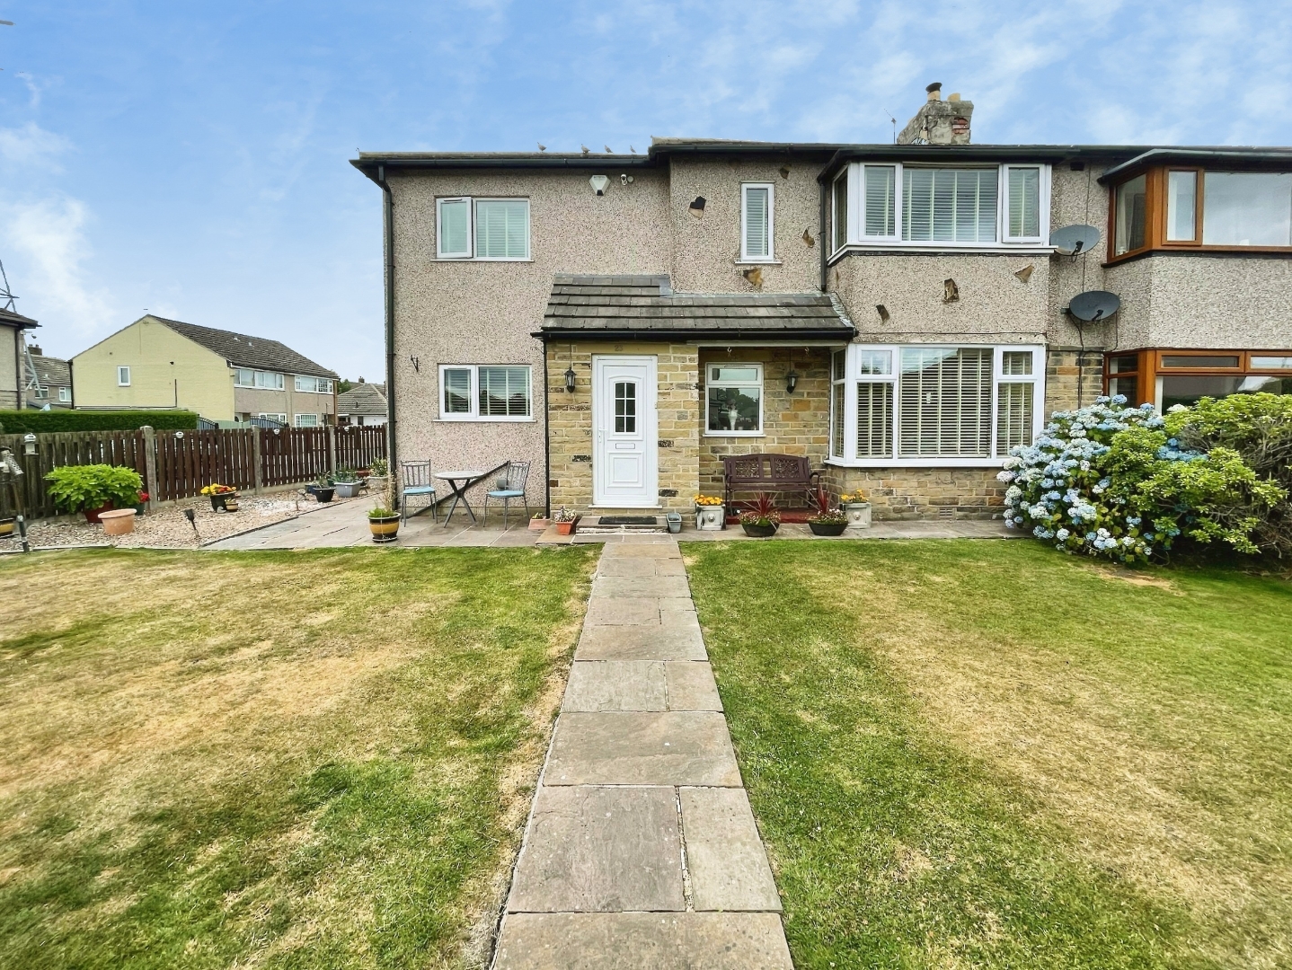
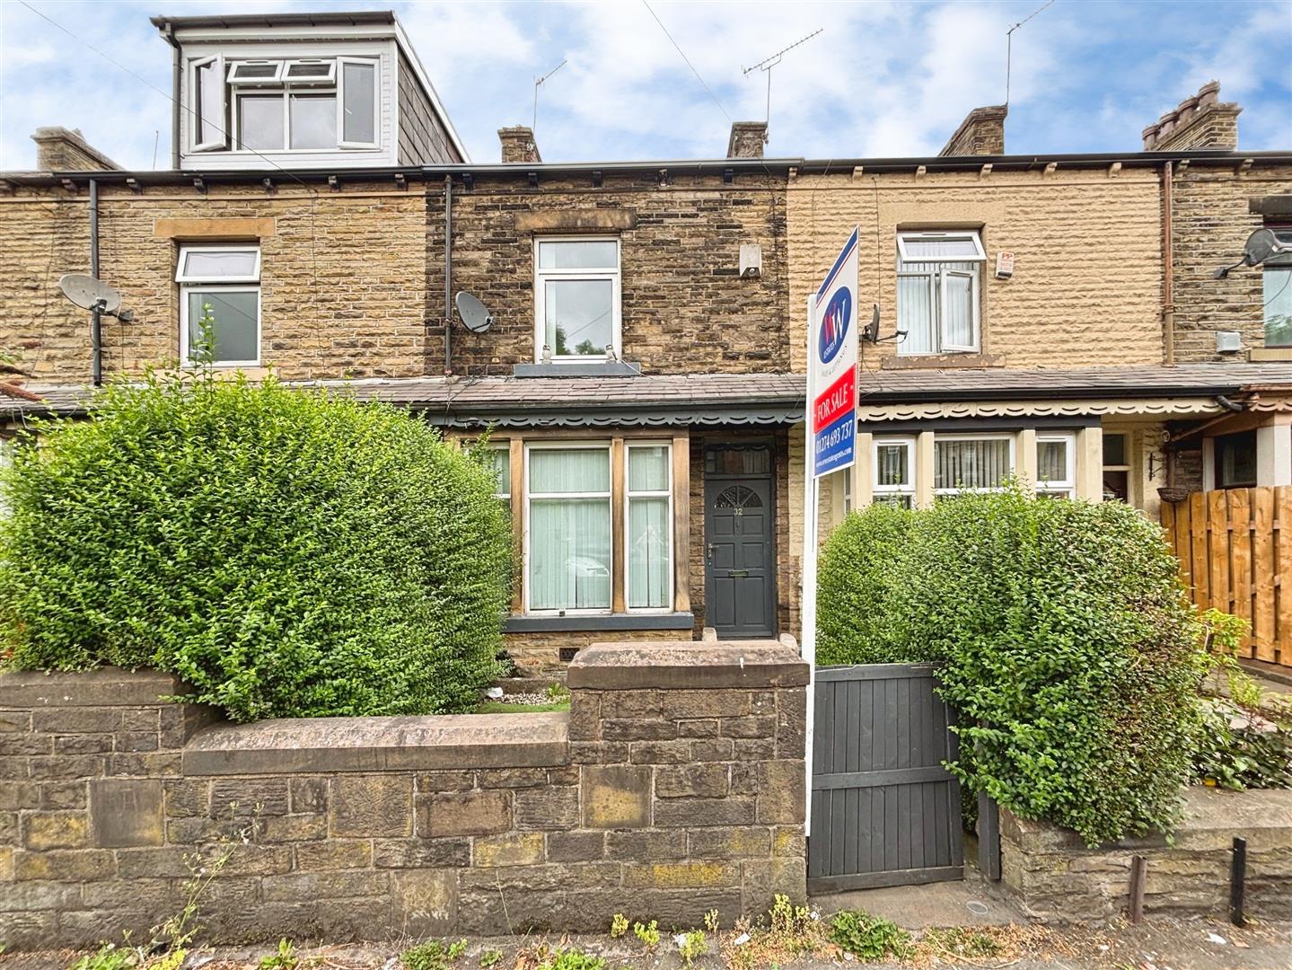
This immaculately presented detached property offers both space & style with two spacious reception rooms a modern dining kitchen & four generous bedrooms! The property is situated in a popular residential location close to local amenities & reputable schools.
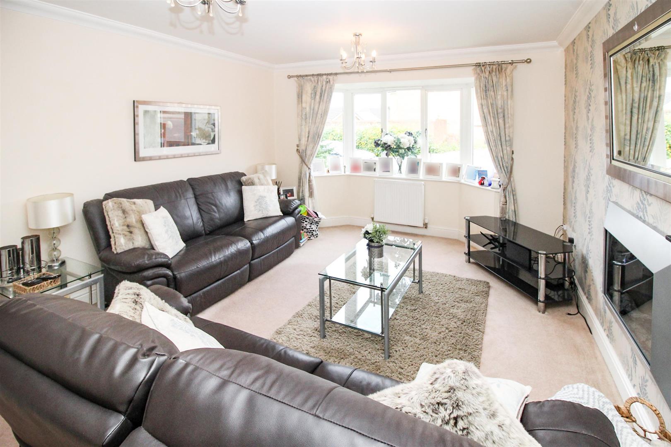
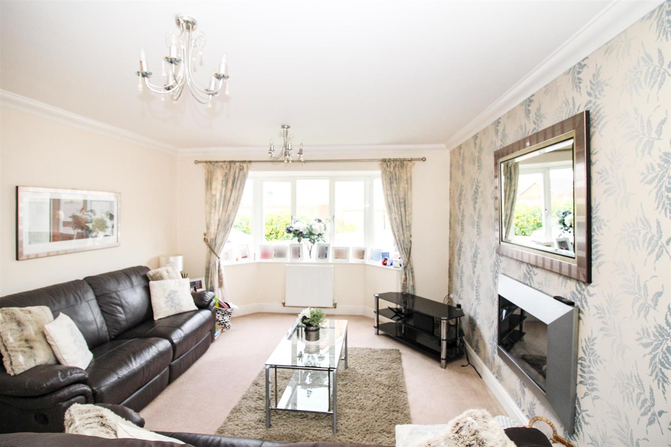
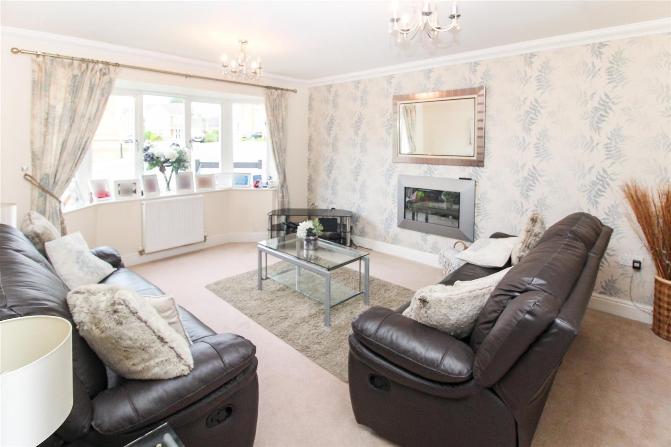
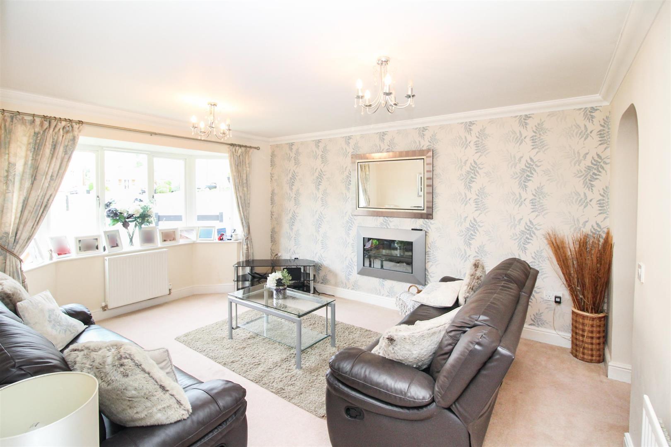
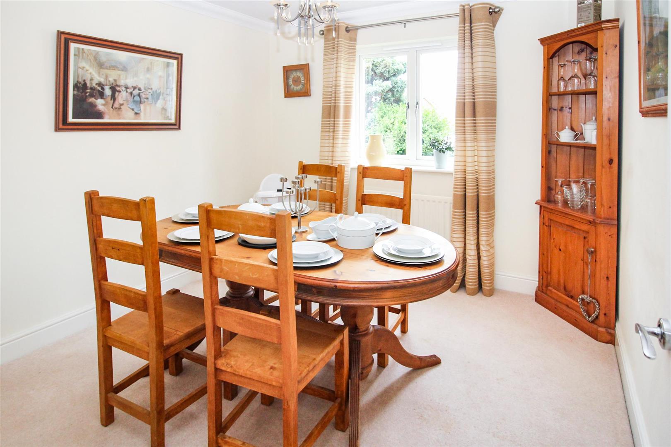
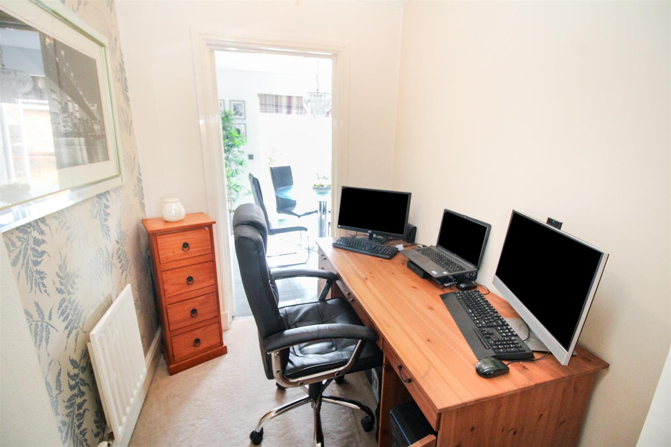
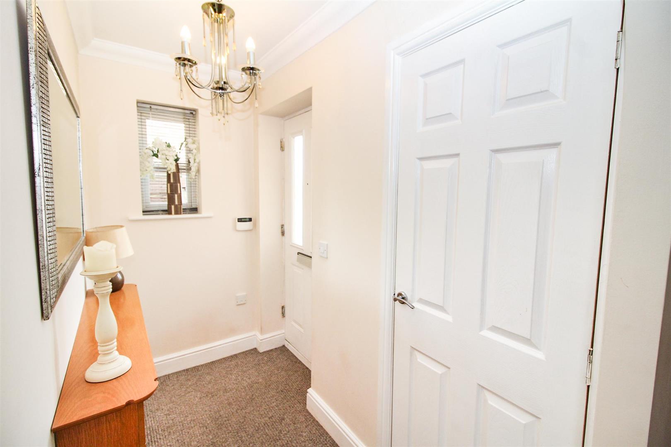
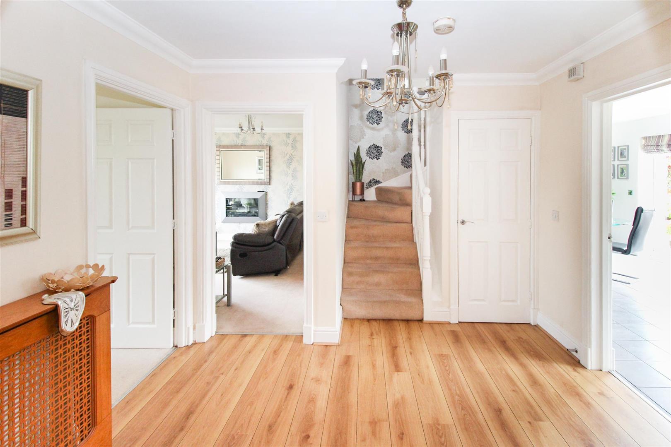
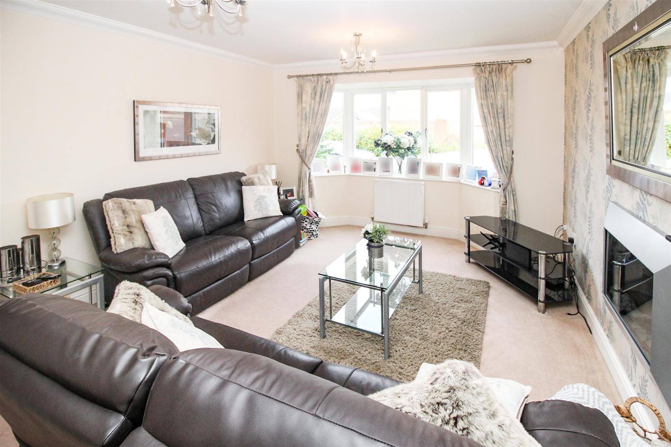
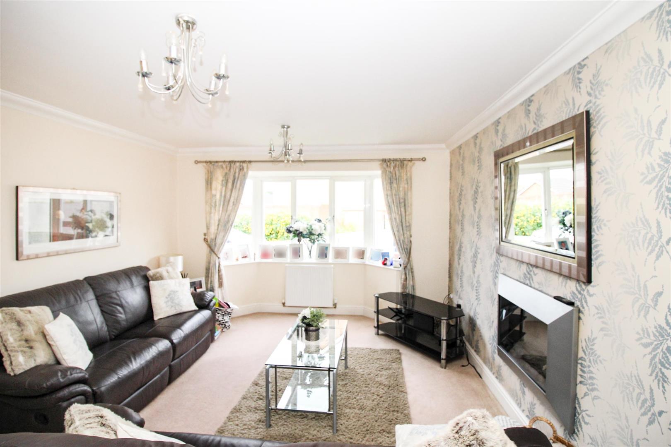
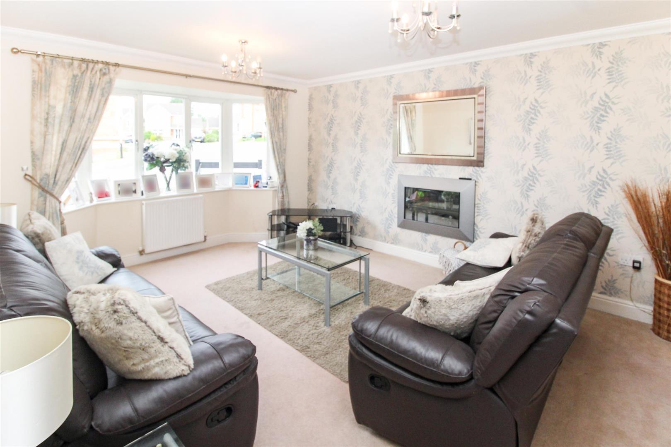
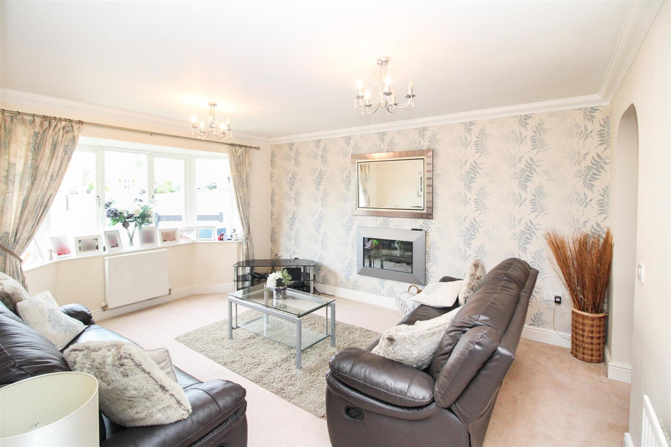
The accommodation briefly comprises: Large welcoming entrance hall, spacious lounge benefiting from a modern plasma style fire, large bay window allows lots of natural light to flow in & is complemented by fresh neutral décor. The dining room/ second reception room is light an airy finished with neutral décor. Home office space accessed from both the lounge & dining kitchen.
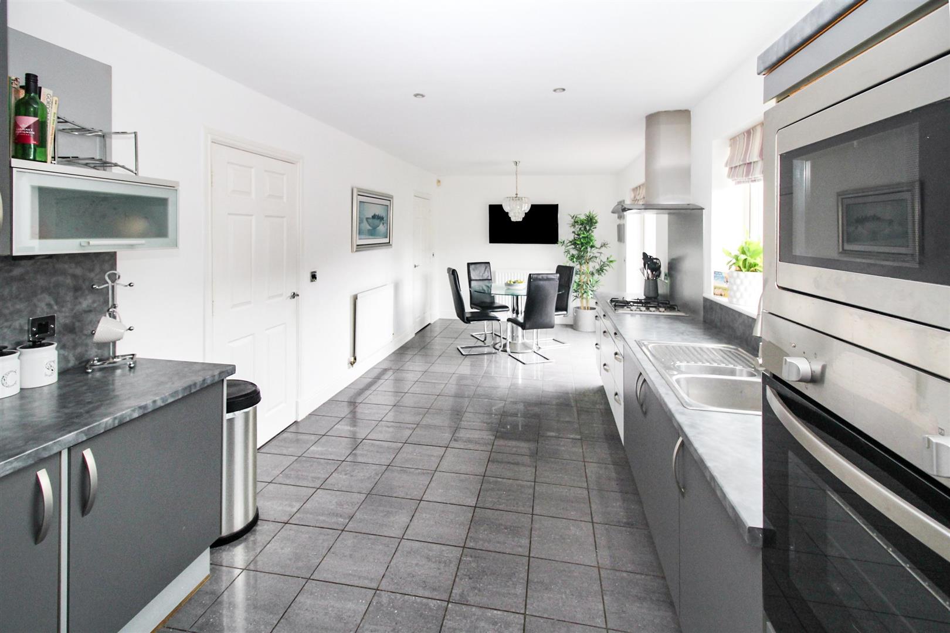
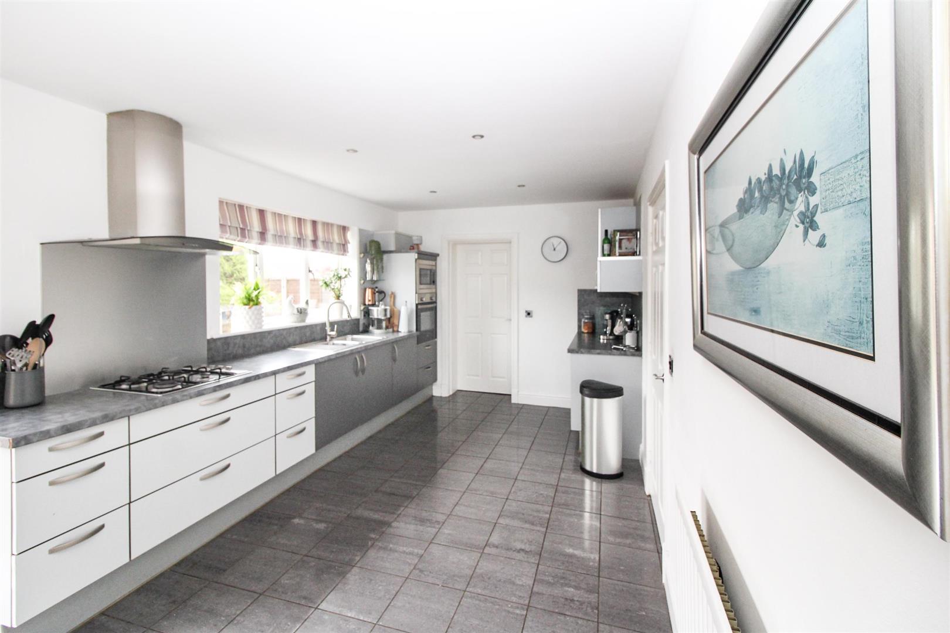
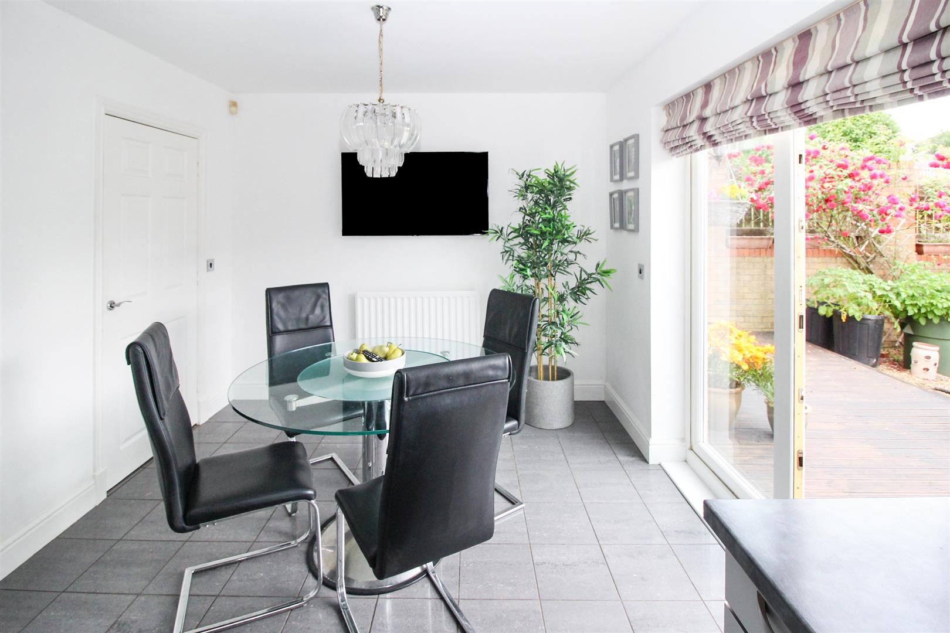
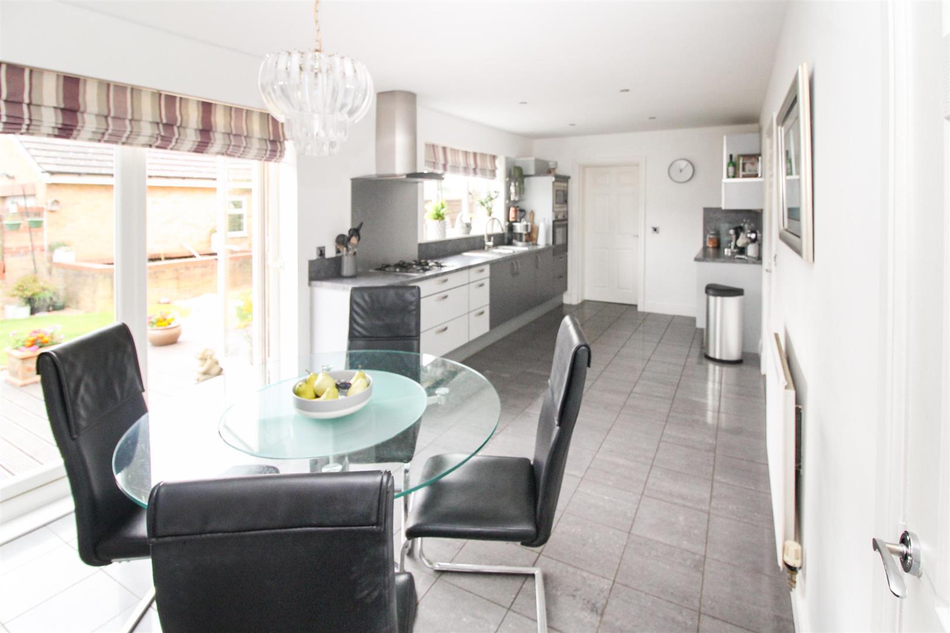
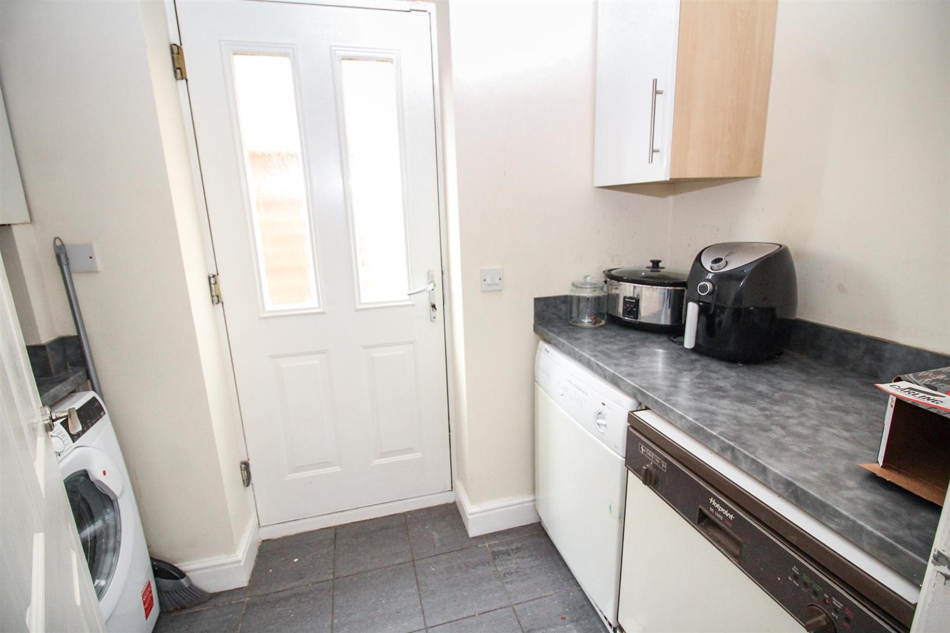
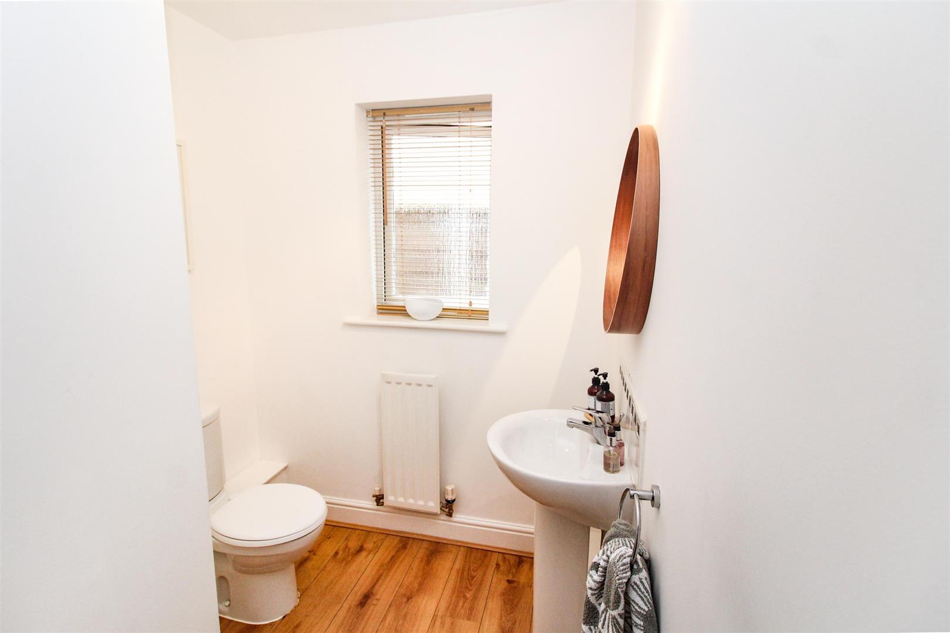
The modern dining kitchen consists of a range of base & wall units in two tone grey with complementary worksurfaces, stainless steel sink with mixer hose taps & tiled splash backs. Integrated oven, microwave, gas hob with extractor hood, integrated fridge & freezer. Ample space to accommodate a dining table & chairs with French doors opening out into the lovingly maintained rear garden. The handy utility room is plumbed for a washing machine & dryer and offer additional storage and sink. Ground floor W.C.
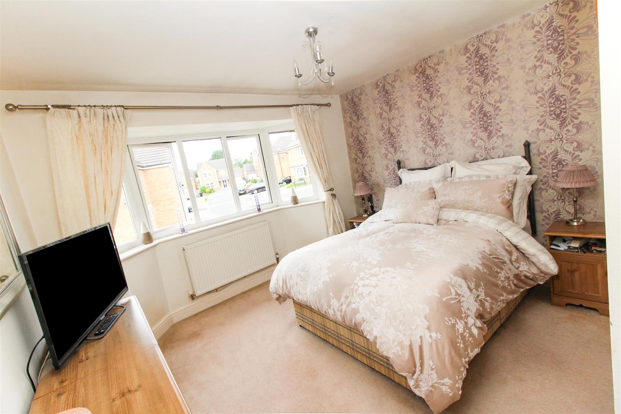
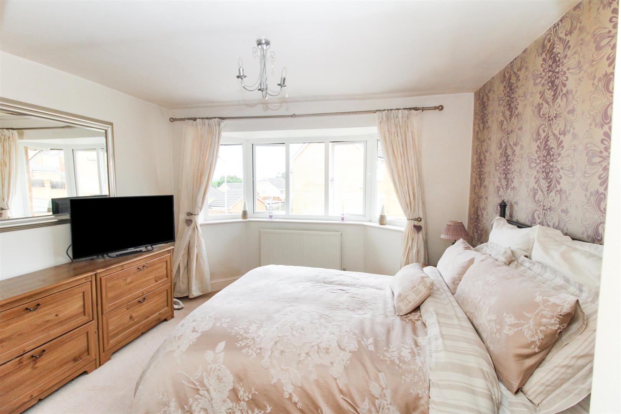
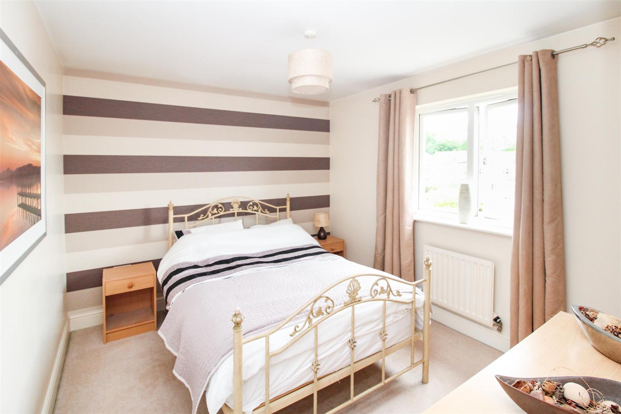
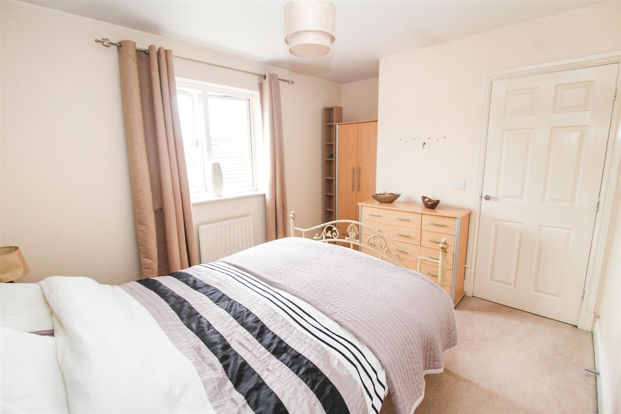
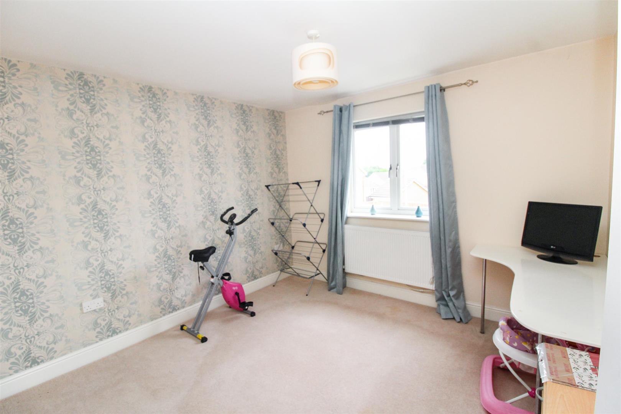
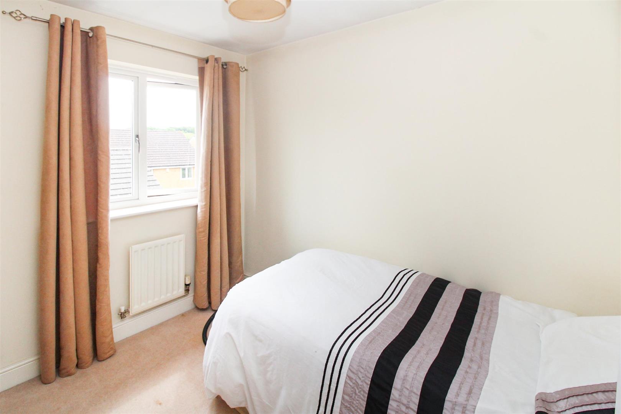
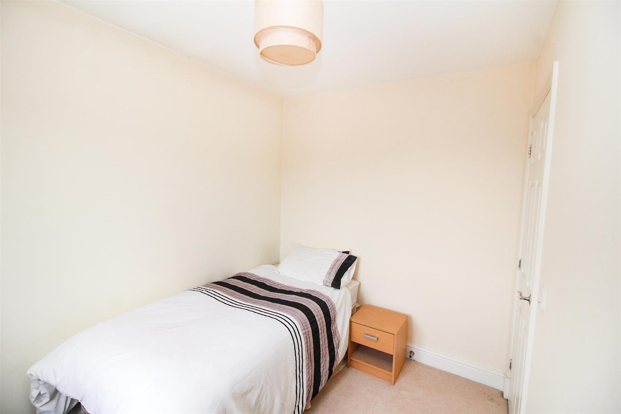
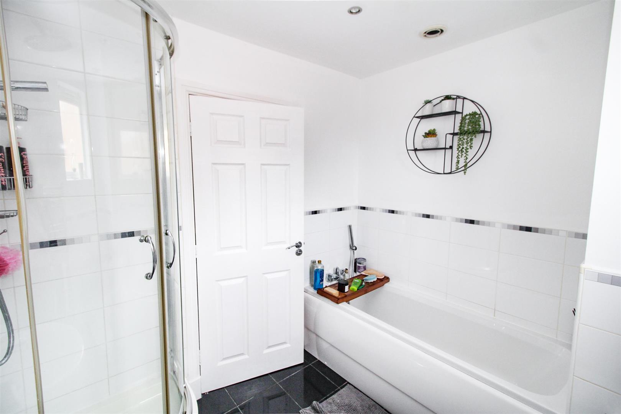
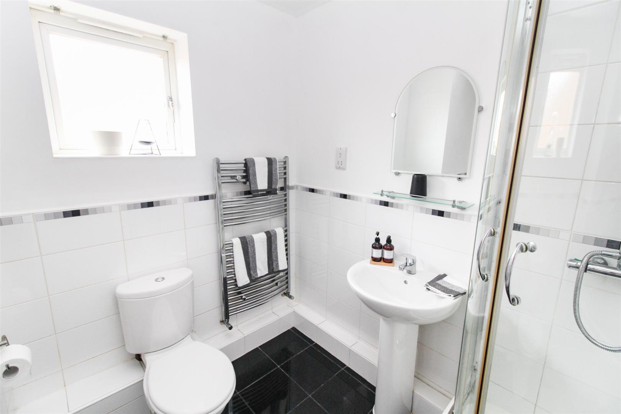
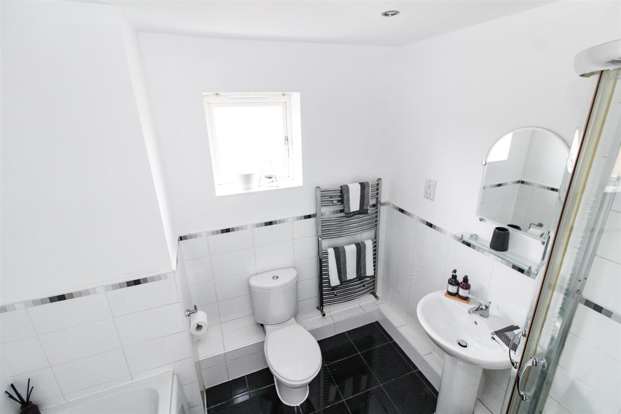
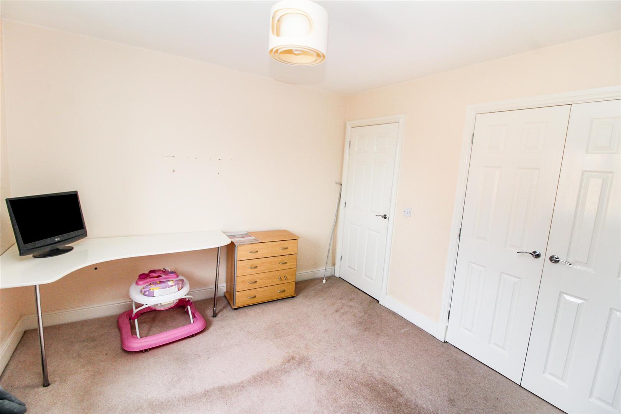
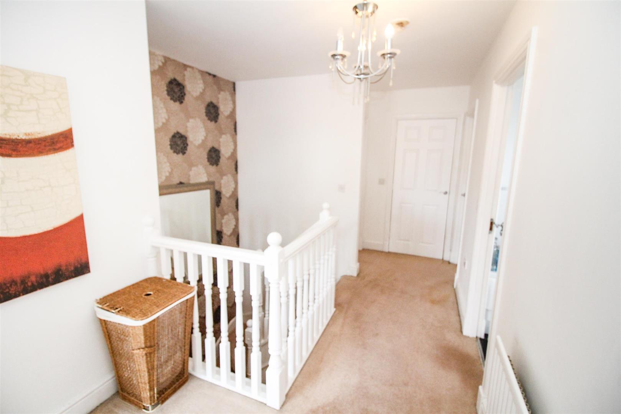
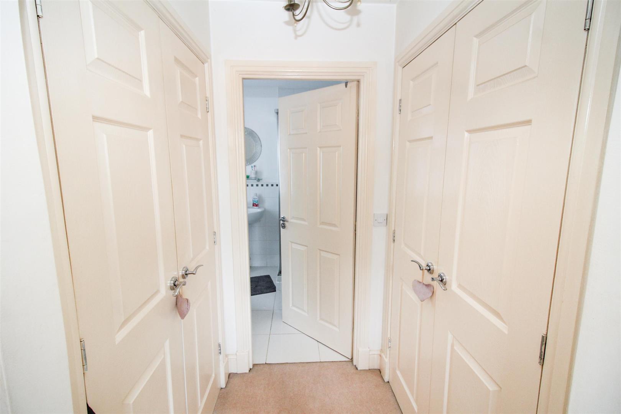
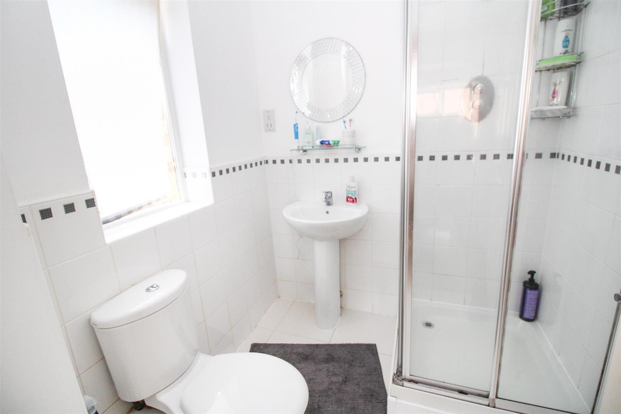
Four bedrooms are situated on the first floor alongside the family bathroom, the generous master benefits from large bay window & well equipped en-suite shower room & robes. Two further double bedrooms & a generous single are along the hall all finished with light modern décor. The family bathroom comprises of a four piece suite in white with chrome fittings, corner shower cubicle & finished with part tiled walls with a decorative border.
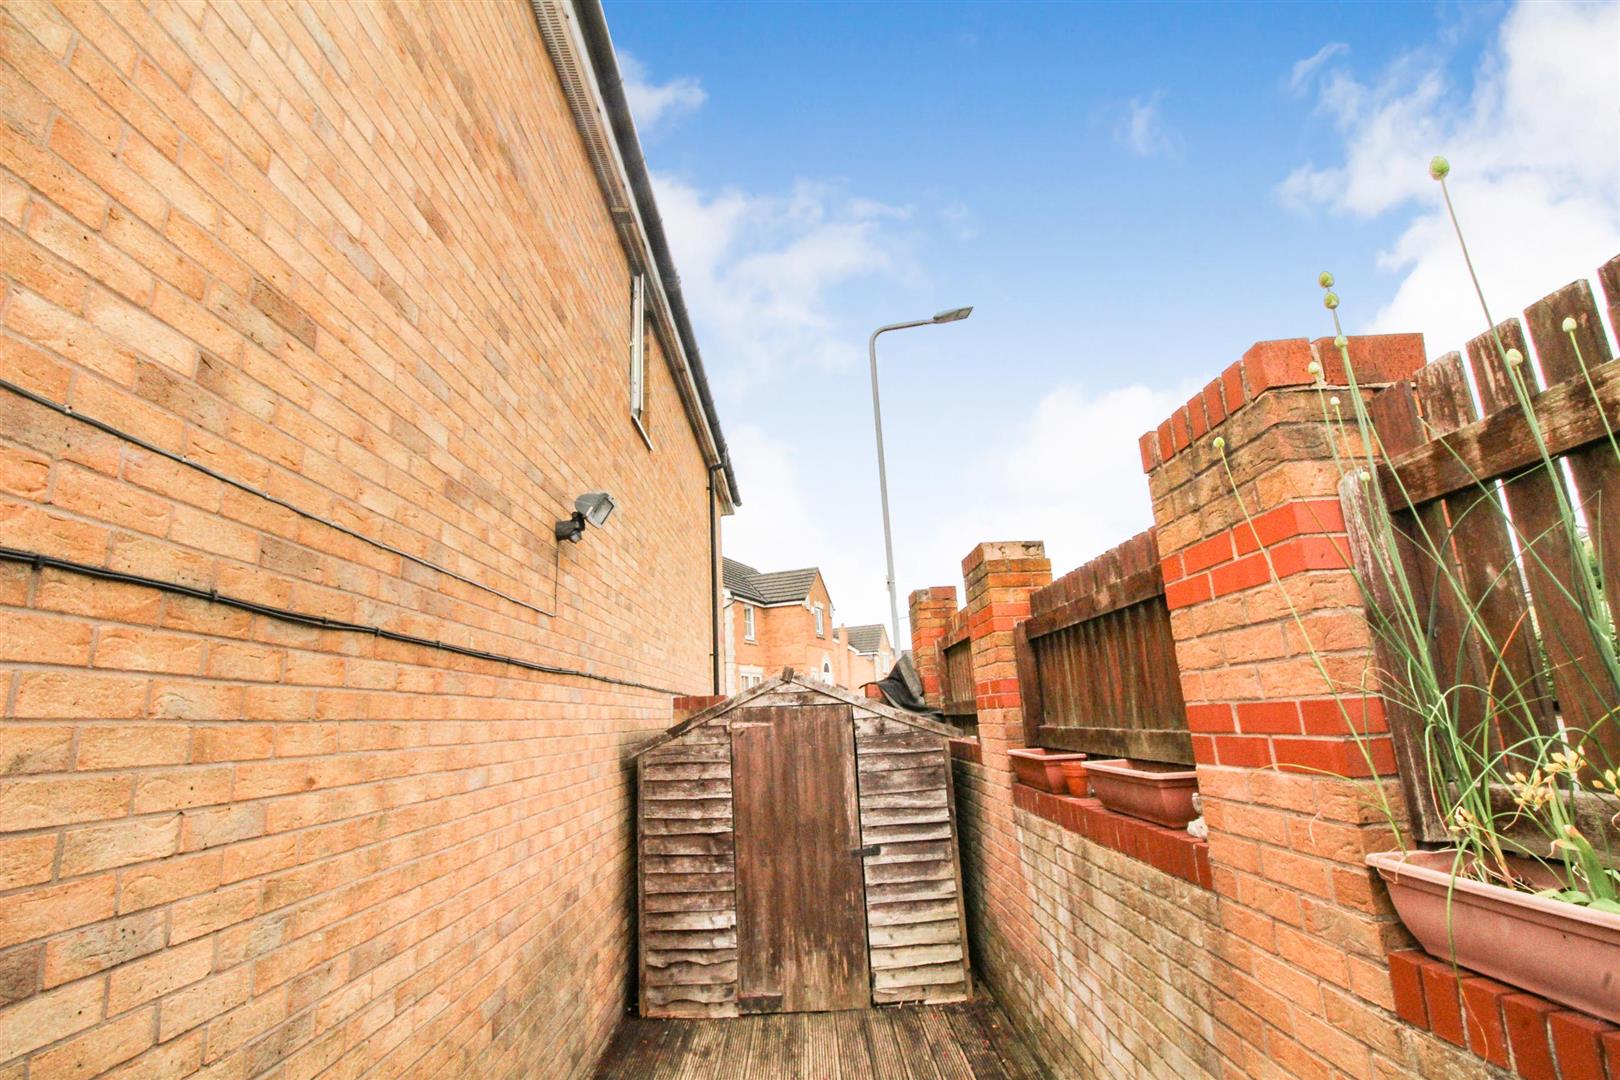
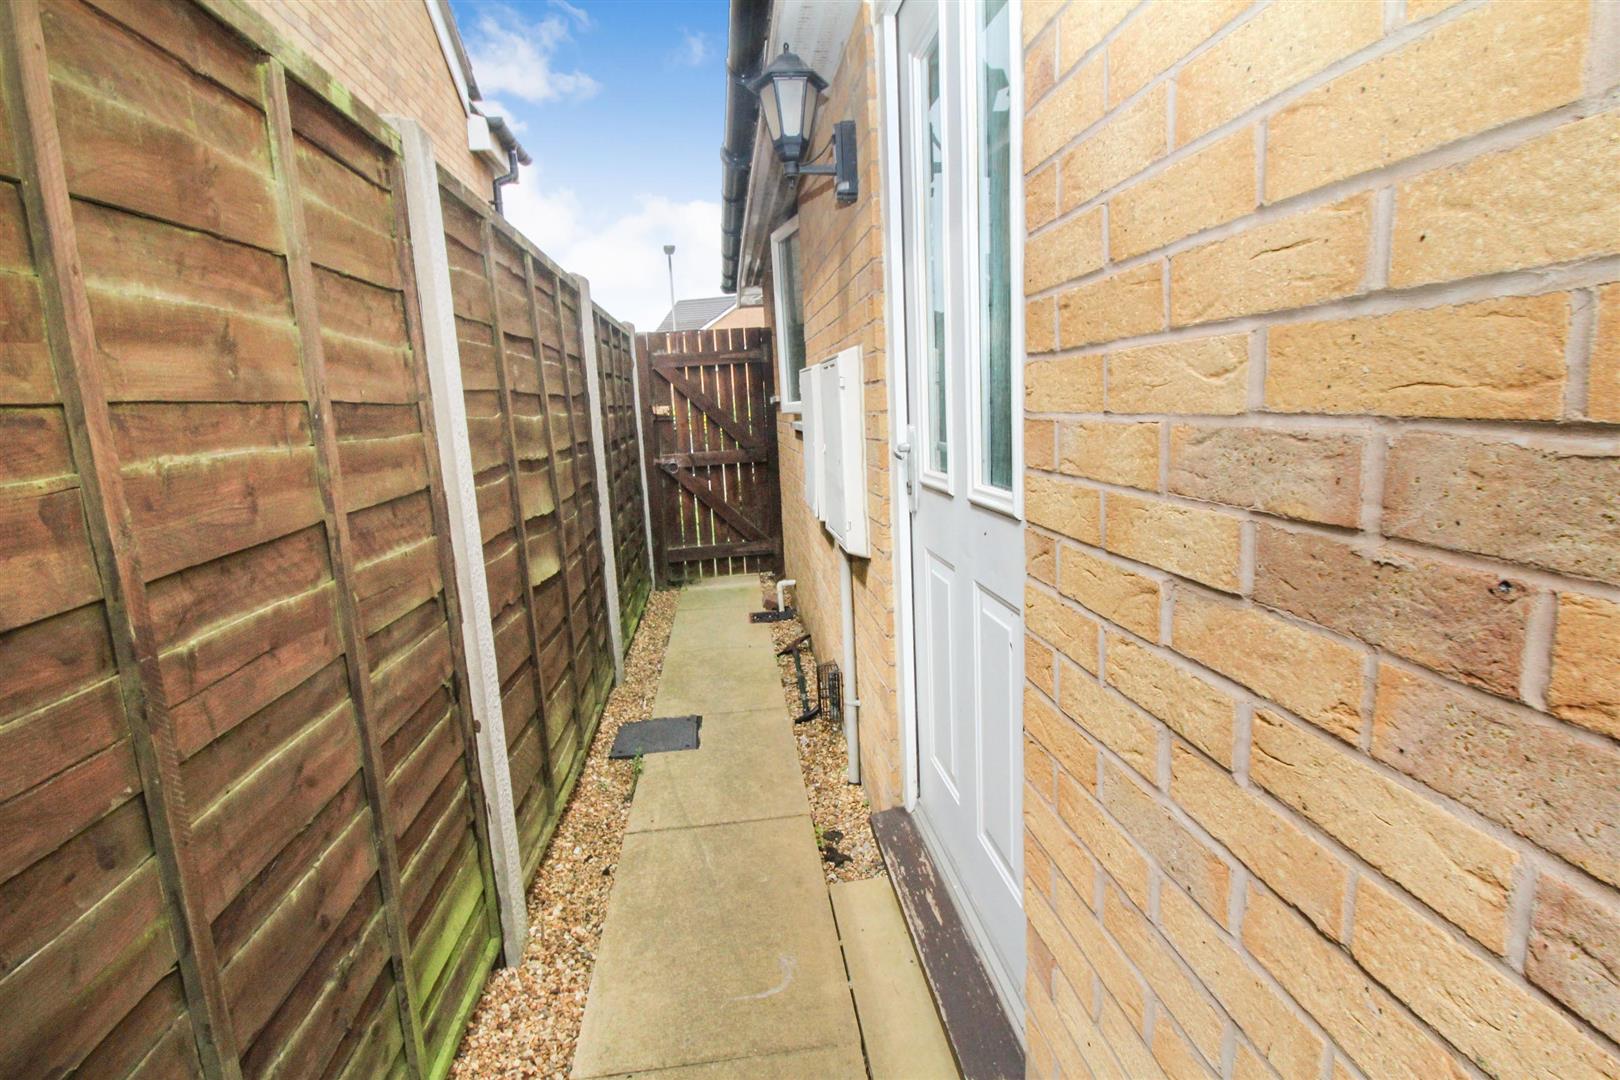
Externally the property benefits from a driveway offering off road parking leading to a detached garage.
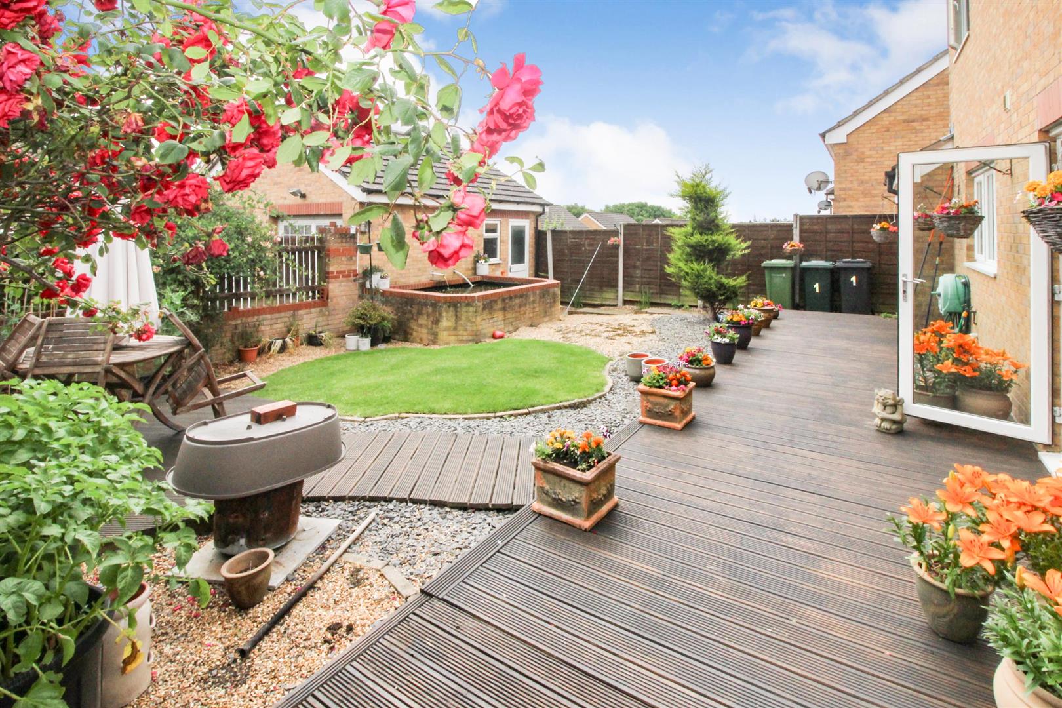
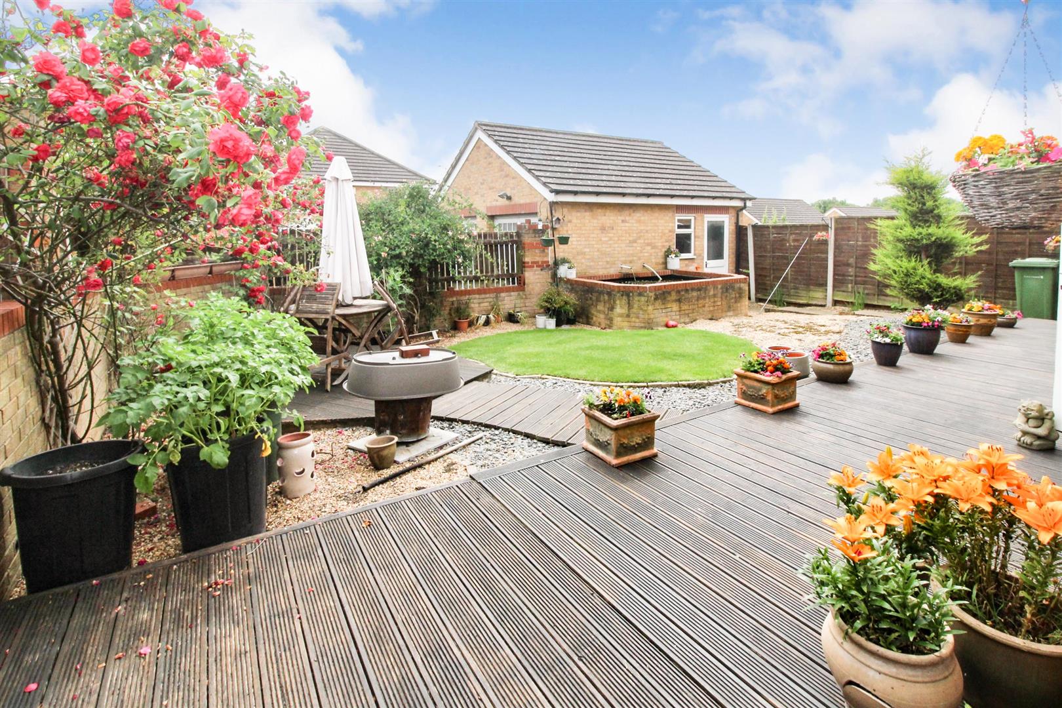
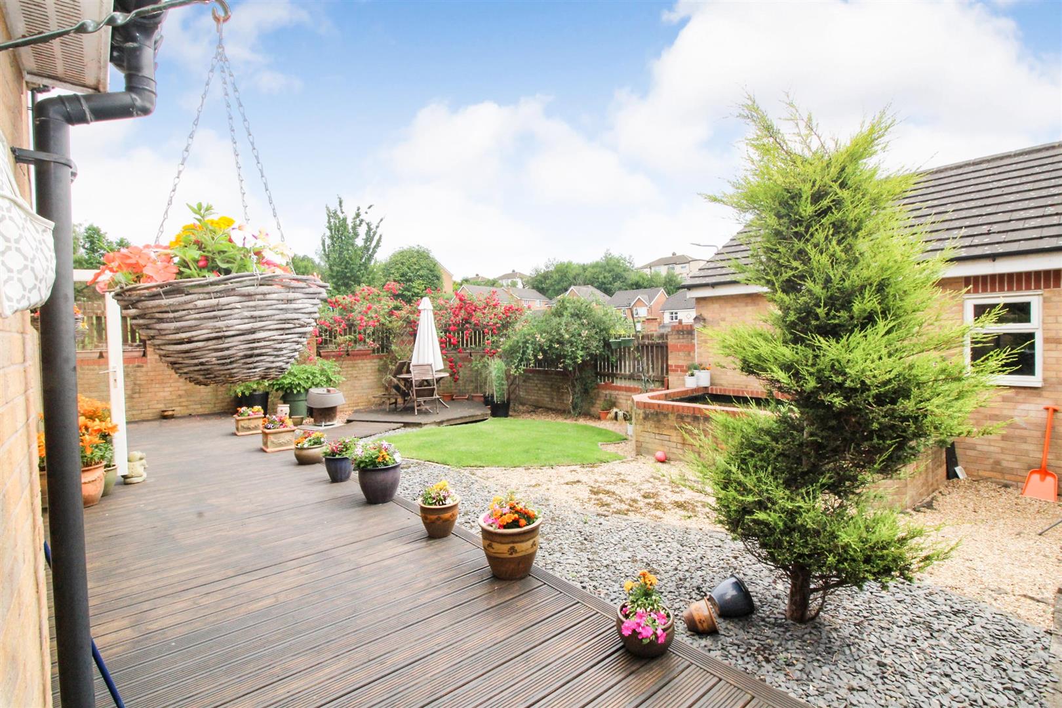
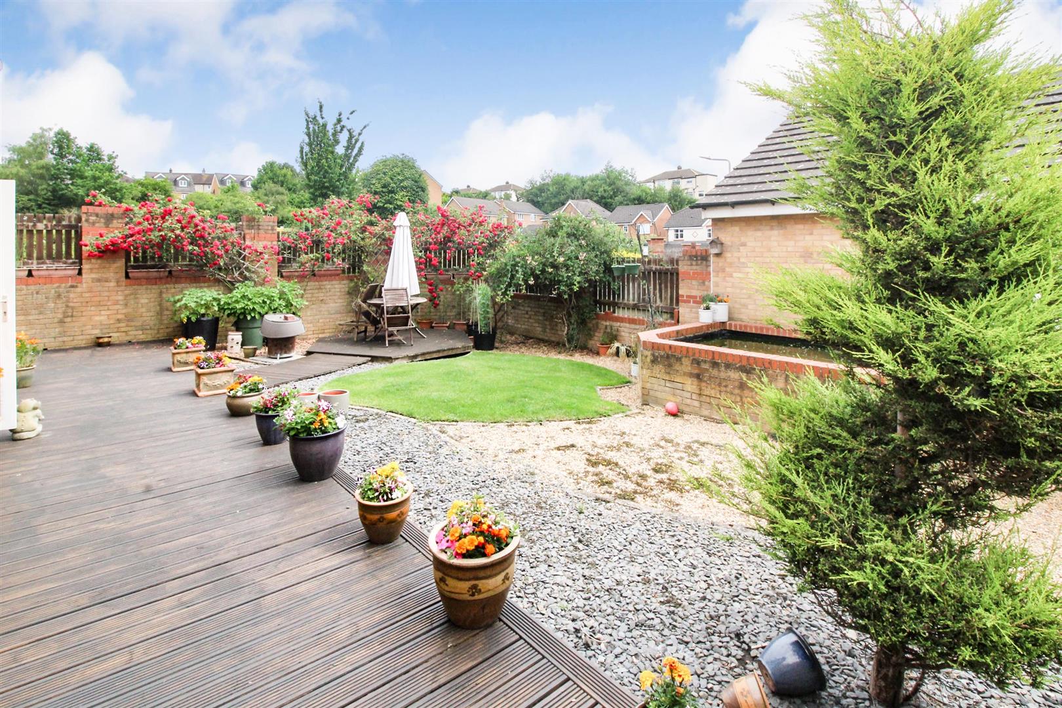
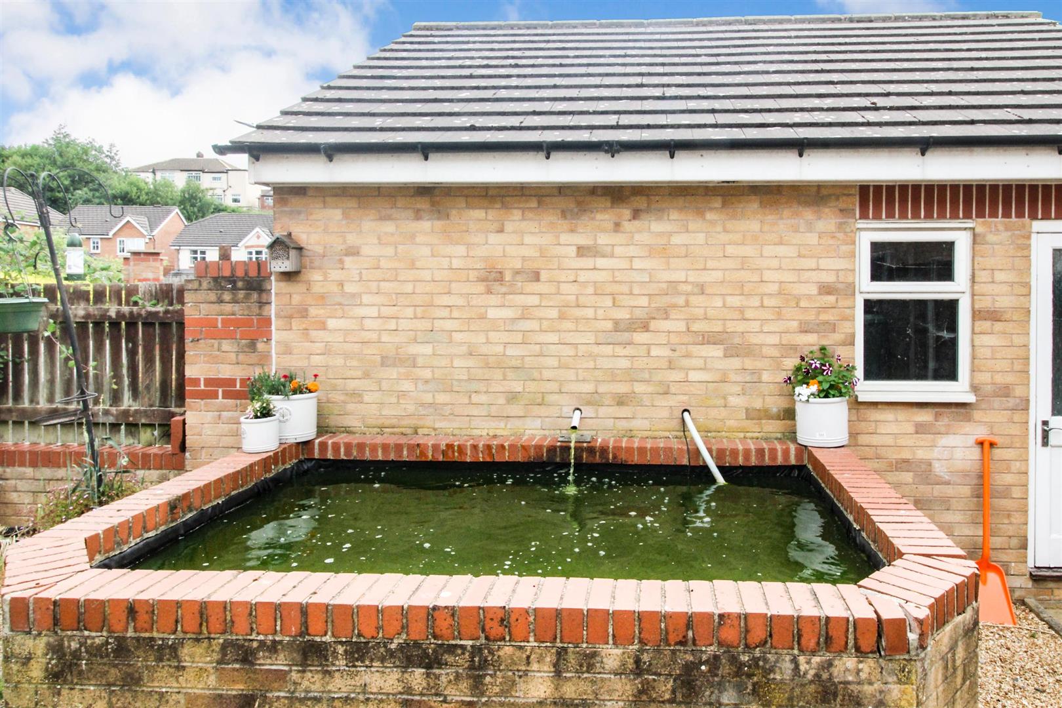
Planted garden to the front & a landscaped garden to the rear fully enclosed with both decked & lawn areas complete with a raised fish pond!


"*" indicates required fields
"*" indicates required fields