
4 Bed Detached For Sale
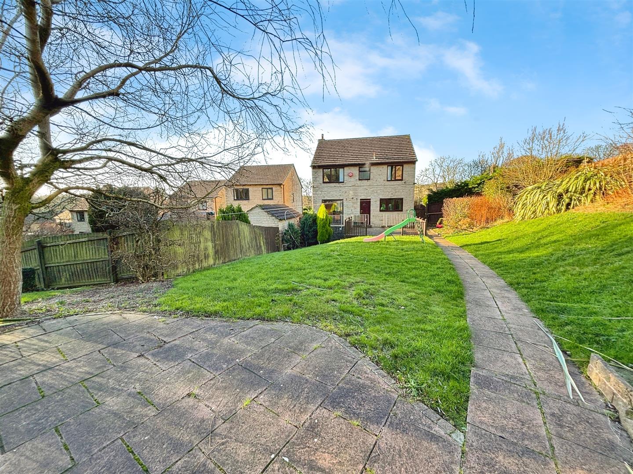
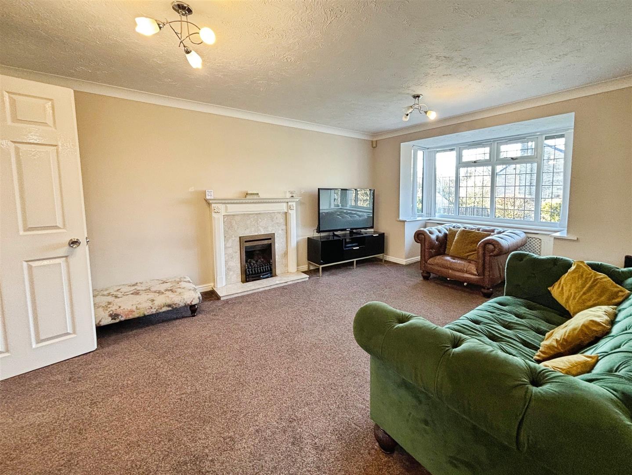
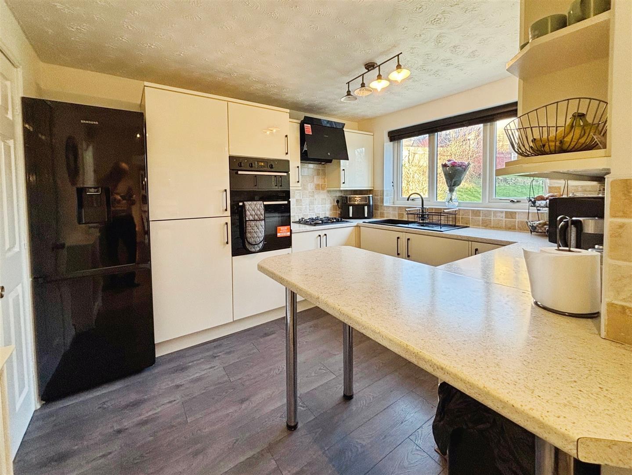
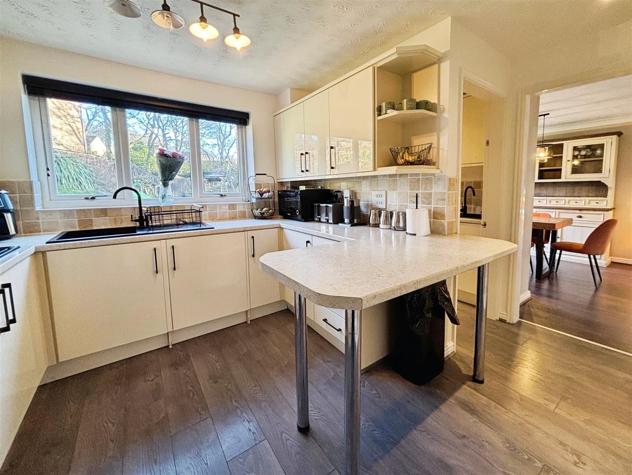
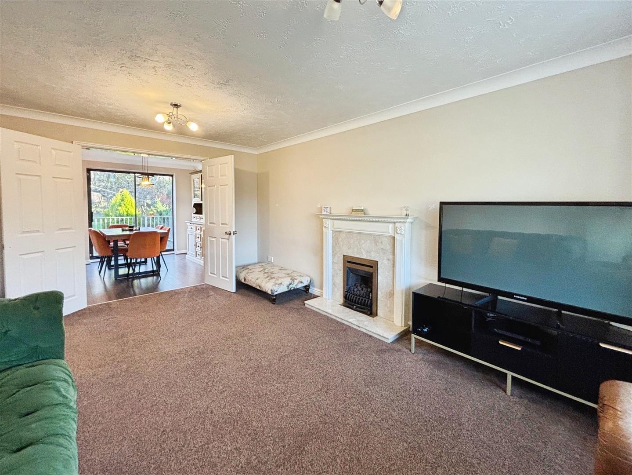
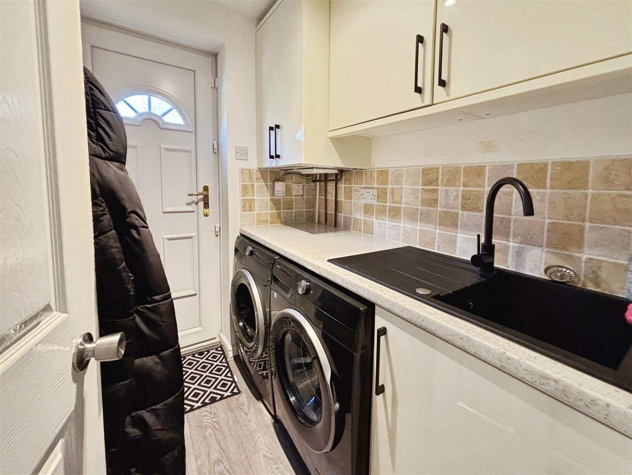
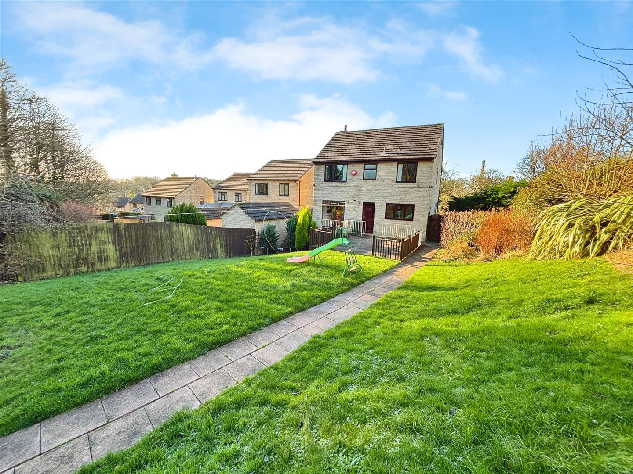
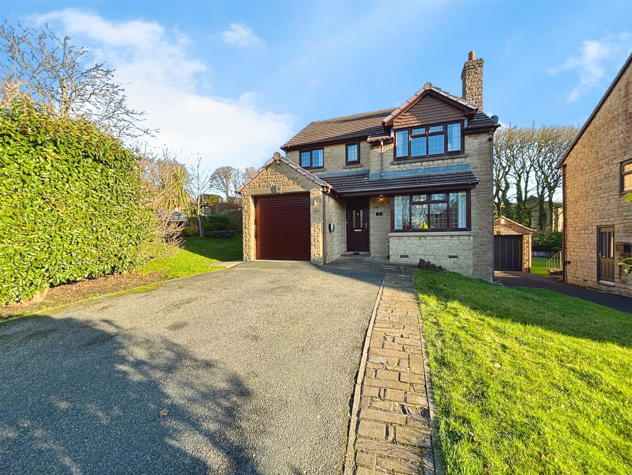
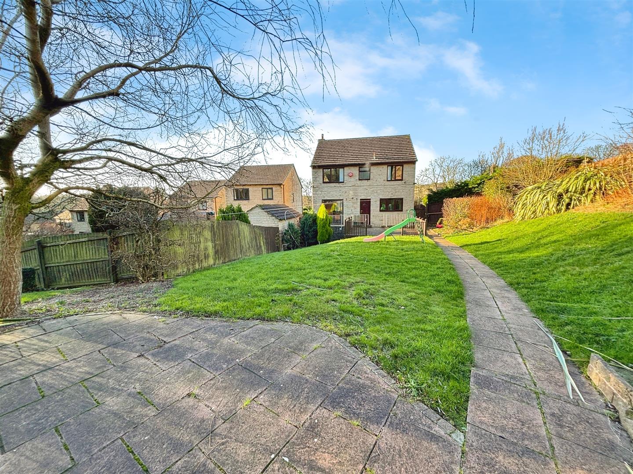
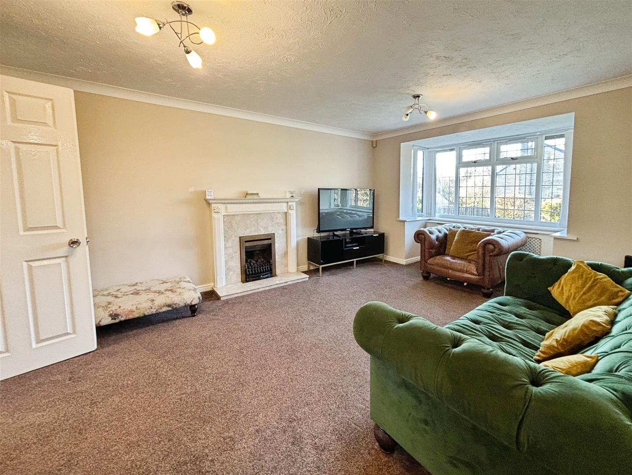
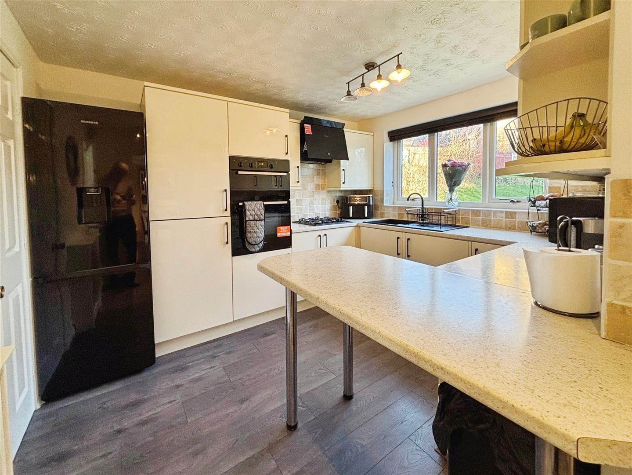
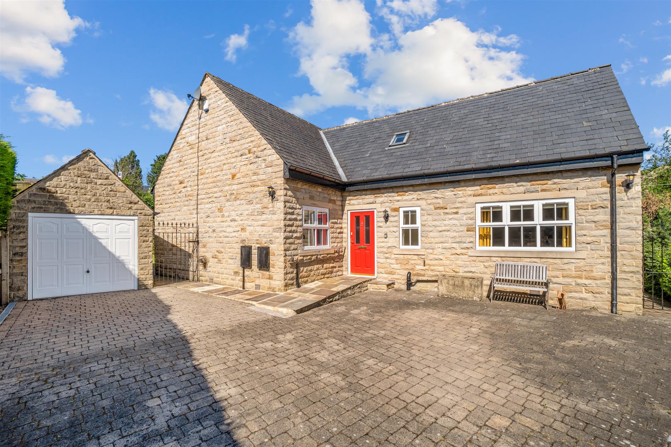
GUIDE PRICE £400,000 TO £425,000 *** Four Bedroom Detached House *** Highly Desirable Location *** Two Reception Rooms *** En-Suite And Family Bathroom *** Large Gardens Offering Potential To Extend STPP. Located in the desirable area of Cheriton Drive, Queensbury, this spacious four-bedroom detached house presents an excellent opportunity for families seeking comfort and convenience. Upon entering, you are greeted by a welcoming entrance hall that leads to a generous lounge, complete with a gas fire, perfect for cosy evenings. The heart of the home is undoubtedly the kitchen/breakfast room, which boasts fitted wall and base units, a double oven, a gas hob with an extractor hood, and a breakfast bar, making it an ideal space for both cooking and casual dining. Adjacent to the kitchen, the utility room offers practical space and plumbing for a washing machine and tumble dryer, ensuring that household chores are easily managed.
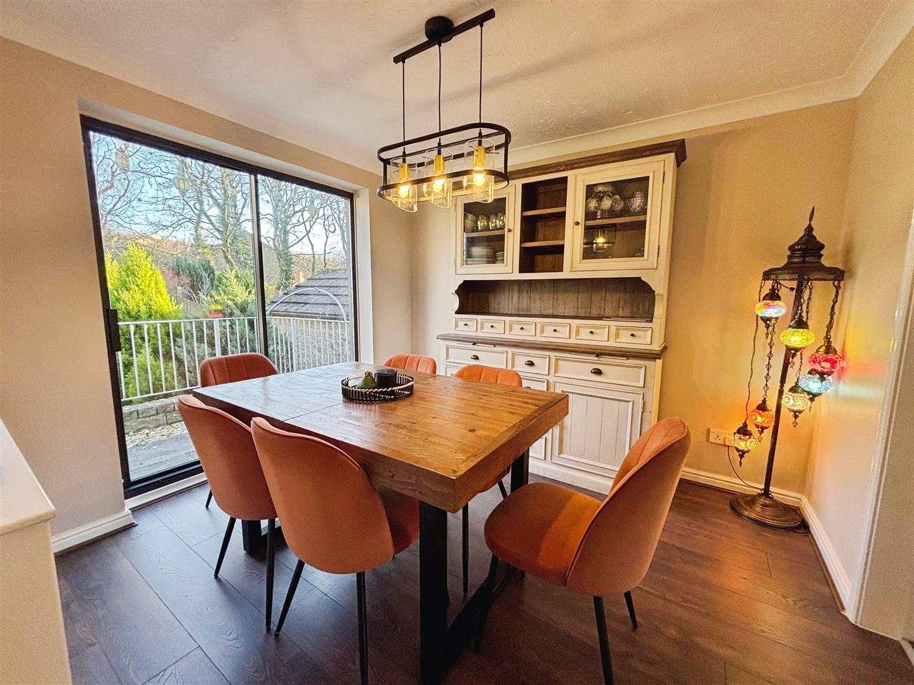
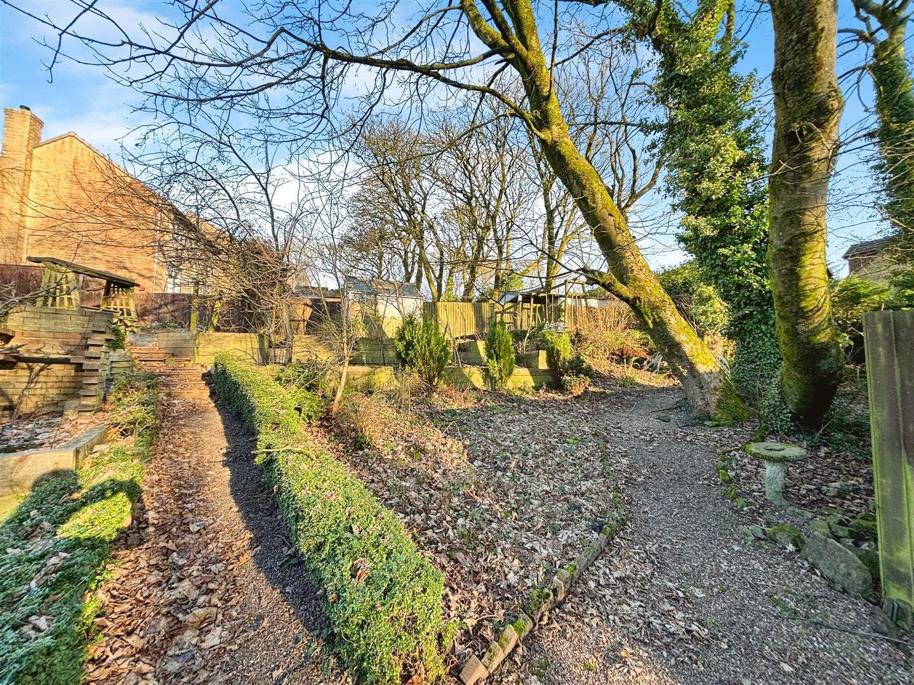
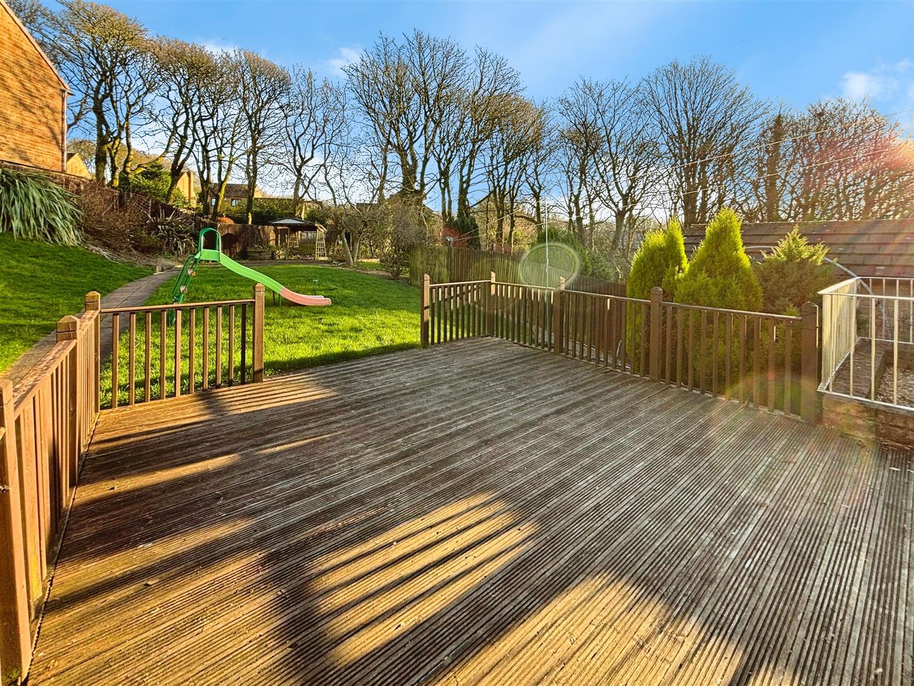
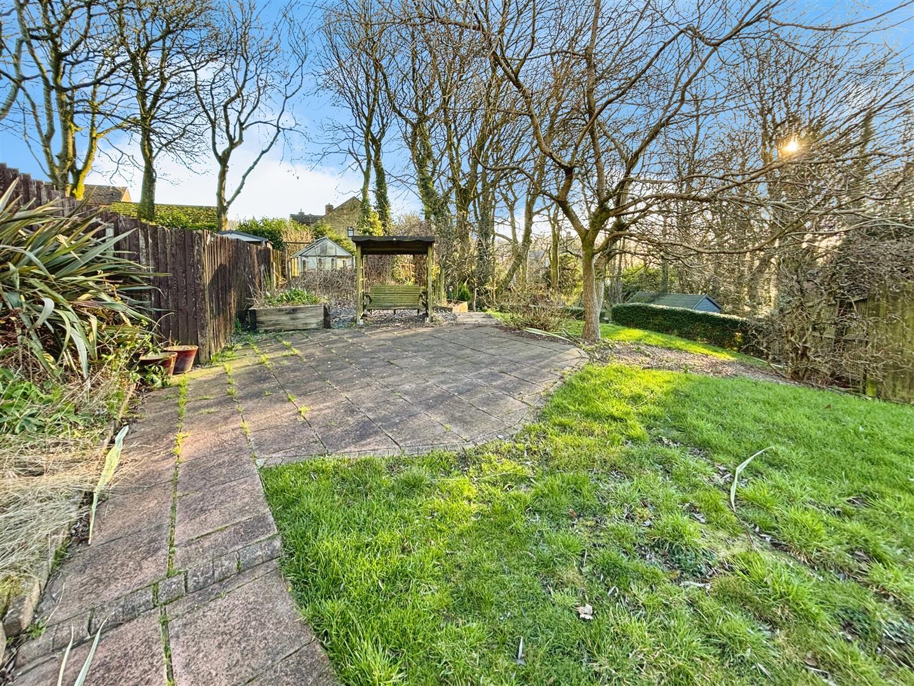
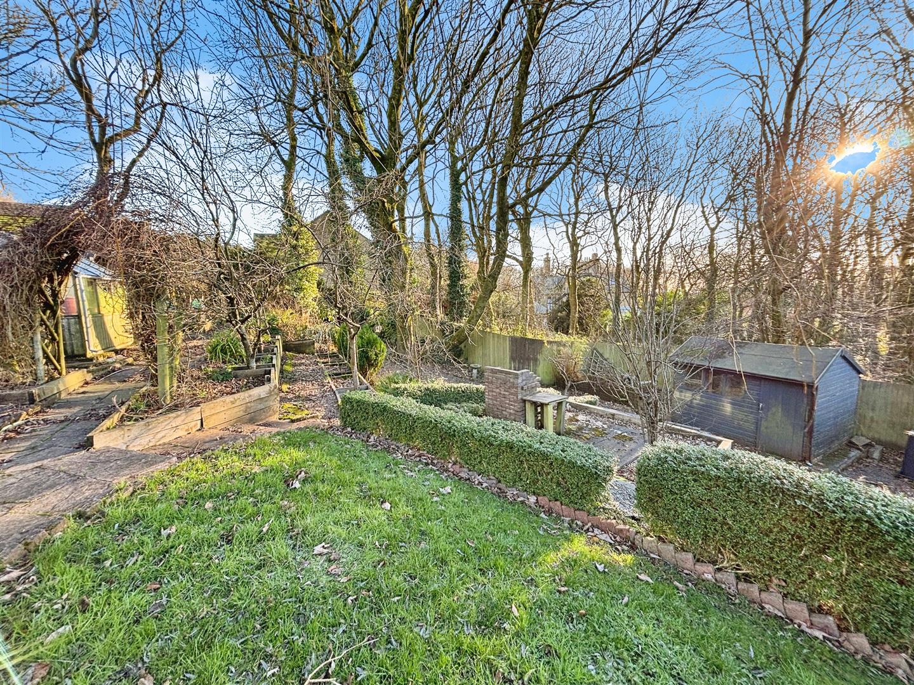
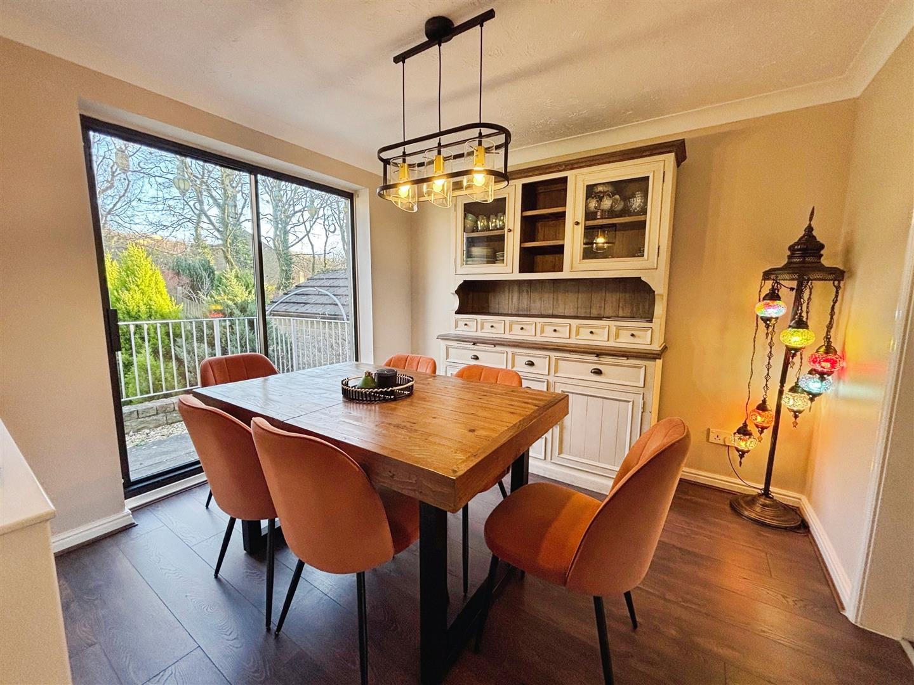
The dining room, featuring patio doors, provides a seamless transition to the large, mature gardens, which are not only beautifully landscaped but also offer potential for extension, subject to planning permission. This outdoor space is perfect for entertaining or simply enjoying the fresh air.
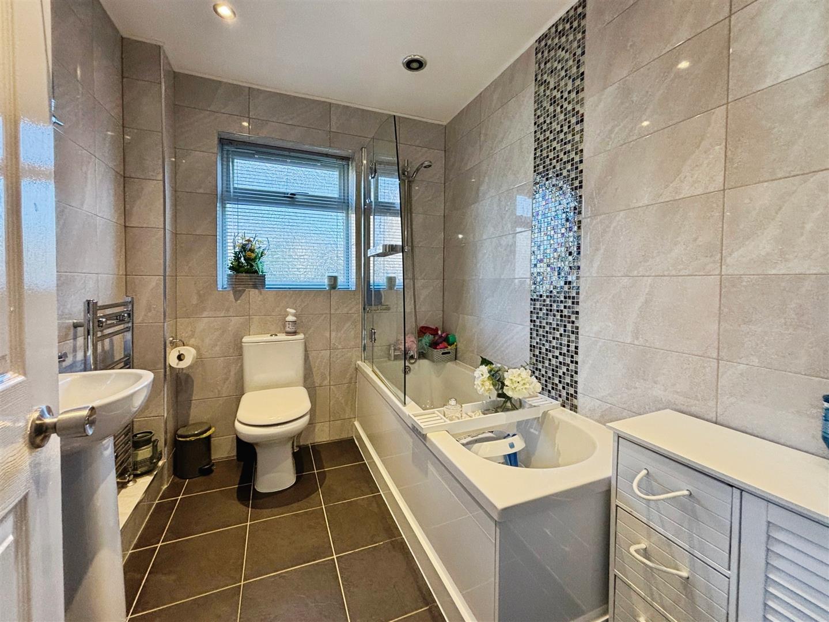
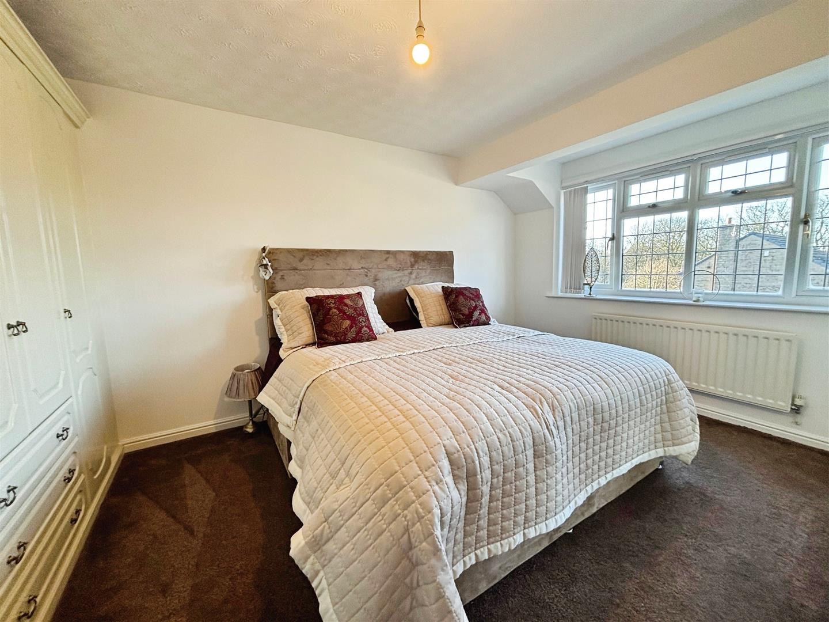
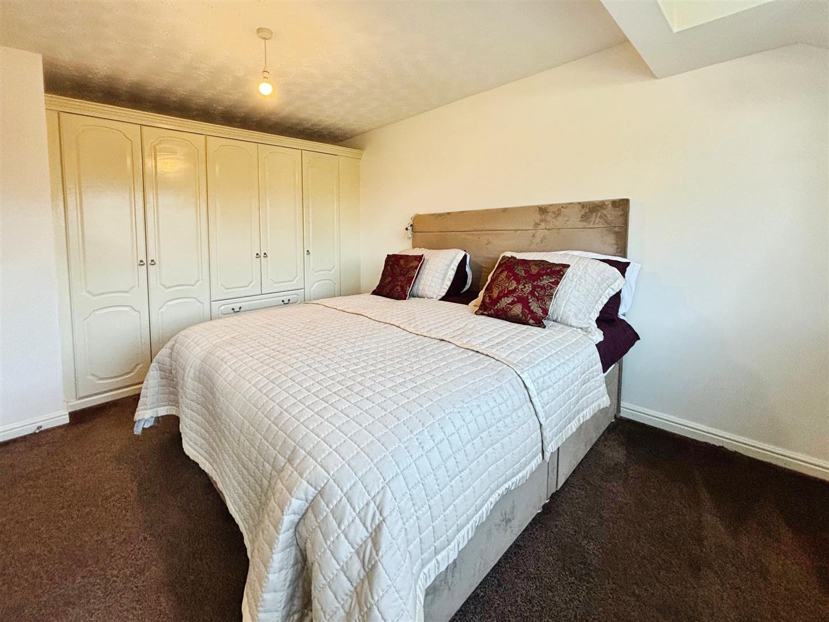
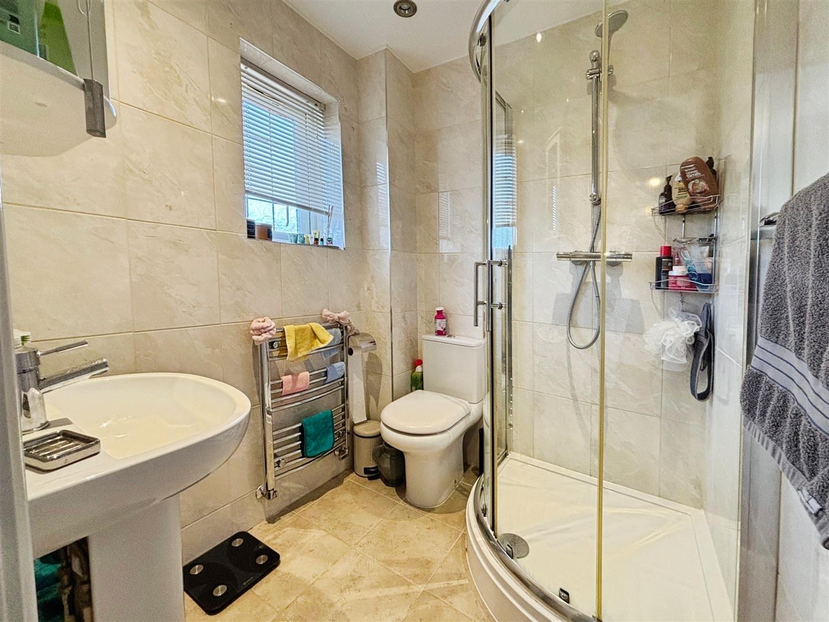
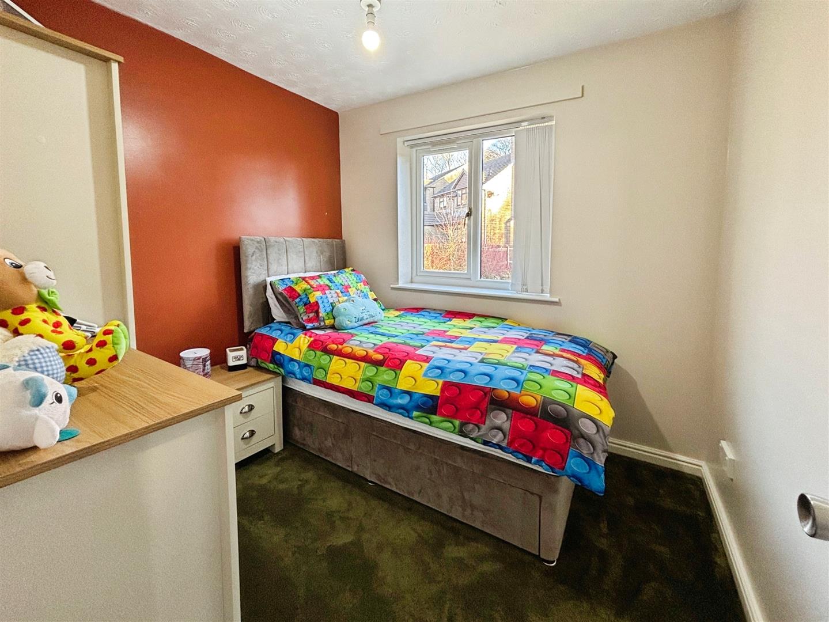
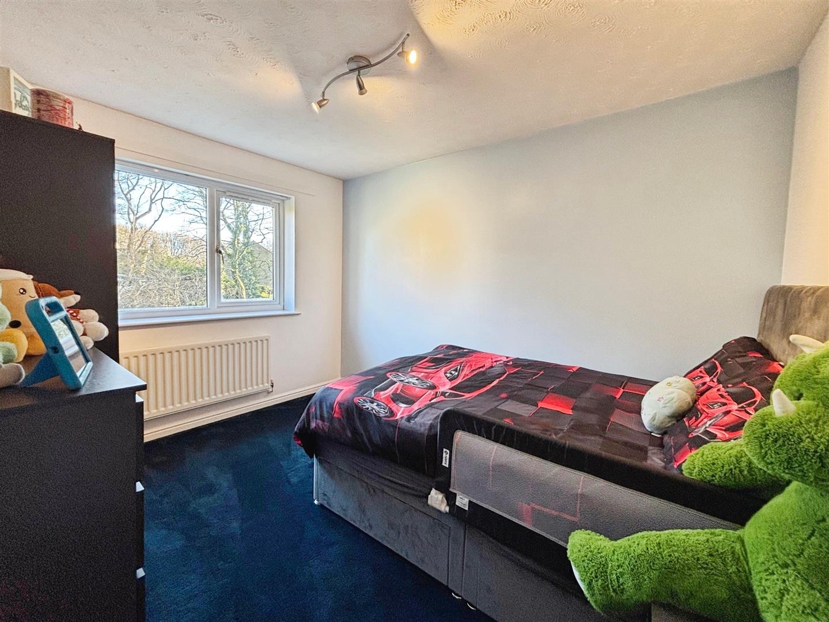
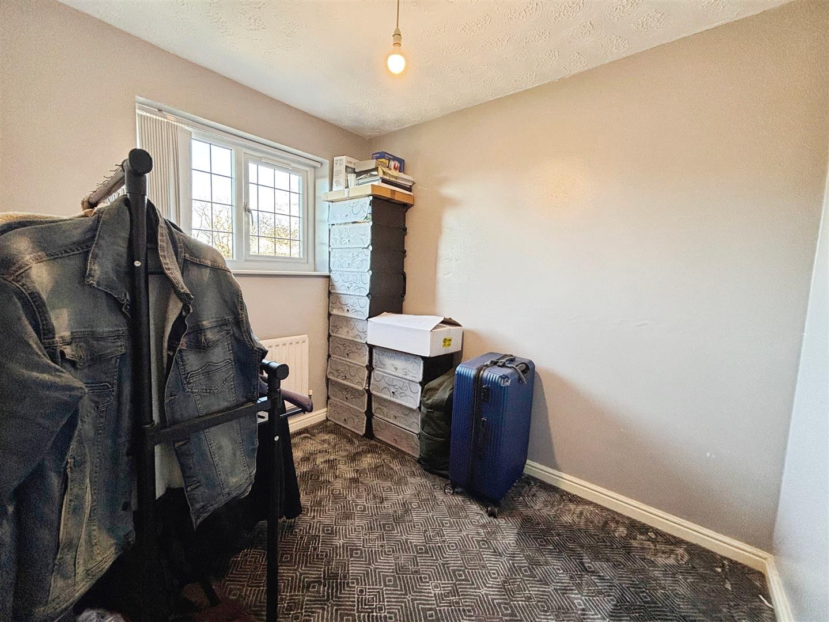
Upstairs, the property comprises four well-proportioned bedrooms, one of which includes fitted wardrobes and an en-suite shower room for added privacy. The family bathroom is thoughtfully designed with a bath, shower over, low-level WC, and hand wash basin, catering to the needs of the household.
Additional features include parking for three vehicles, a garage with power and light connected, and the overall charm of a home that is both functional and inviting. This property is ideally situated in a sought-after location, making it a must-see for those looking to settle in a vibrant community.


"*" indicates required fields
"*" indicates required fields