4 Bed House For Sale
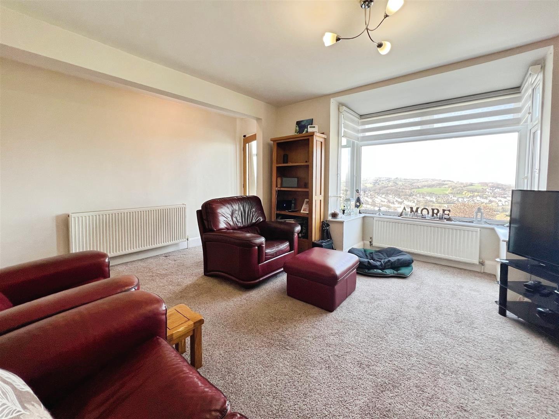
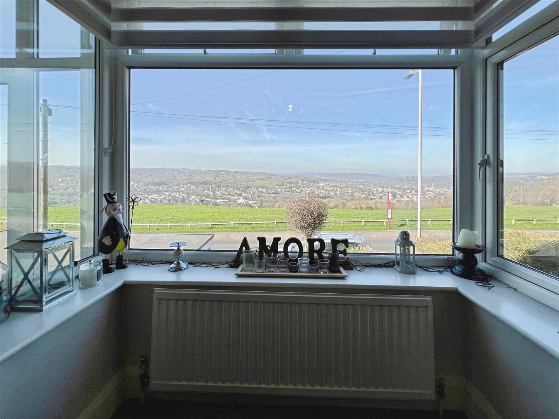
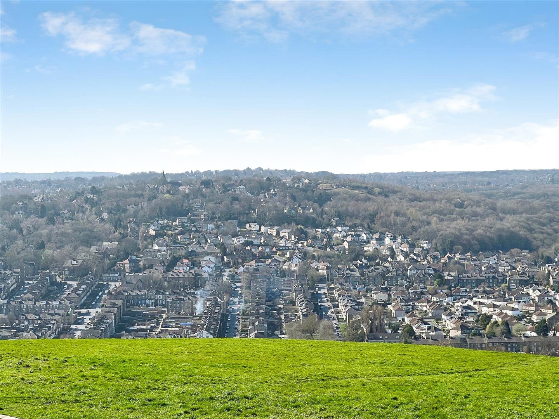
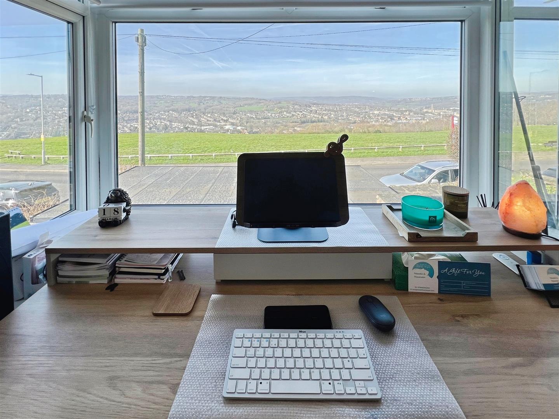
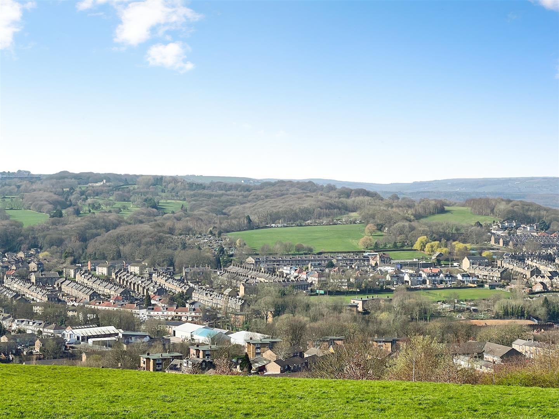
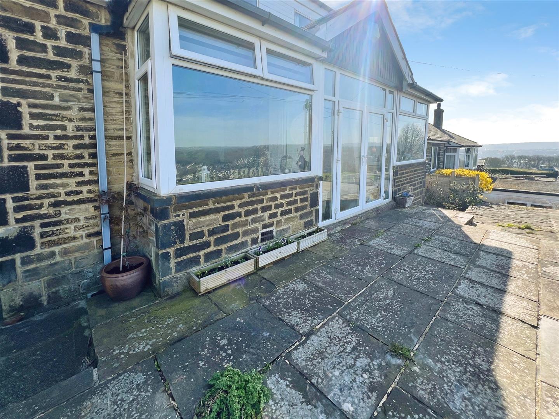
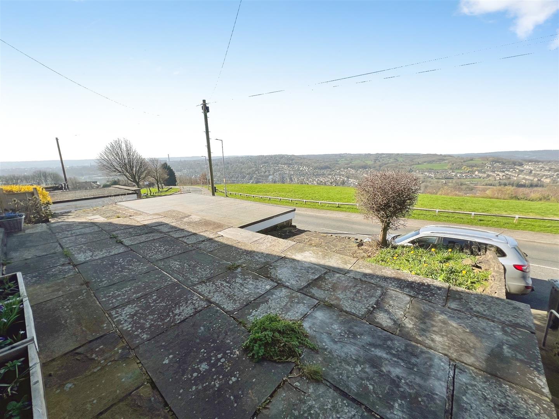
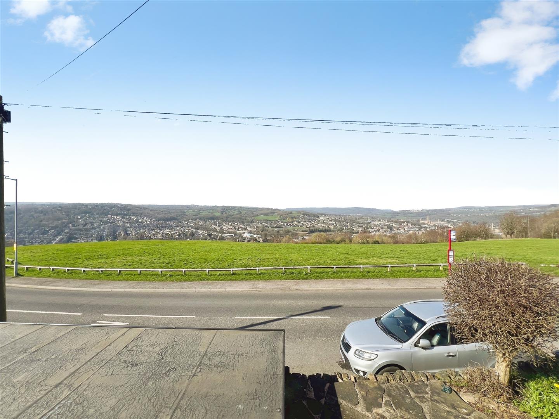
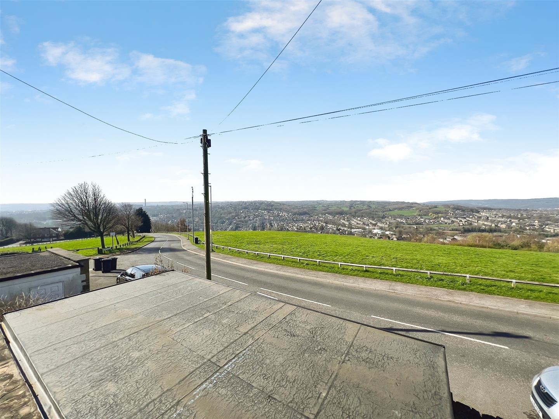
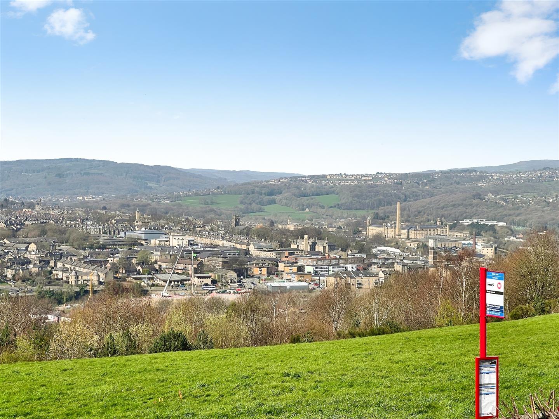
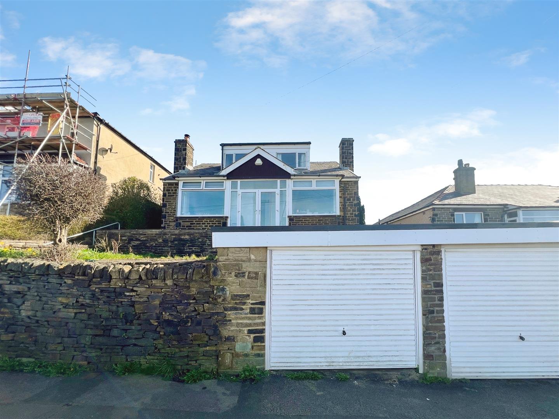
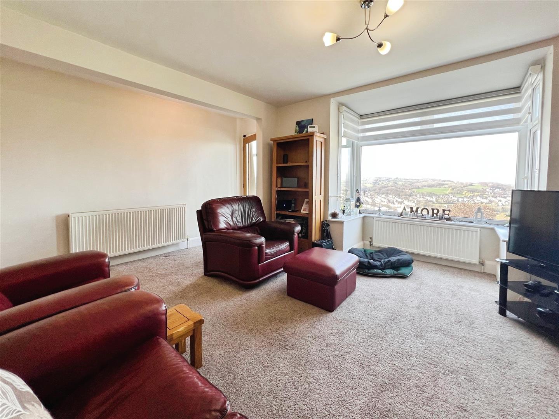
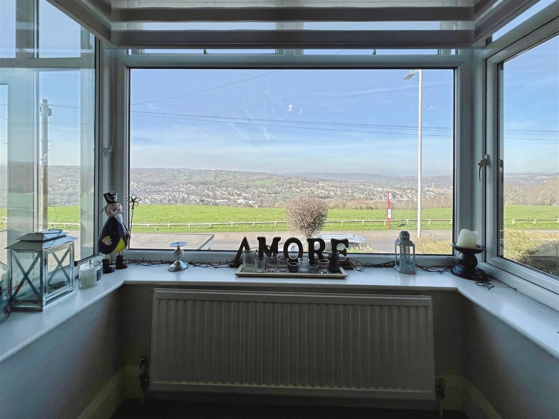
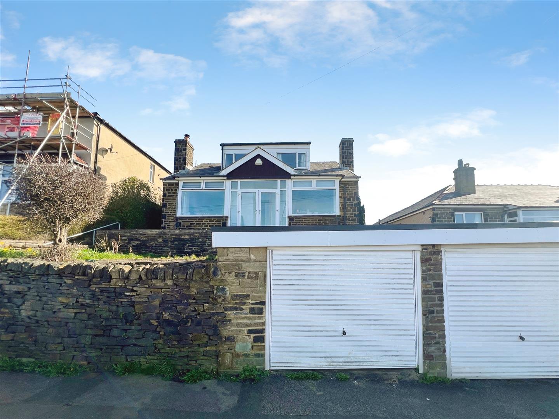
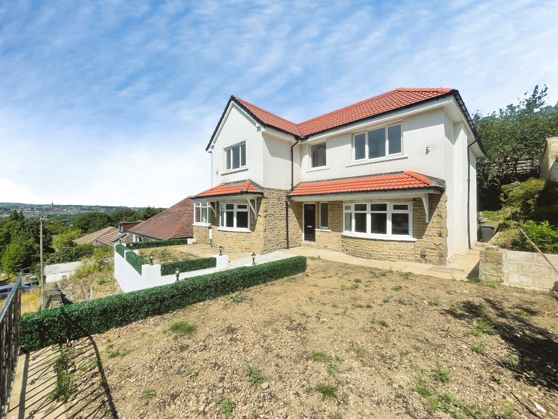
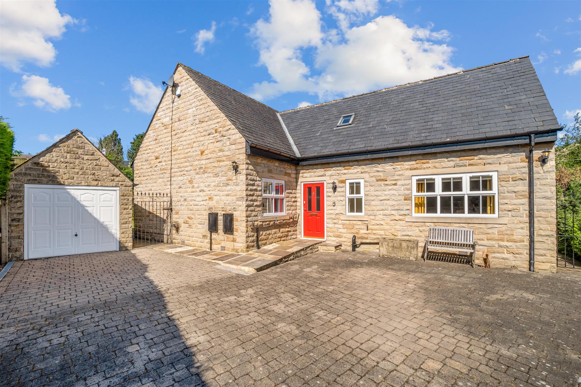
** 4 BEDROOMS ** DETACHED DORMER BUNGLAOW ** UNRIVALLED PANORAMIC VIEWS ** FLEXIBLE LIVING ACCOMMODATION ** POPULAR RESIDENTIAL LOCATION ** WELL-REGARDED SCHOOL CATCHMENT AREA ** EXCELLENT TRANSPORT LINKS ** This stone detached bungalow offers well presented generously sized living accommodation with panoramic views across the valley beyond.
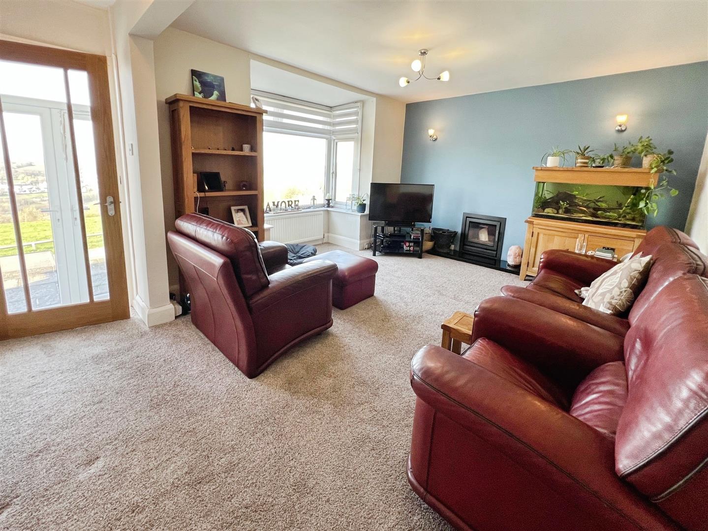
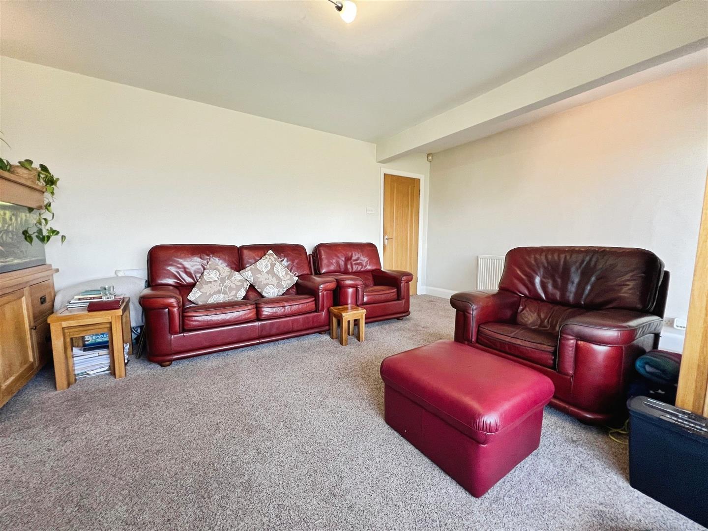
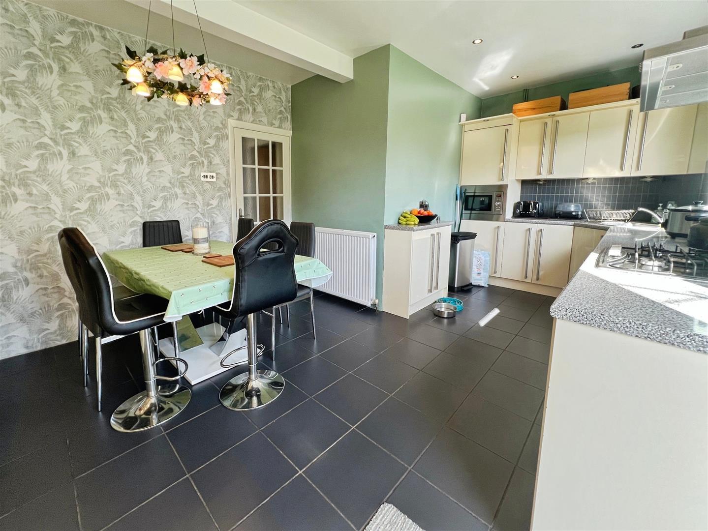
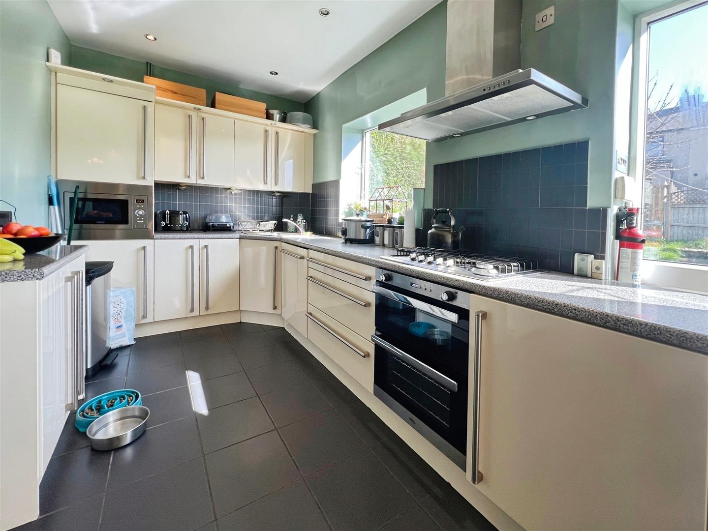
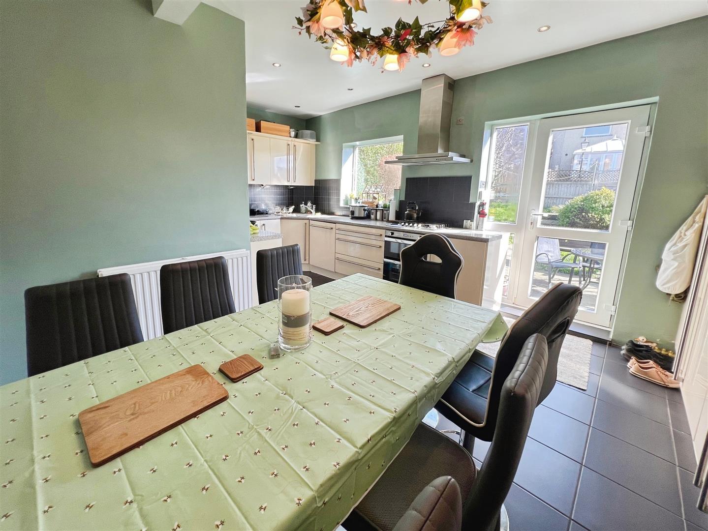
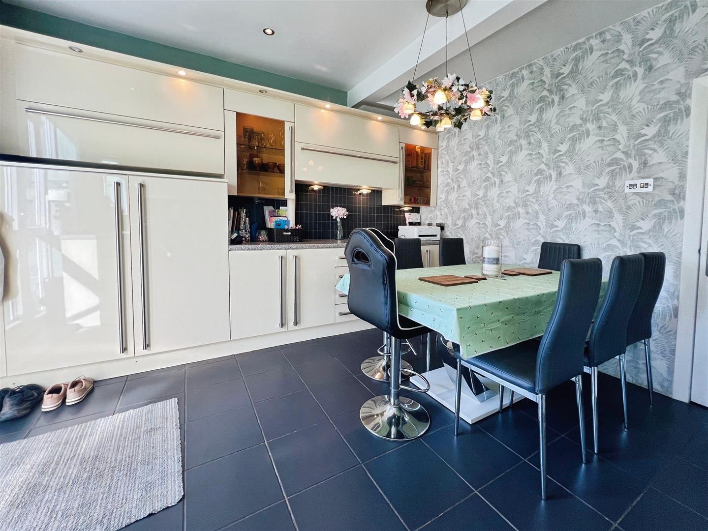
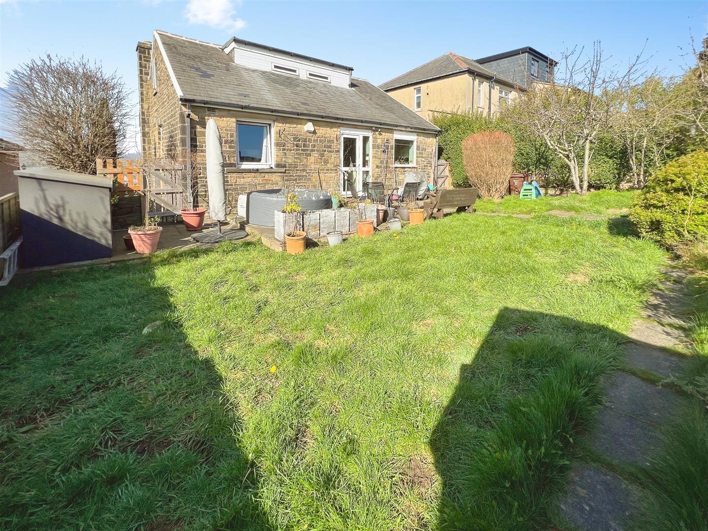
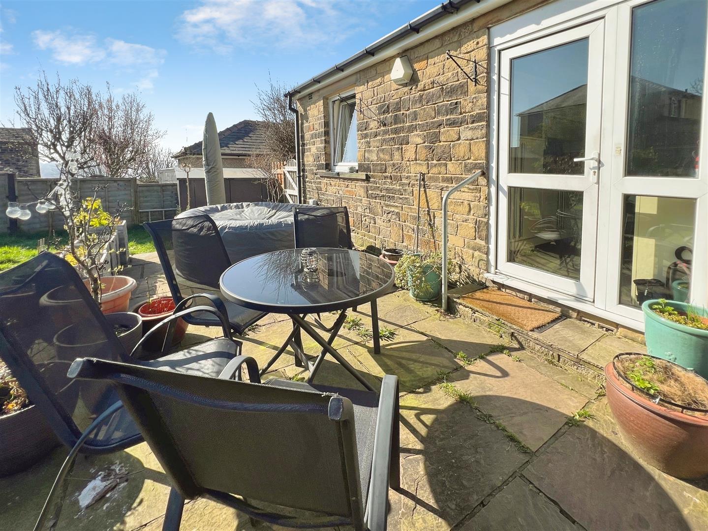
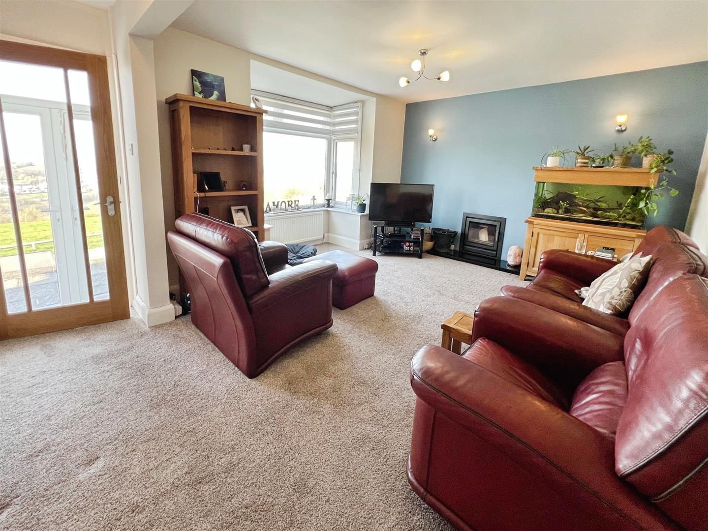
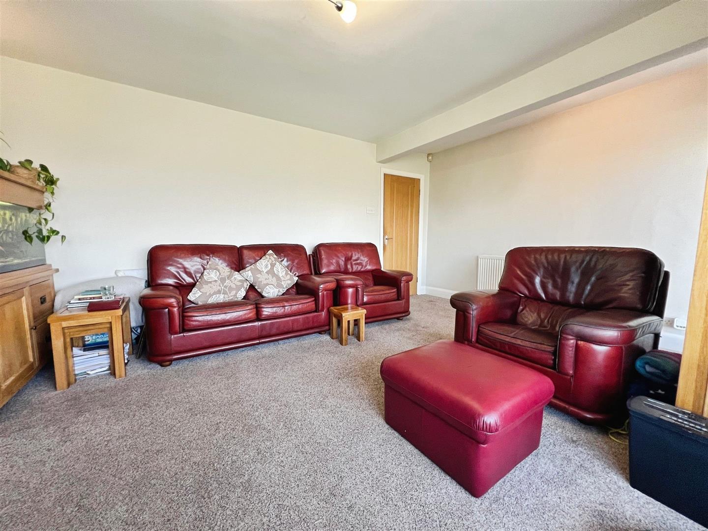
The accommodation briefly comprises: Glazed entrance porch opening into the spacious lounge benefiting from a log burner, picture window showcasing that incredible view and finished with light neutral decor. The large dining kitchen consists of a contemporary range of base and wall units in cream gloss with complementary work surfaces, stainless steel sink with mixer taps and tiled splash backs, integrated oven & hob with over head extractor hood. Integral fridge, freezer & dishwasher and microwave, ample space for dining furniture & glazed rear entrance opening onto the patio & garden.
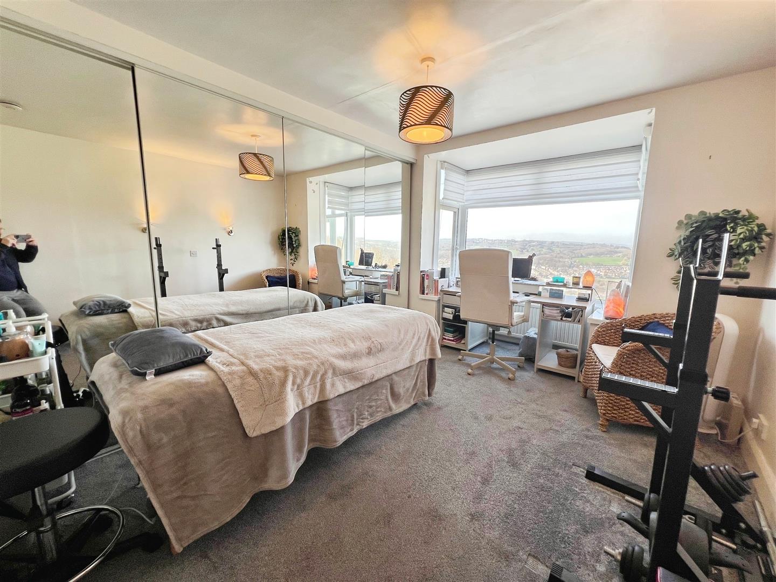
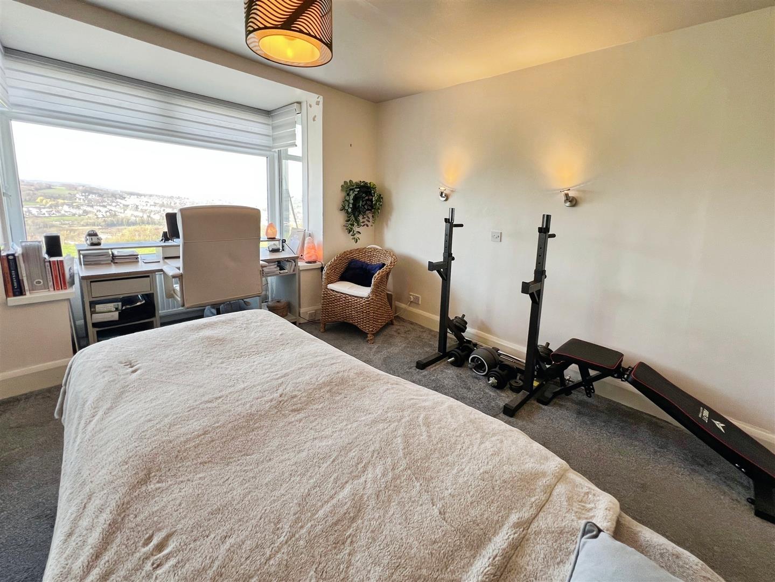
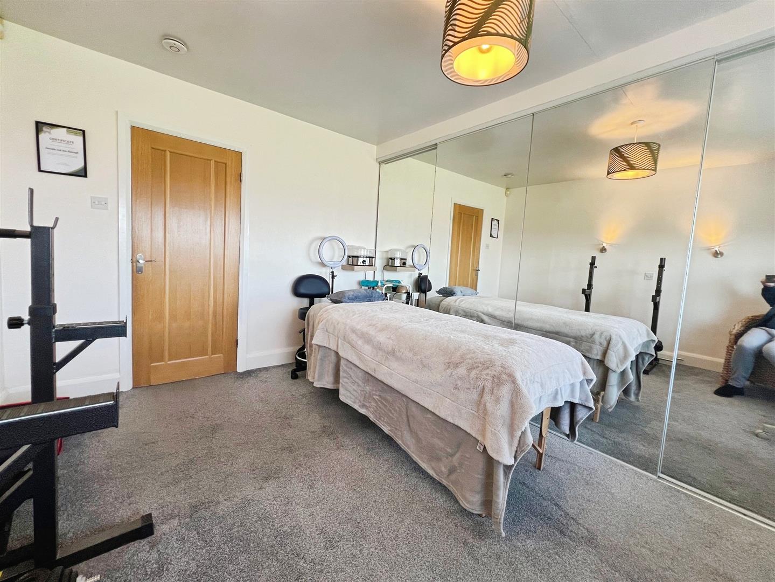
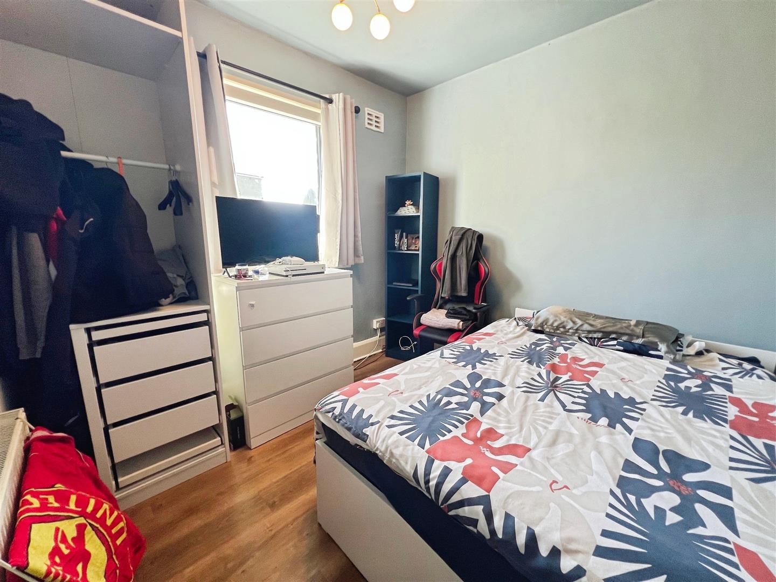
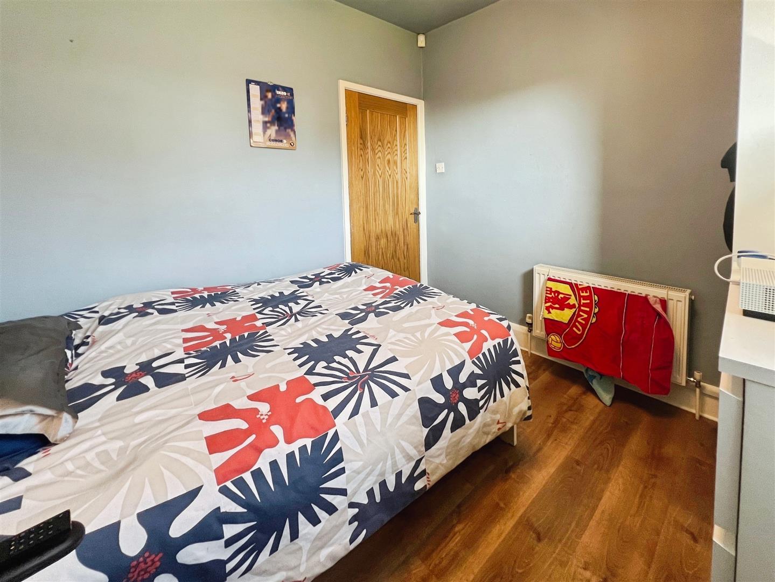
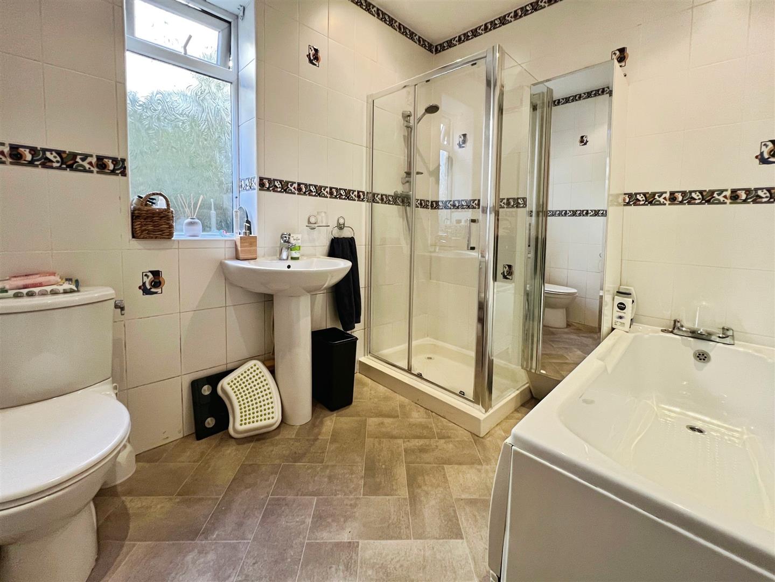
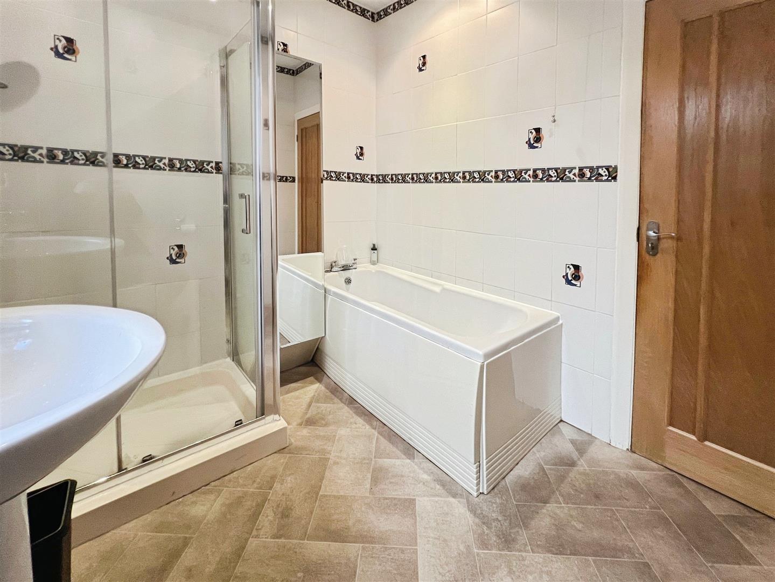
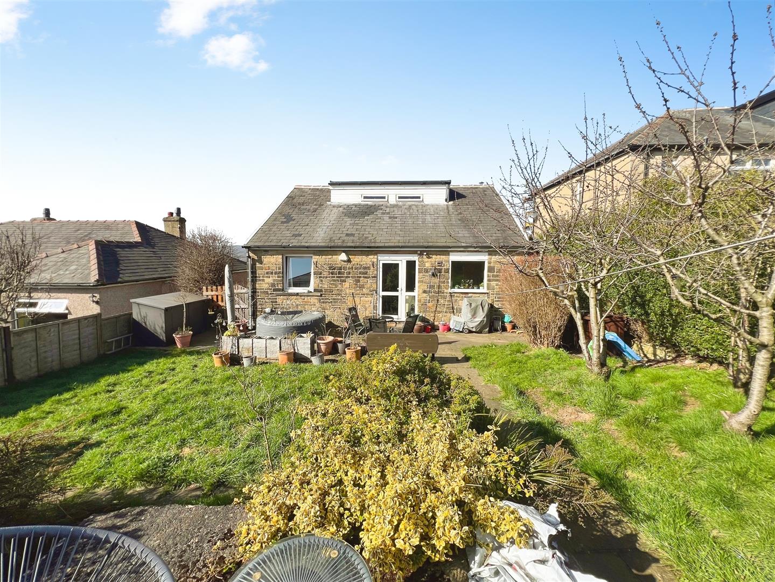
Two double bedrooms are situated on the ground floor alongside the bathroom, the master enjoys the view to the front and benefits from fitted mirrored wardrobes. The second bedroom sits to the rear aspect with a window looking into the rear garden. The modern family bathroom comprises of a four piece suite in white with chrome fittings, large walk in shower cubicle and finished complementary tiling.
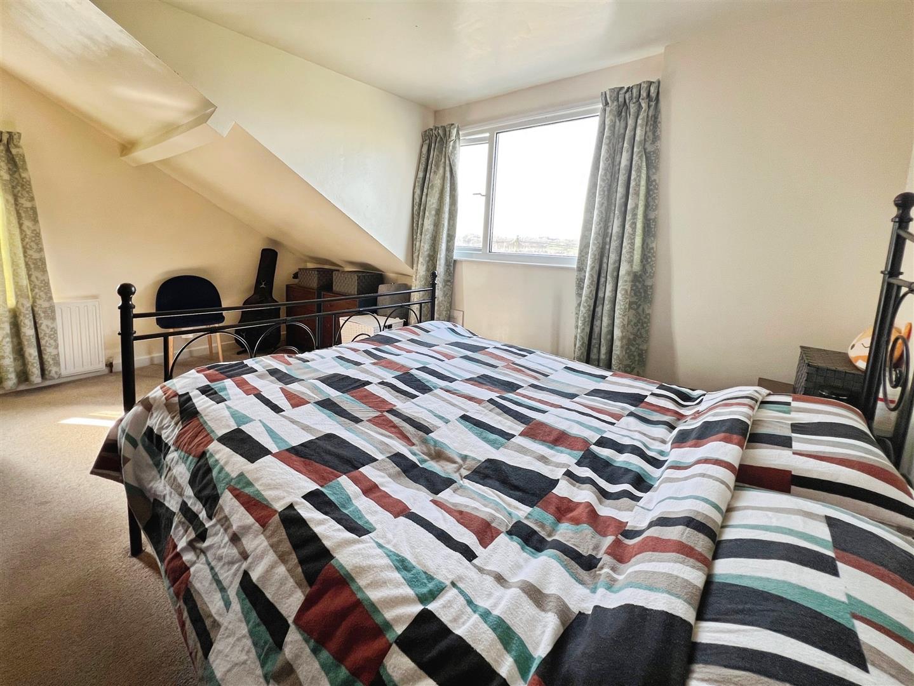
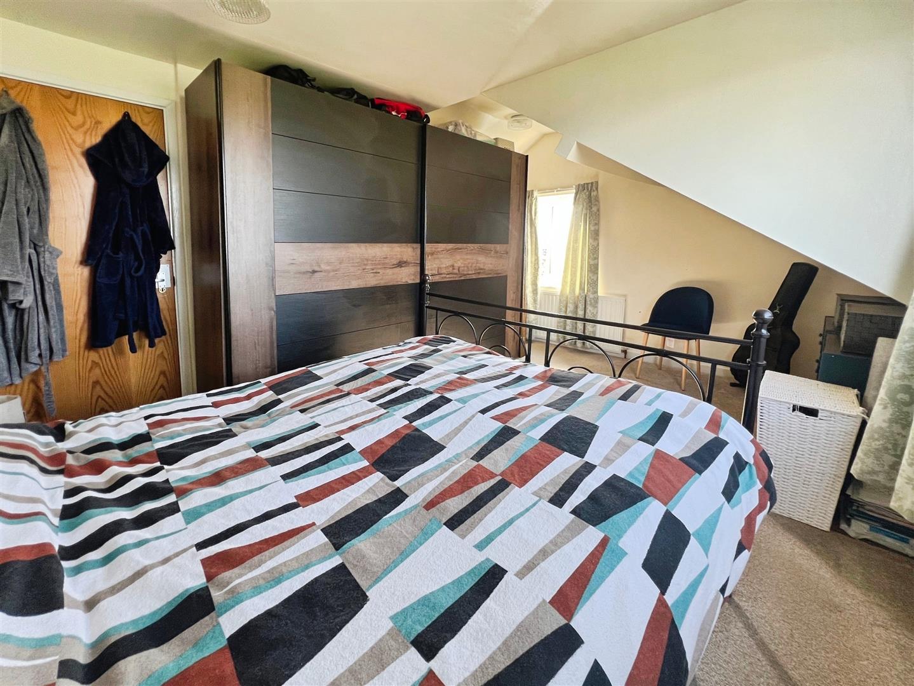
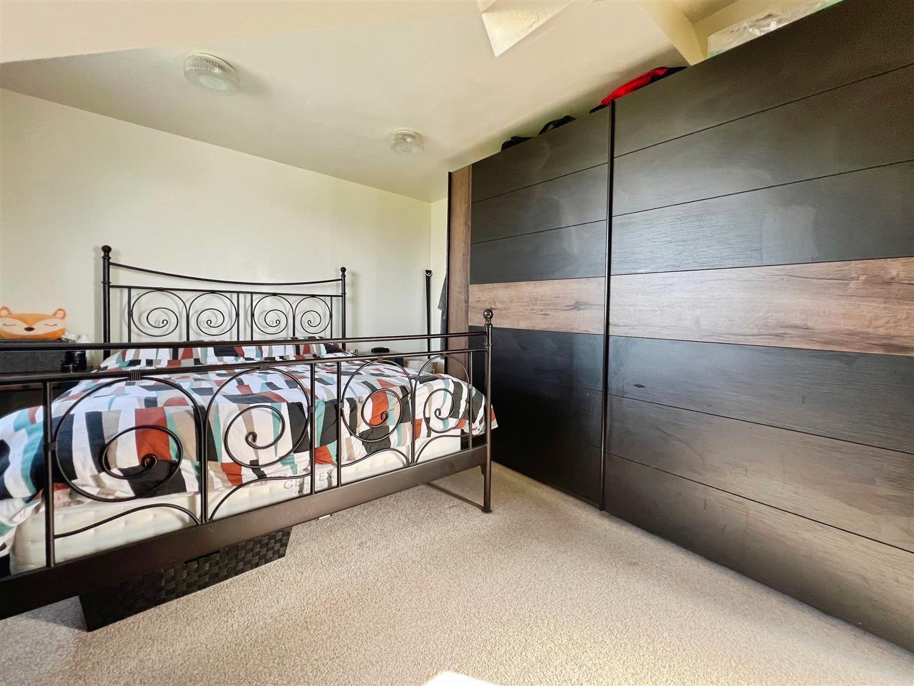
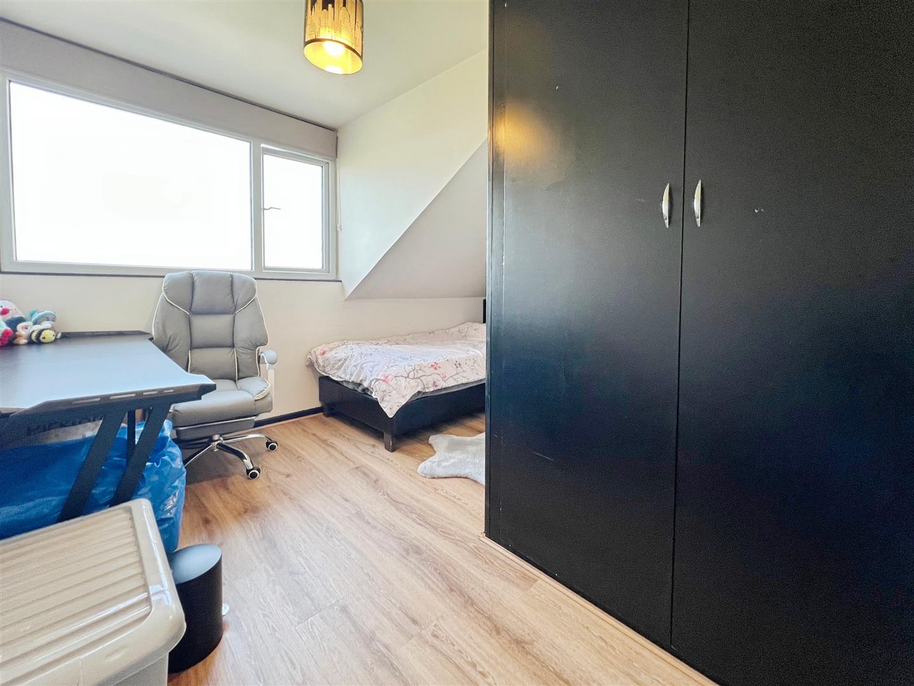
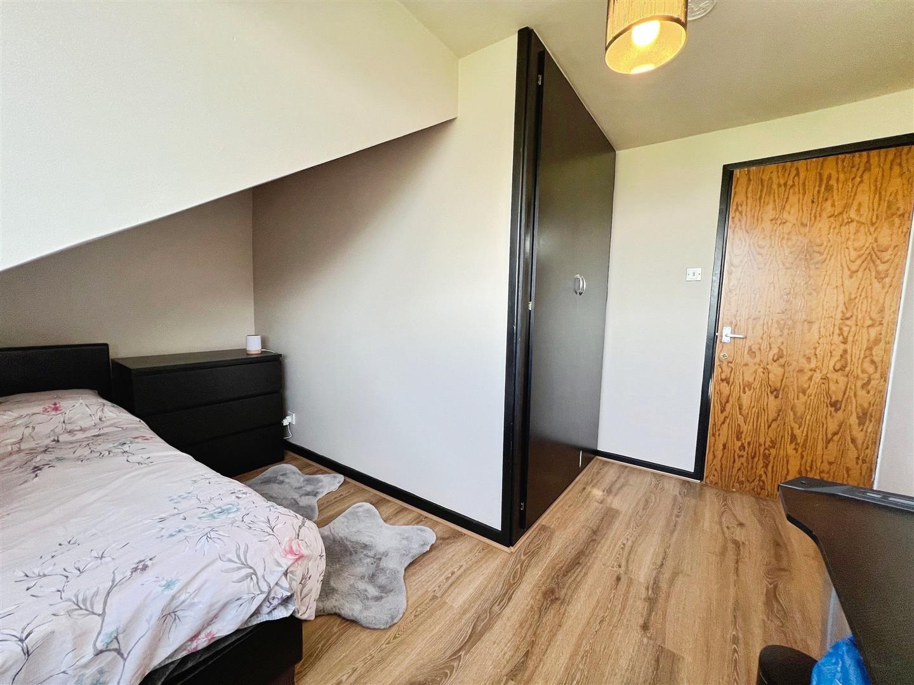
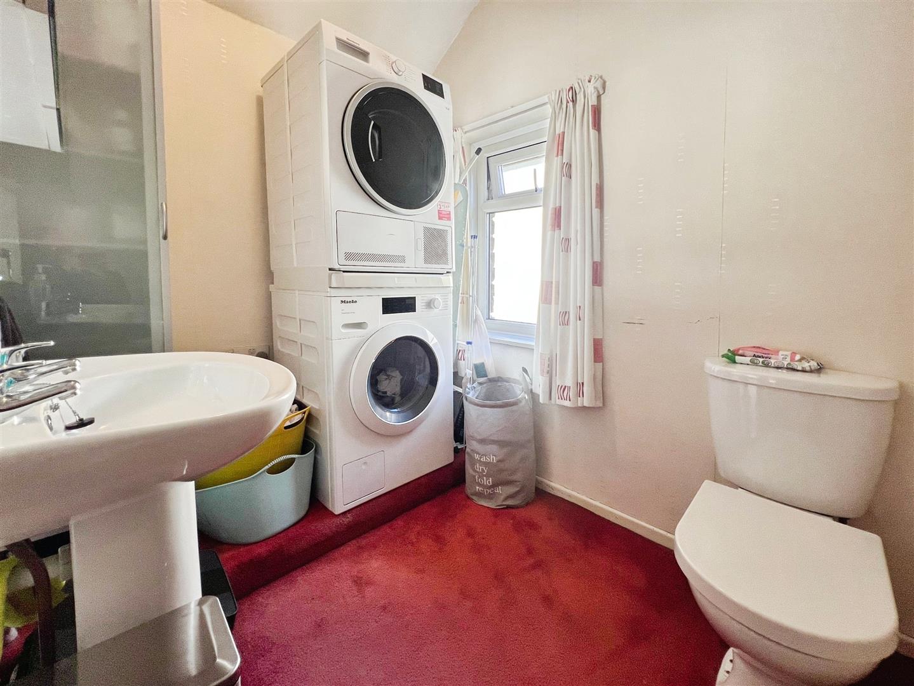
Stairs rise to the first floor providing access to two further bedrooms and the second bathroom, bedroom three is a large double bedroom with fresh neutral decor, bedroom four is a generously sized single with fitted wardrobes. The bathroom consists of a w.c & sink, currently used as a washroom and utility room but the plumbing still remains to offer the potential to revert back to a bathroom.
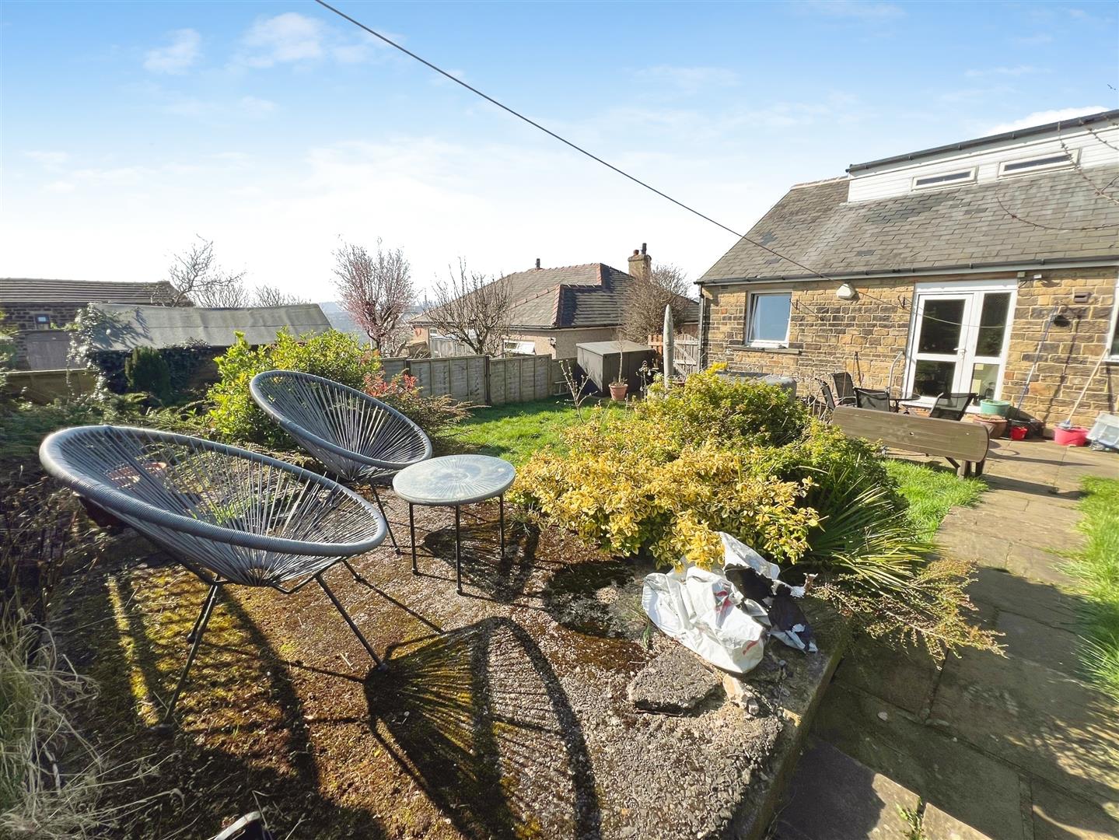
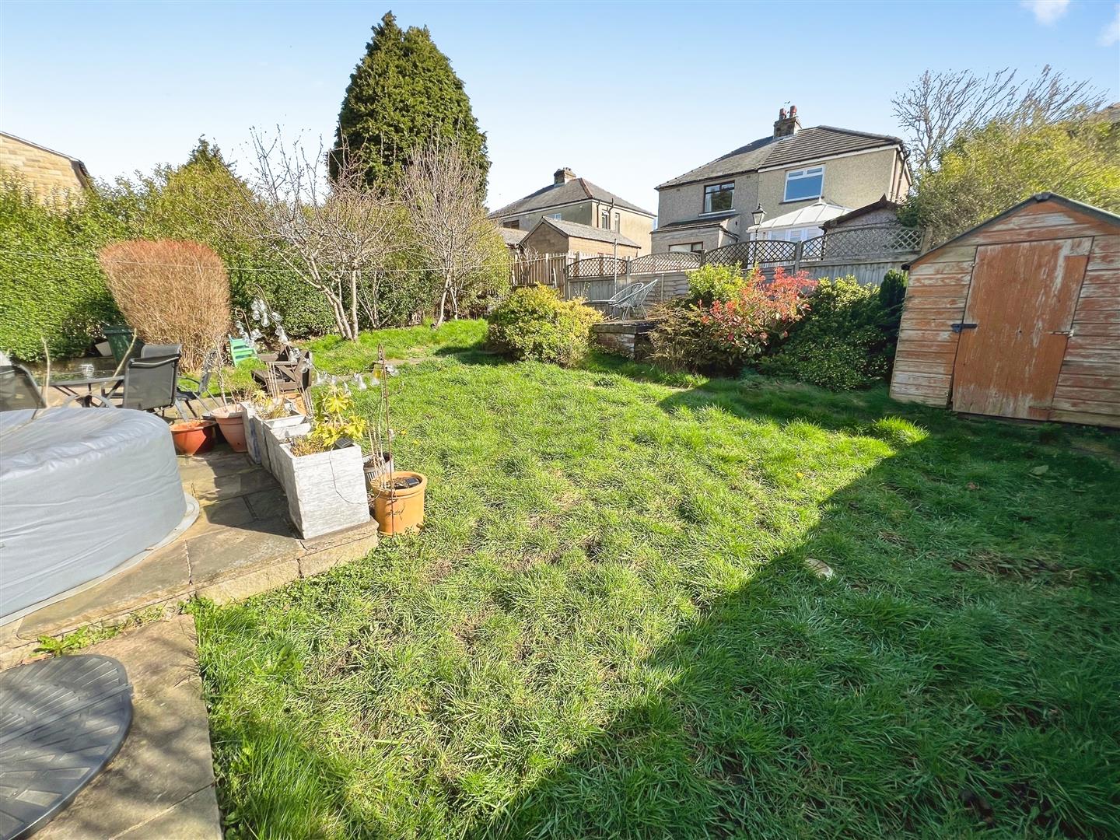
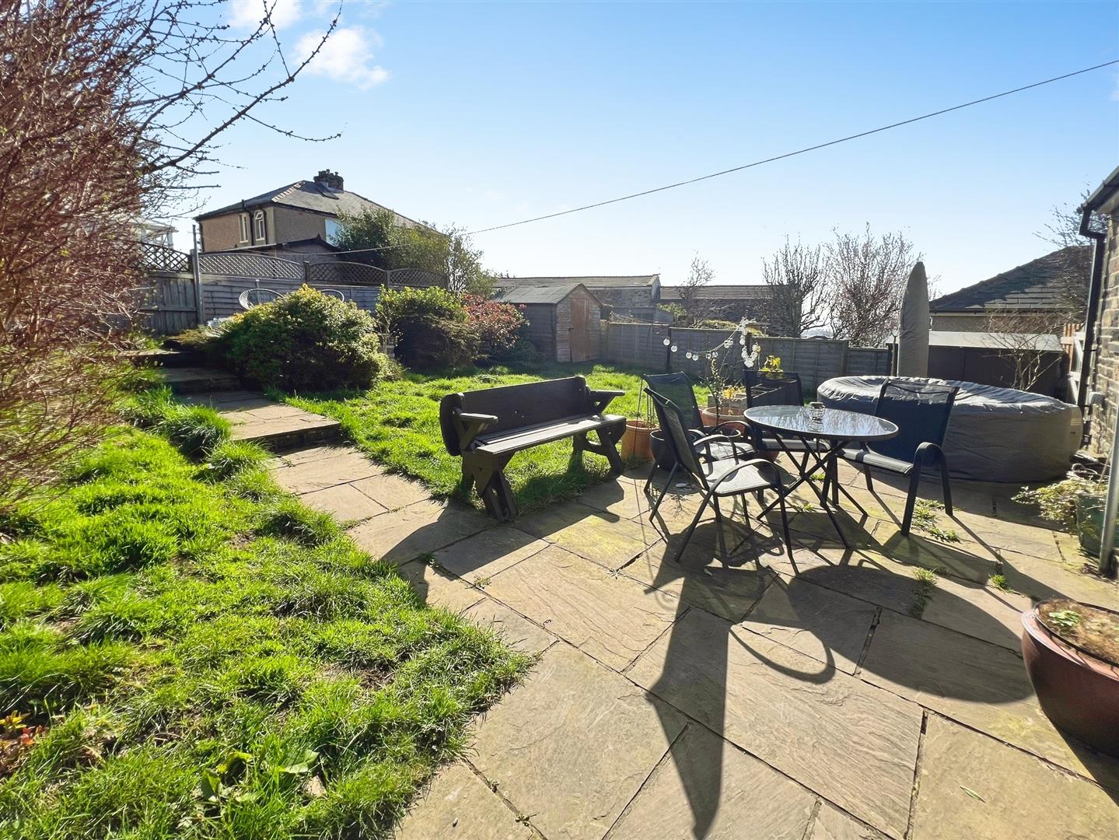
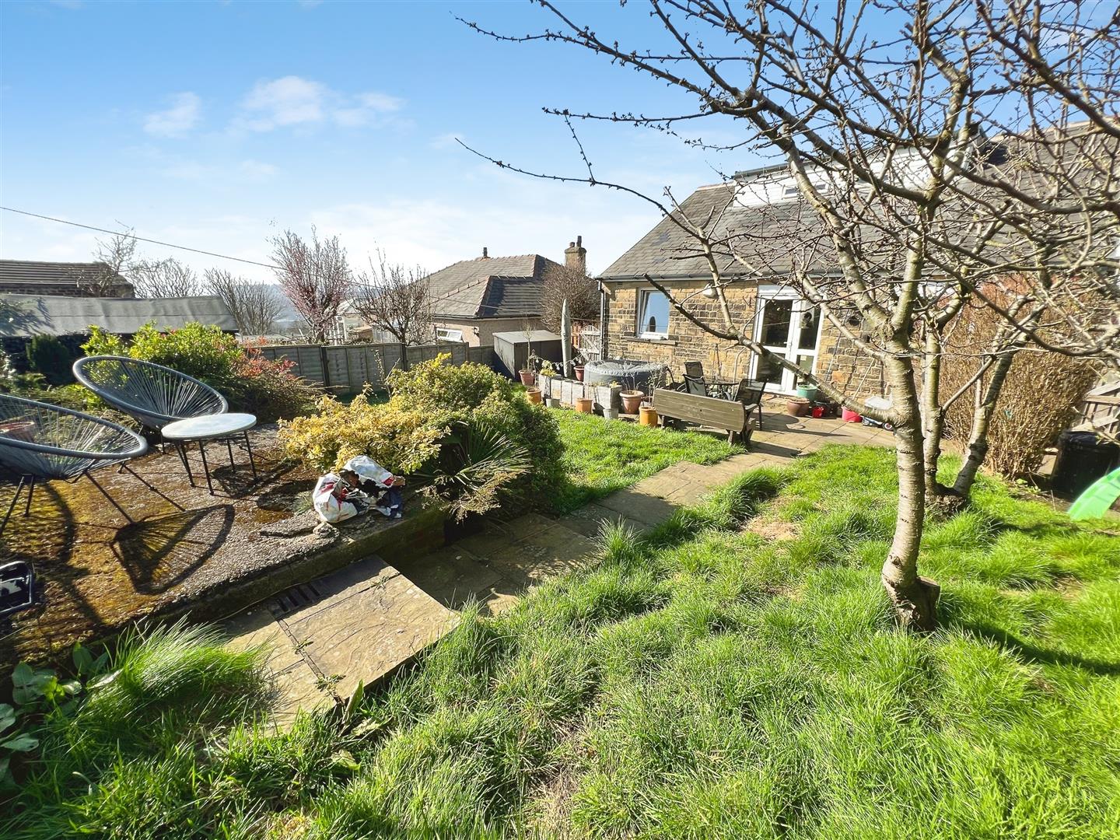
Externally the property benefits from a double garage with new roof, stairs provide access into the paved front garden, the enclosed rear garden is well maintained with both lawn & patio areas.
Fully UPVC double glazed & gas central heated.


"*" indicates required fields
"*" indicates required fields