4 Bed Detached For Sale
Beautiful Detached Home ** 4 Double Bedrooms ** 2 Luxury Bathrooms ** Elevated Private Plot ** Panoramic Valley Views ** Stunning Open Plan Living ** Contemporary Kitchen & Island ** Bi-Fold Doors To Balcony ** Sun Terrace With Views ** Double Garage & Driveway ** Under House Storage ** Quiet Sought-After Location ** No Onward Chain **
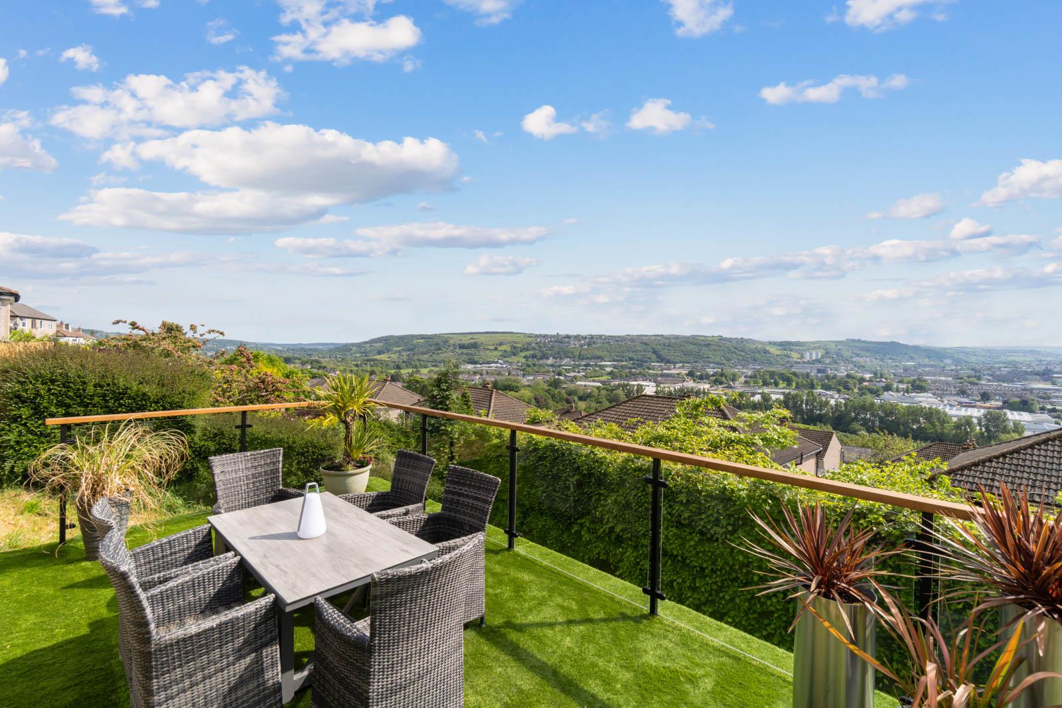
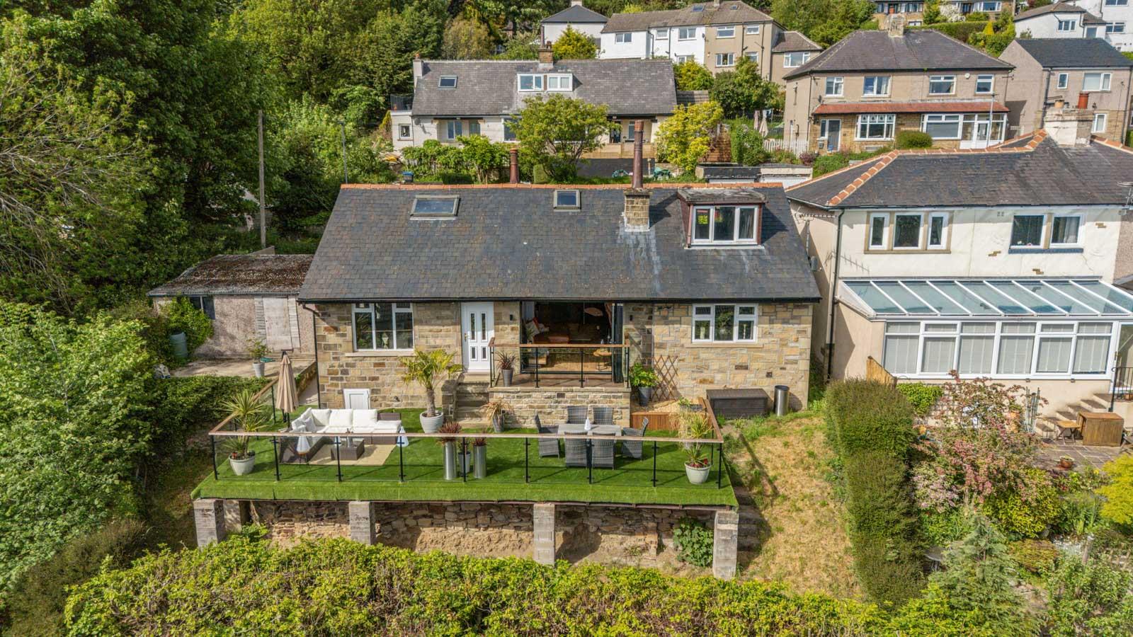
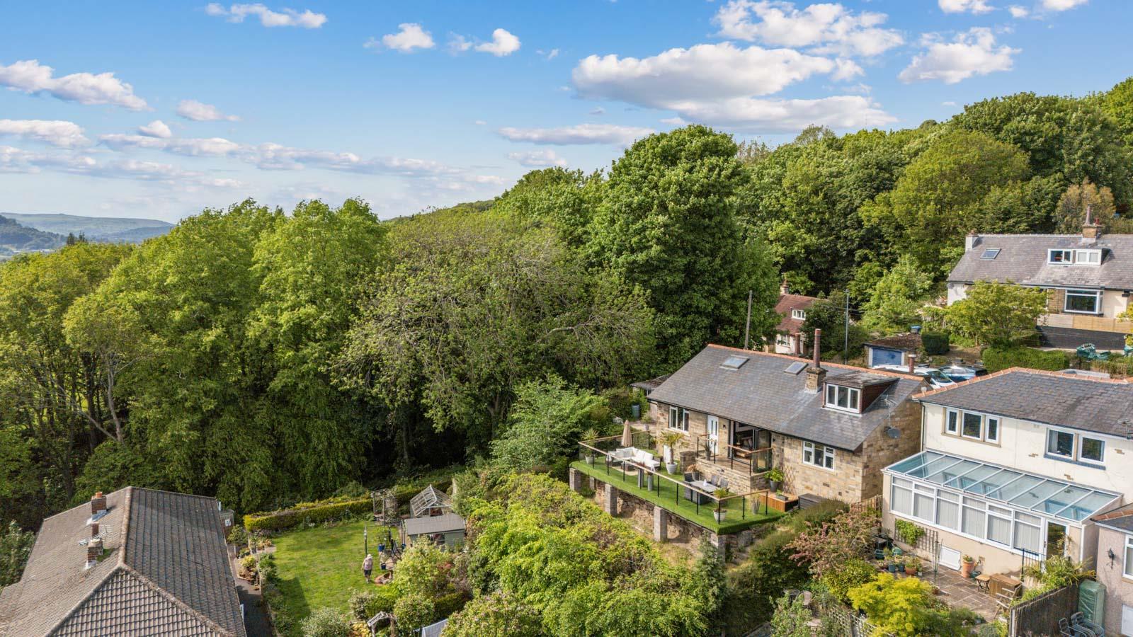
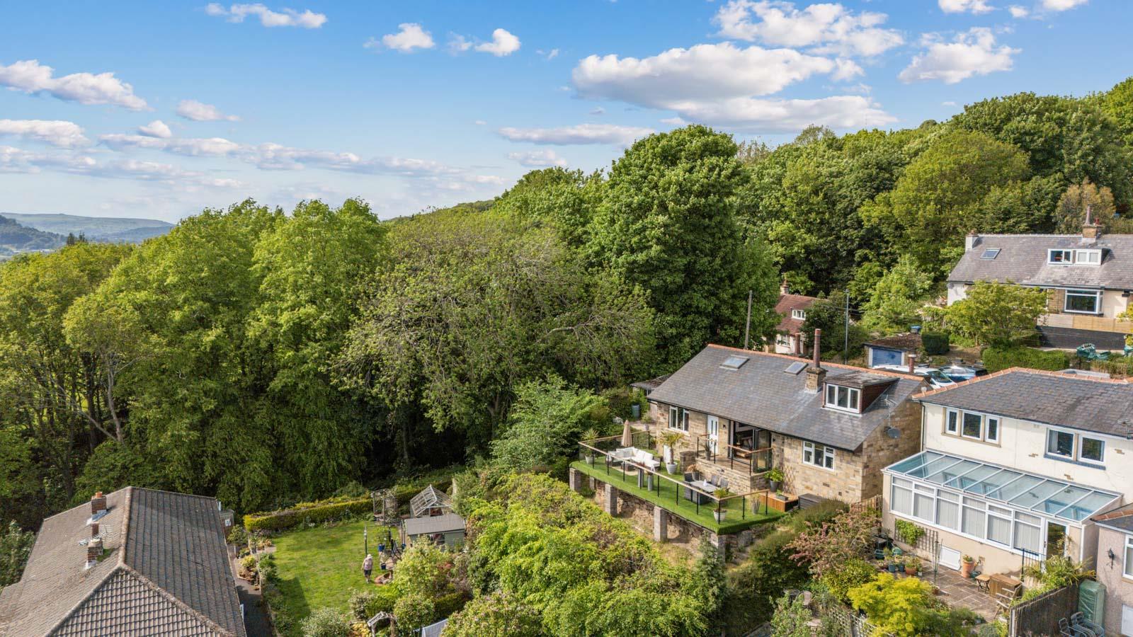
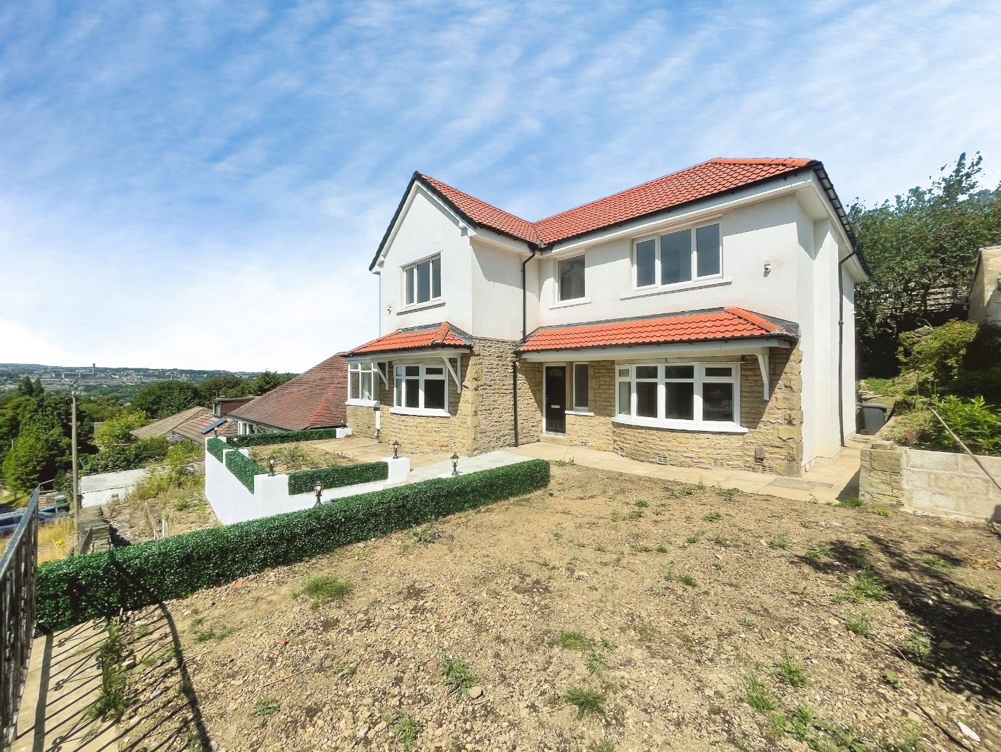
Occupying an elevated position with stunning far-reaching views across Riddlesden & Keighley, this exceptional 4 double bedroom detached home offers beautifully appointed accommodation finished to an outstanding standard throughout. Combining luxury contemporary styling with spacious family living, the property enjoys a quiet setting, impressive outdoor space & a superb open-plan layout ideal for modern living.
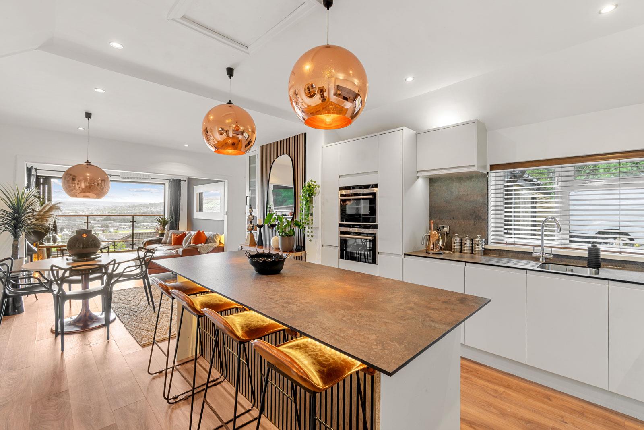
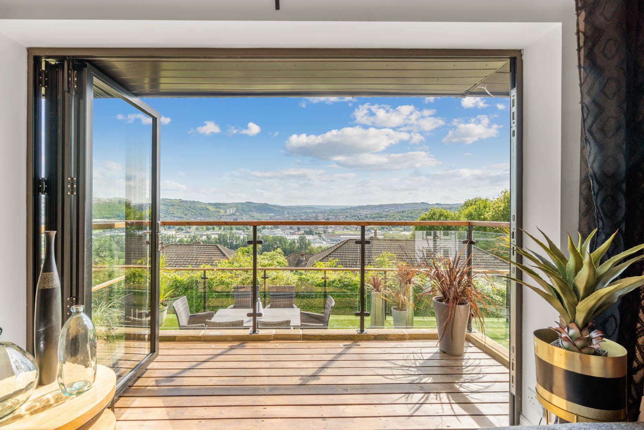
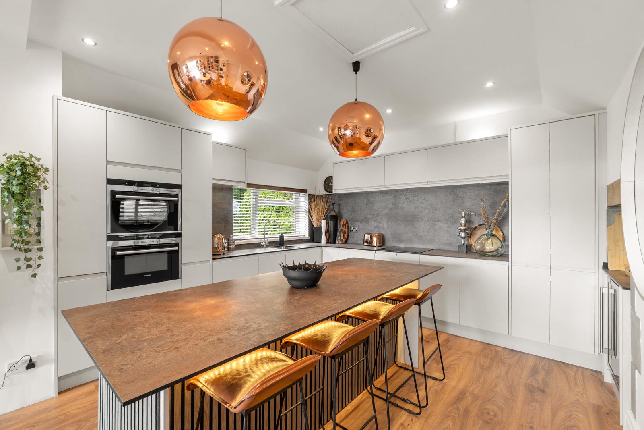
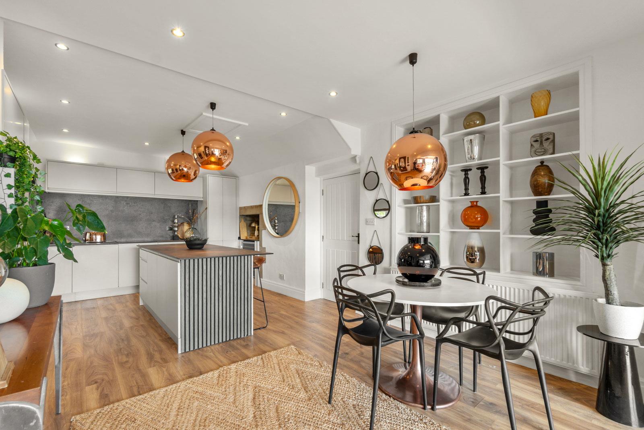
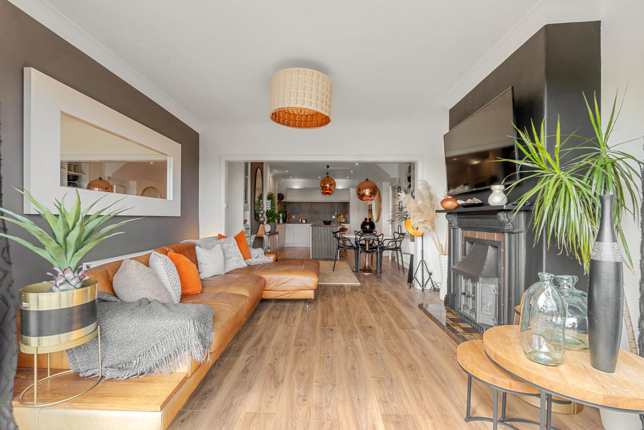
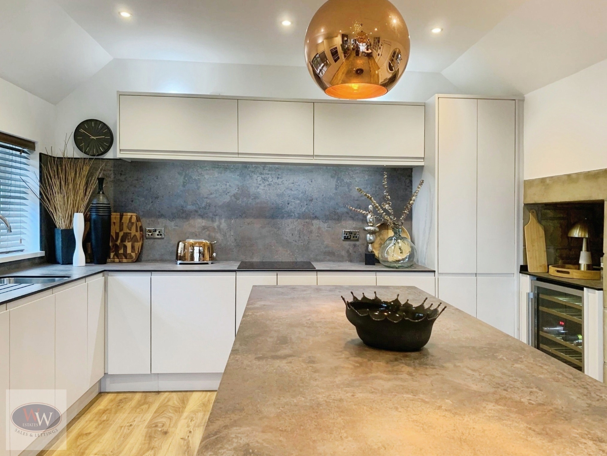
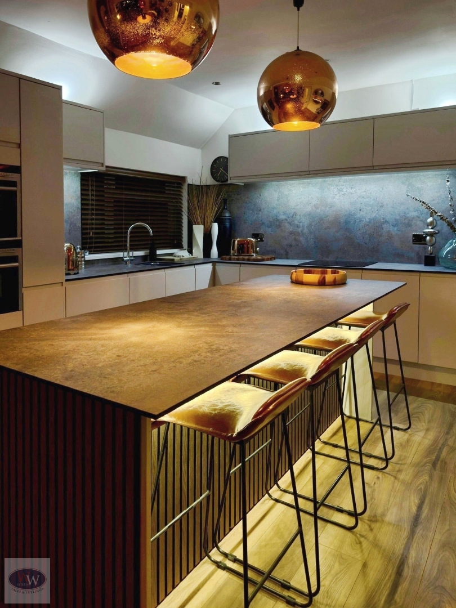
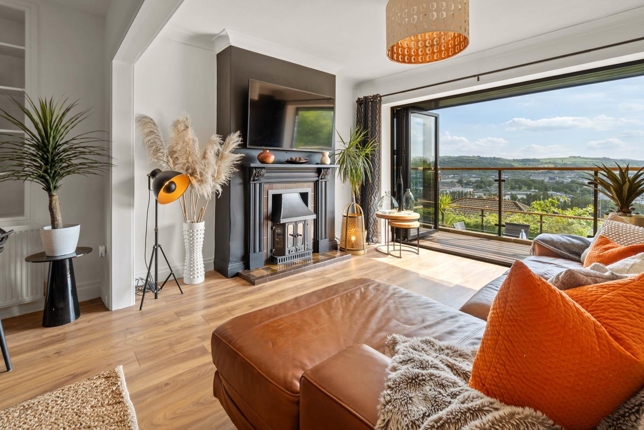
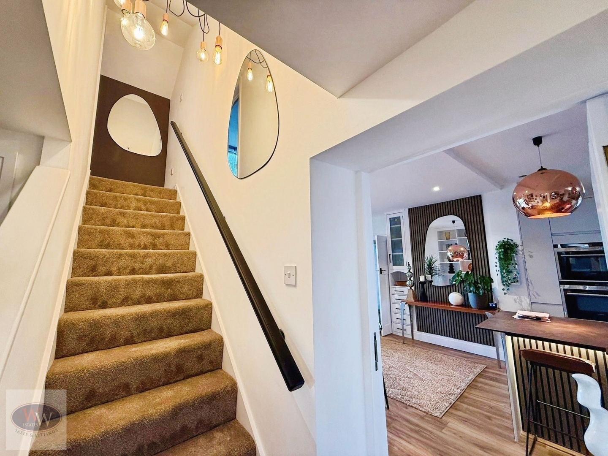
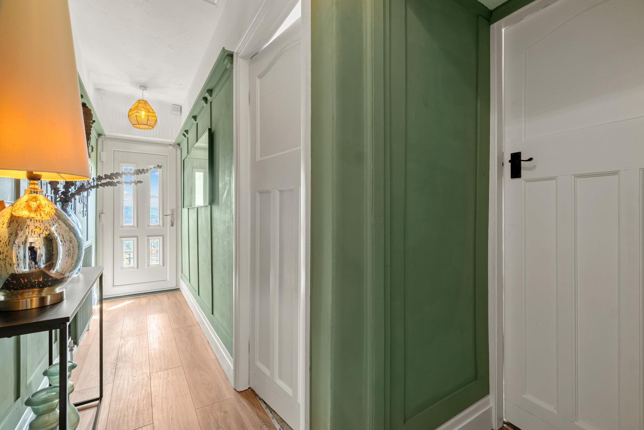
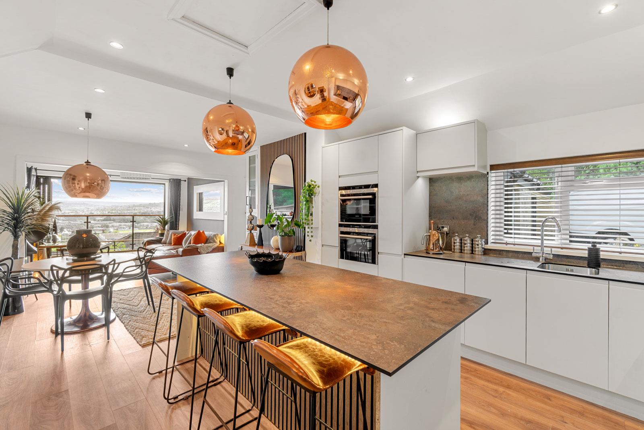
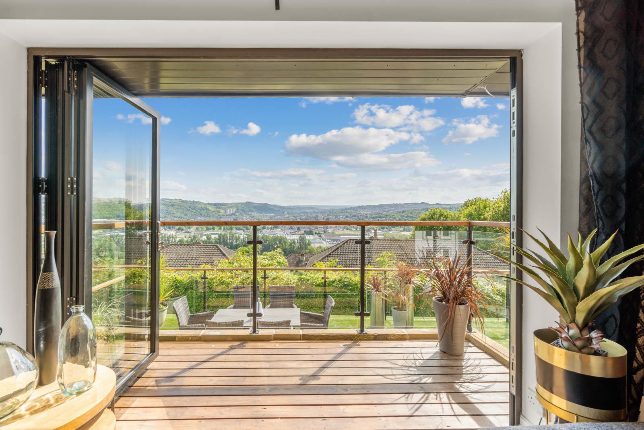
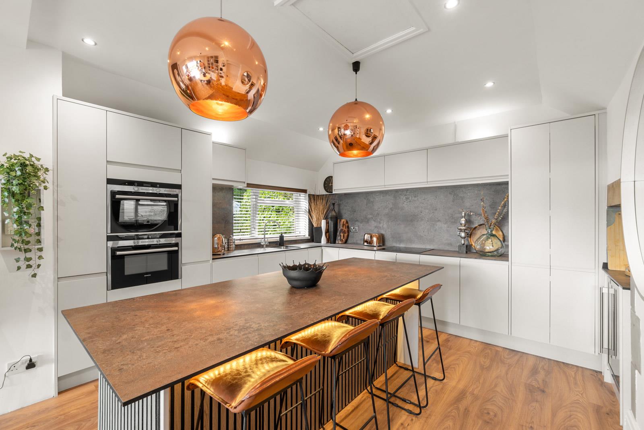
The property is entered via a welcoming hallway leading through to the spectacular open-plan living kitchen and dining area, undoubtedly the heart of the home. Featuring sleek handless cabinetry, integrated high-spec appliances, stone-effect work surfaces, feature paneling and statement lighting, the space has been thoughtfully designed for entertaining & everyday family life. A spacious lounge and dining area sit alongside expansive bi-fold doors opening directly onto the balcony sun terrace, perfectly framing the panoramic long-distance views & flooding the room with natural light.
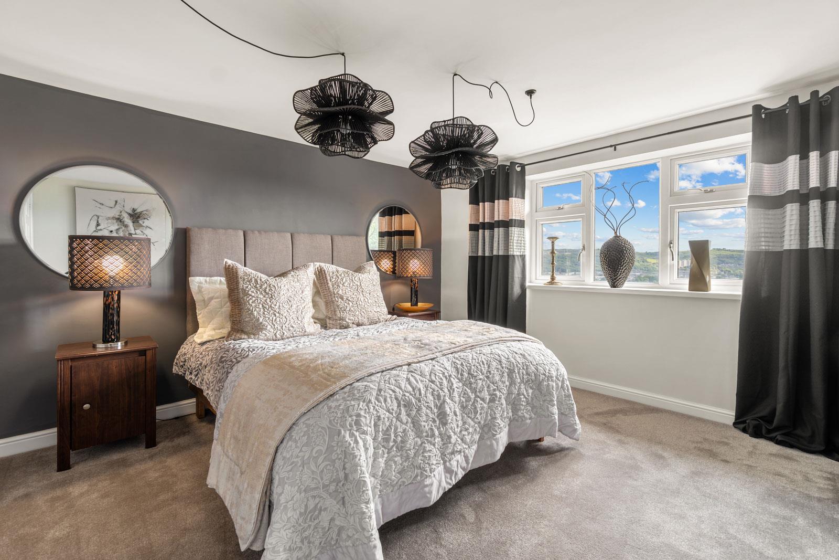
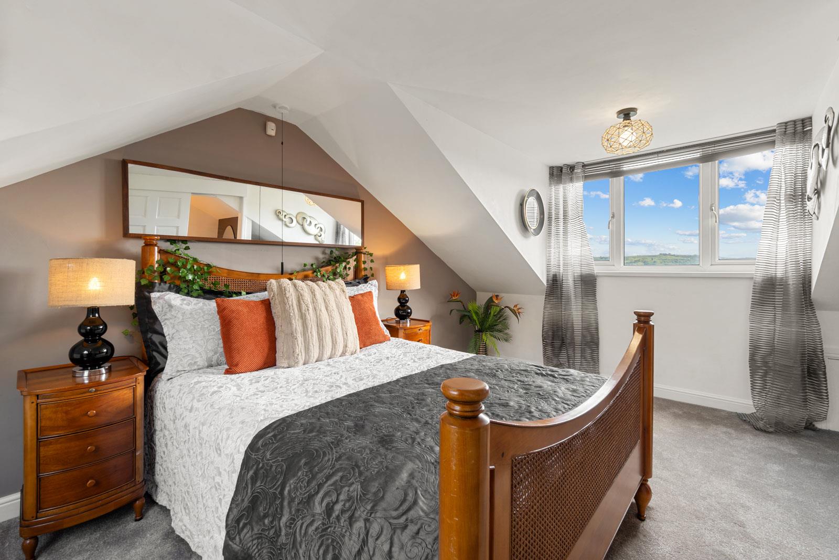
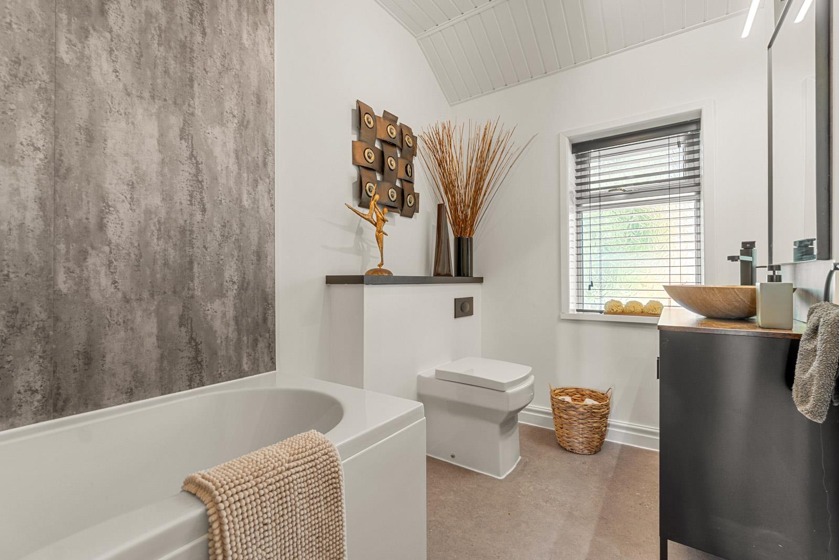
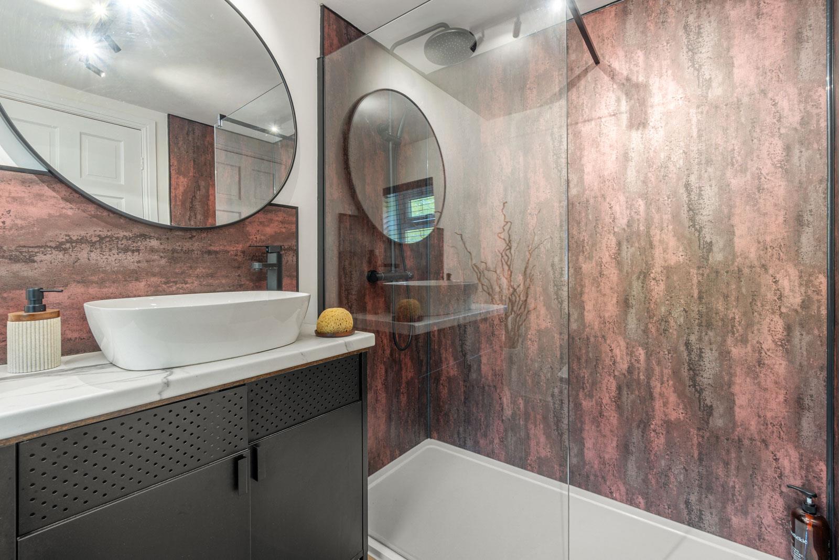
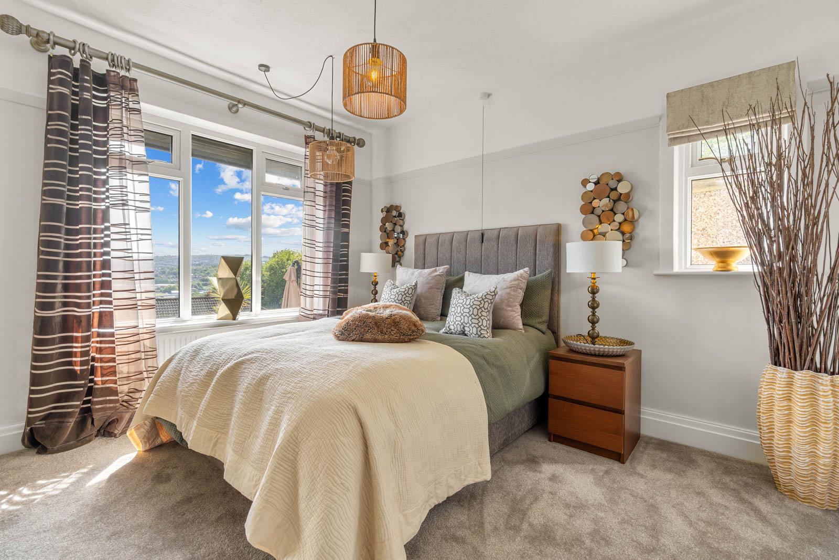
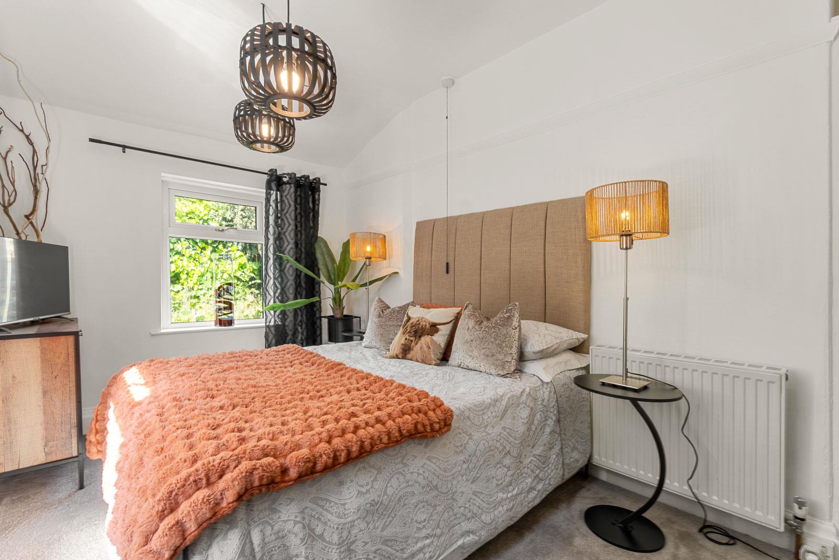
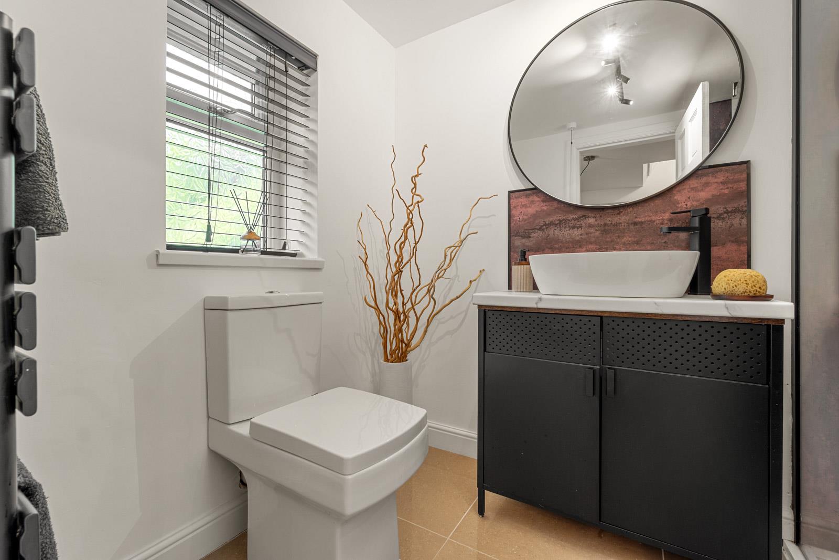
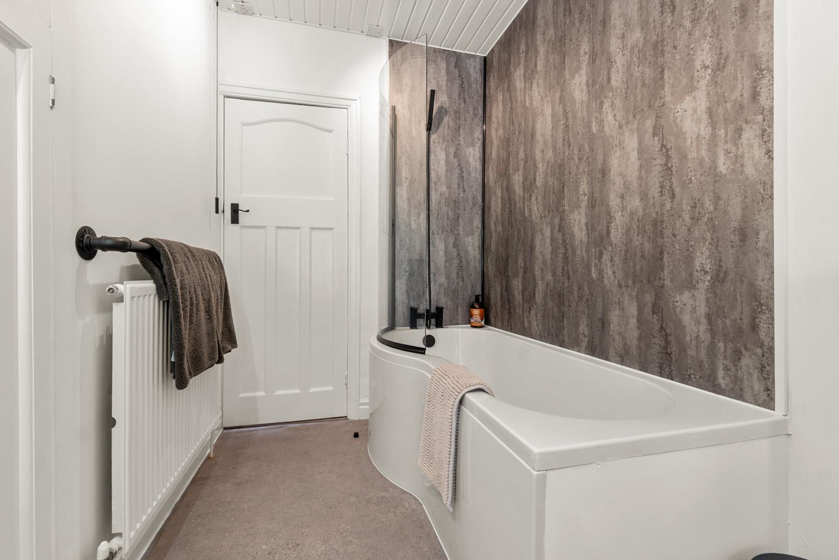
The home offers four generous double bedrooms together with two stylish contemporary house bathrooms finished with high quality fittings and elegant modern décor. Throughout the property, the attention to detail is evident with wood-effect flooring, recessed LED lighting, bespoke touches and sophisticated black accents creating a luxurious yet welcoming feel.
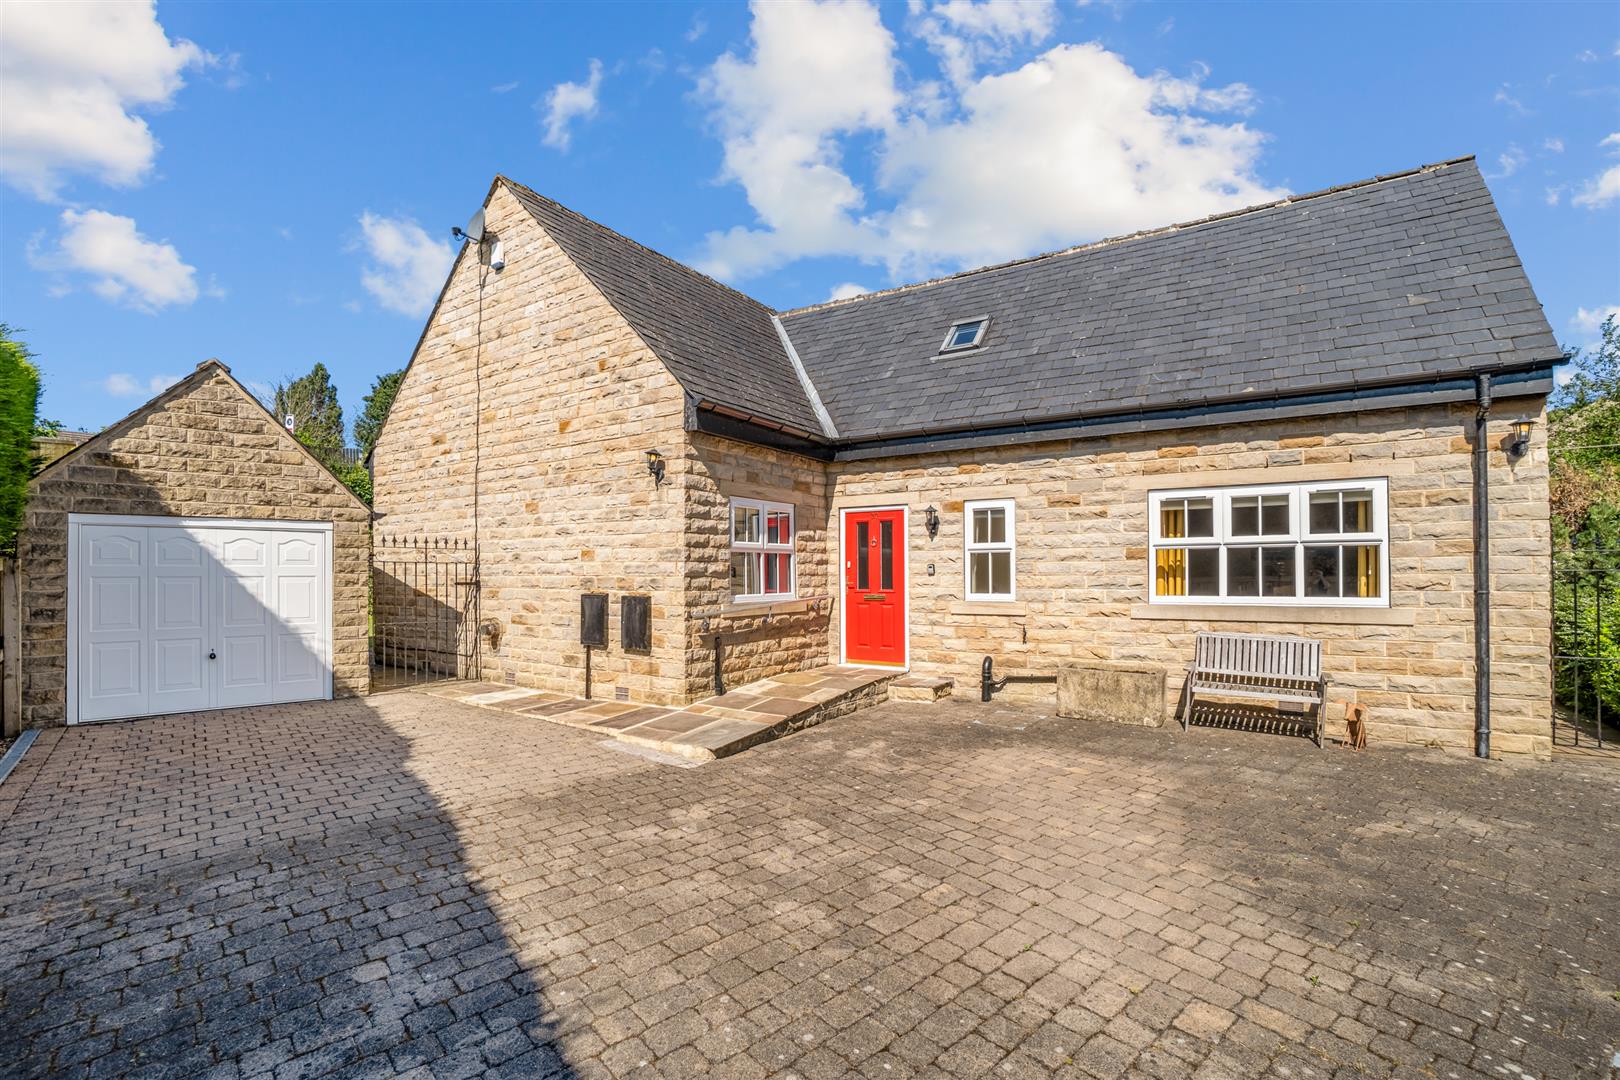
Externally, the property benefits from a double driveway & double garage, along with under-house storage providing excellent practicality. The elevated private position, exceptional specification & breathtaking outlook combine to create a truly outstanding family home. **NO ONWARD CHAIN**
Balcony & Sun Terrace
The outdoor space is a true standout feature of the property, thoughtfully designed to maximise both the spectacular views and the home’s enviable south-west facing position. Accessed directly from the impressive bi-fold doors within the open-plan living area, the bespoke handmade balcony provides the perfect extension of the indoor living space, creating a seamless environment for entertaining and relaxing.
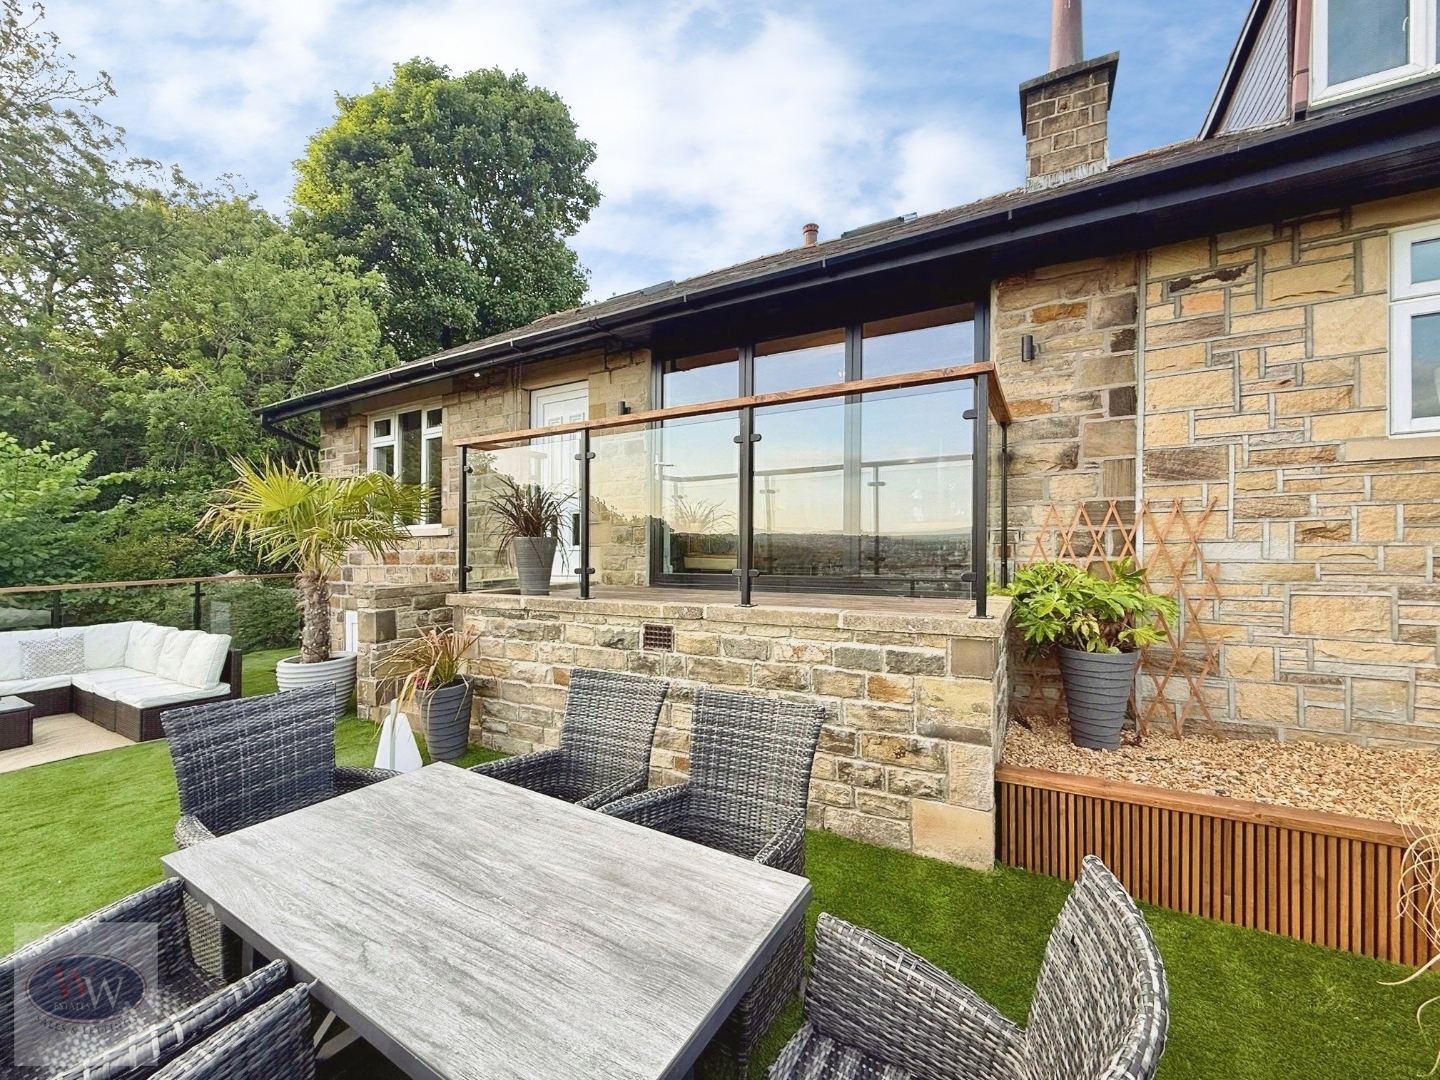
Constructed with custom timber detailing and contemporary glass panelling, the balcony has been carefully designed to make the most of the far-reaching panoramic views across the valley while allowing natural light to flood back into the property. The elevated position enjoys sunshine throughout the afternoon and evening, making it the ideal place to unwind and enjoy stunning sunsets.
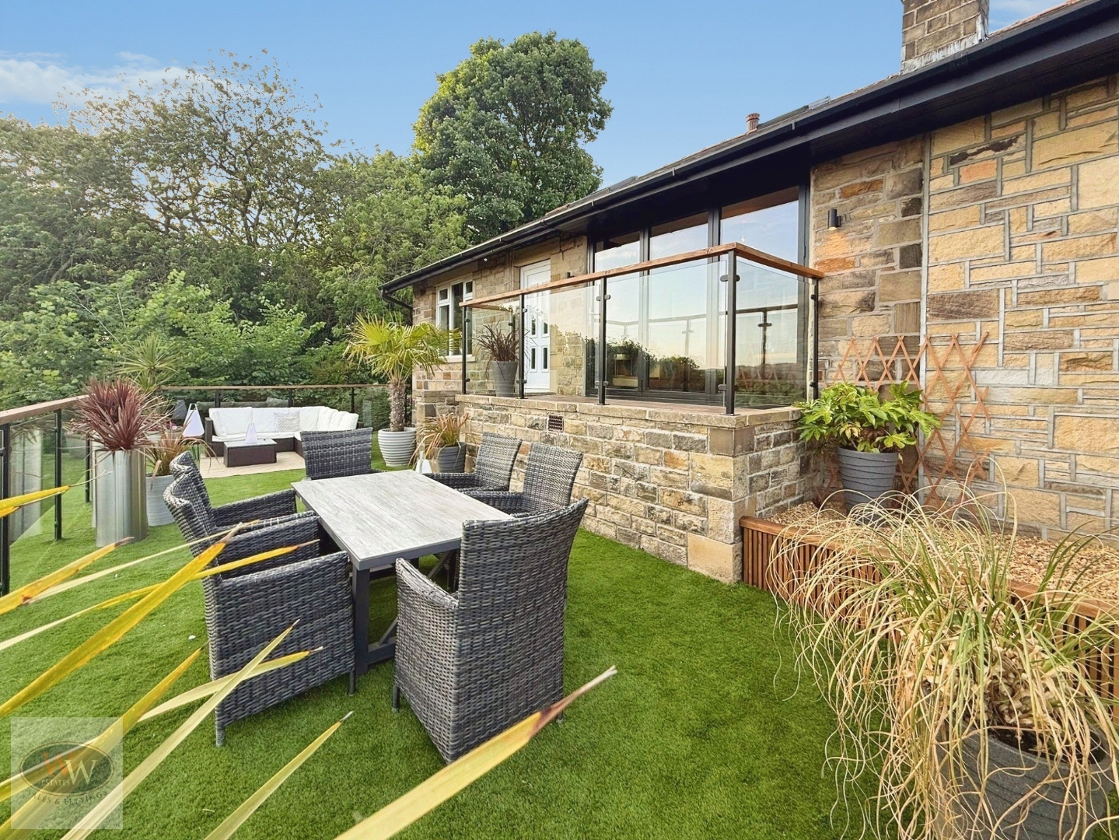
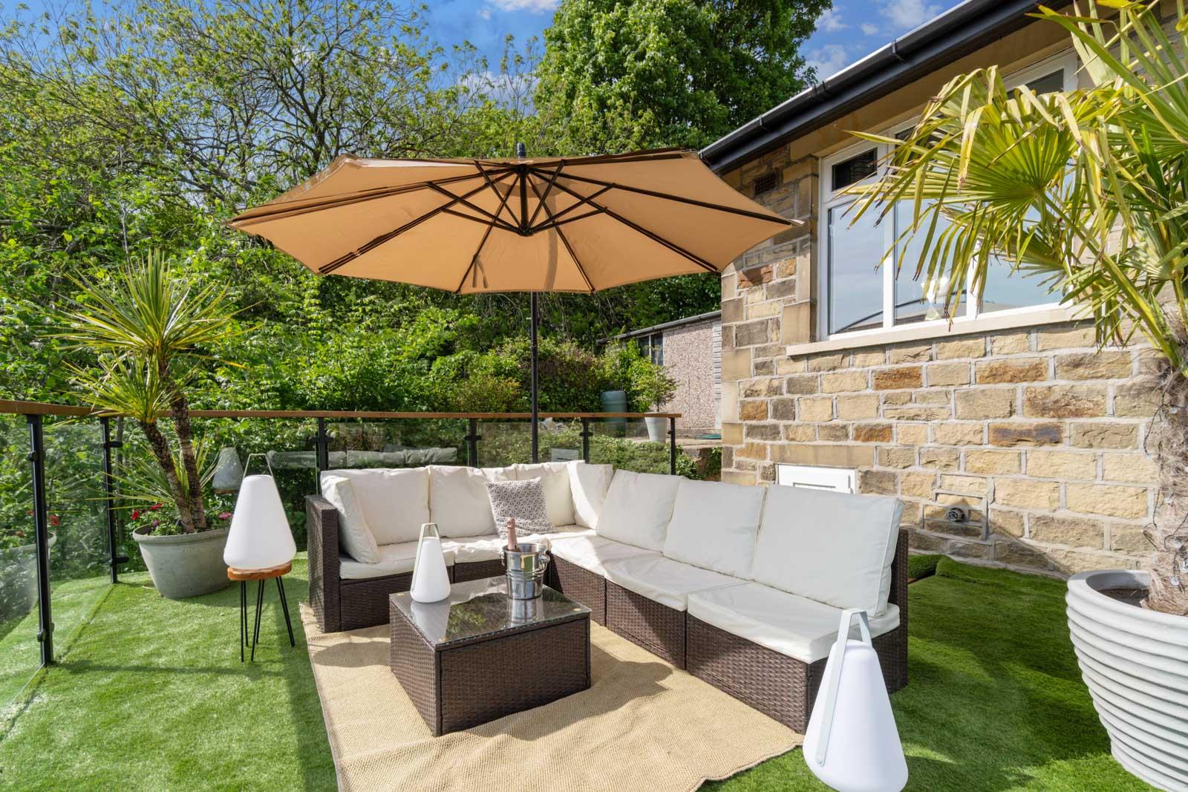
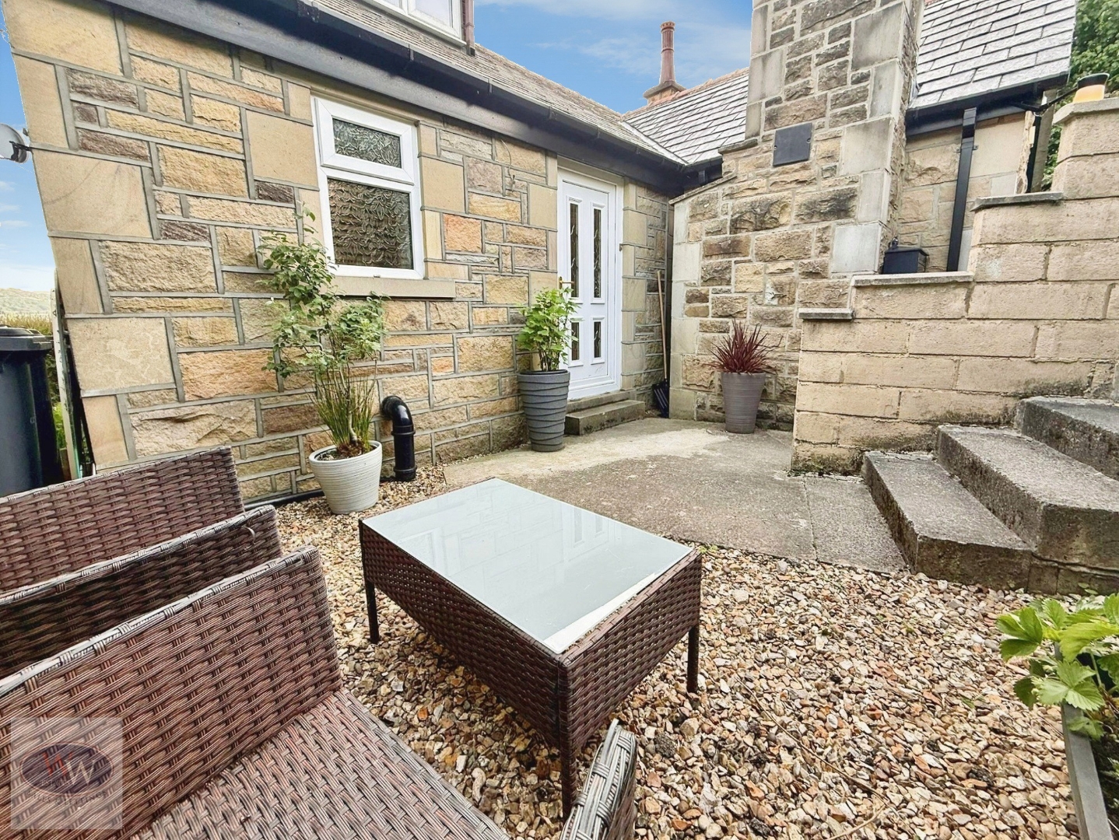
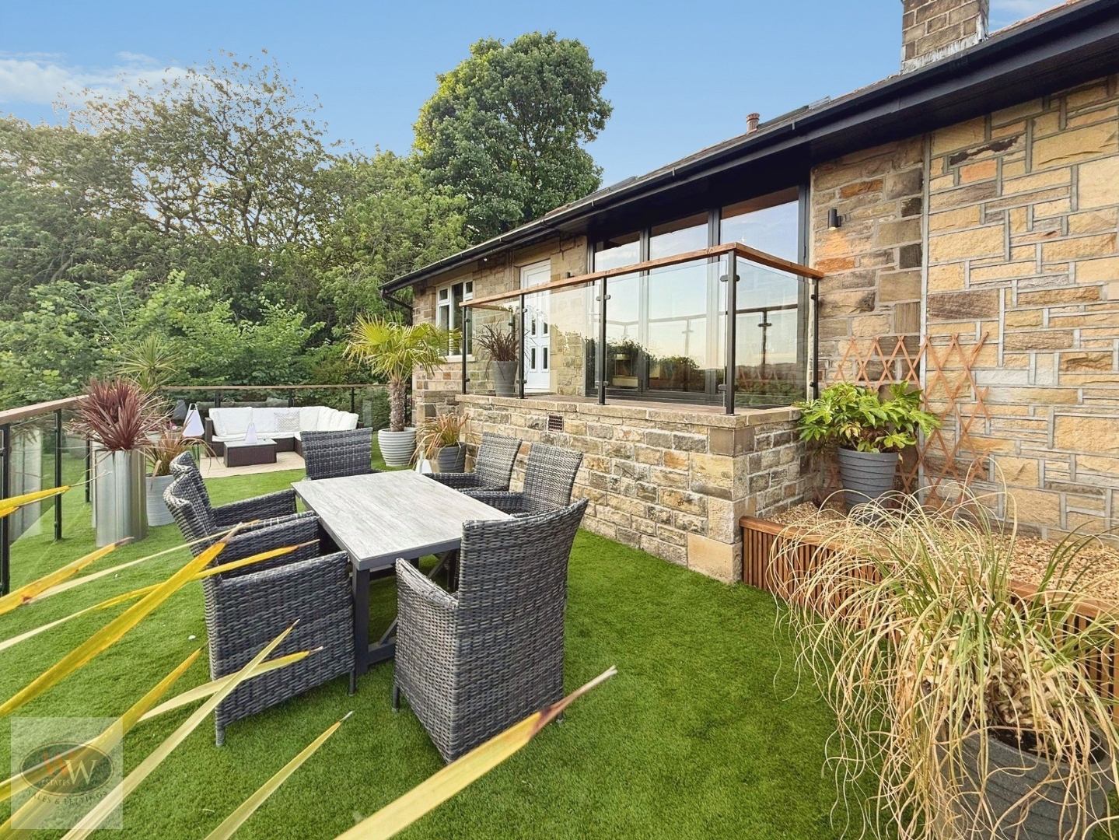
Positioned alongside the balcony is a superb handcrafted sun terrace featuring low-maintenance artificial lawn, stylish glass balustrading with timber railings and ample space for outdoor furniture. Currently arranged with attractive rattan seating, the terrace offers a private and peaceful setting perfectly suited to outdoor dining, entertaining guests or simply enjoying the exceptional outlook. The entire outdoor area has been individually custom built, adding to the unique character and quality feel of this outstanding home.
Attic
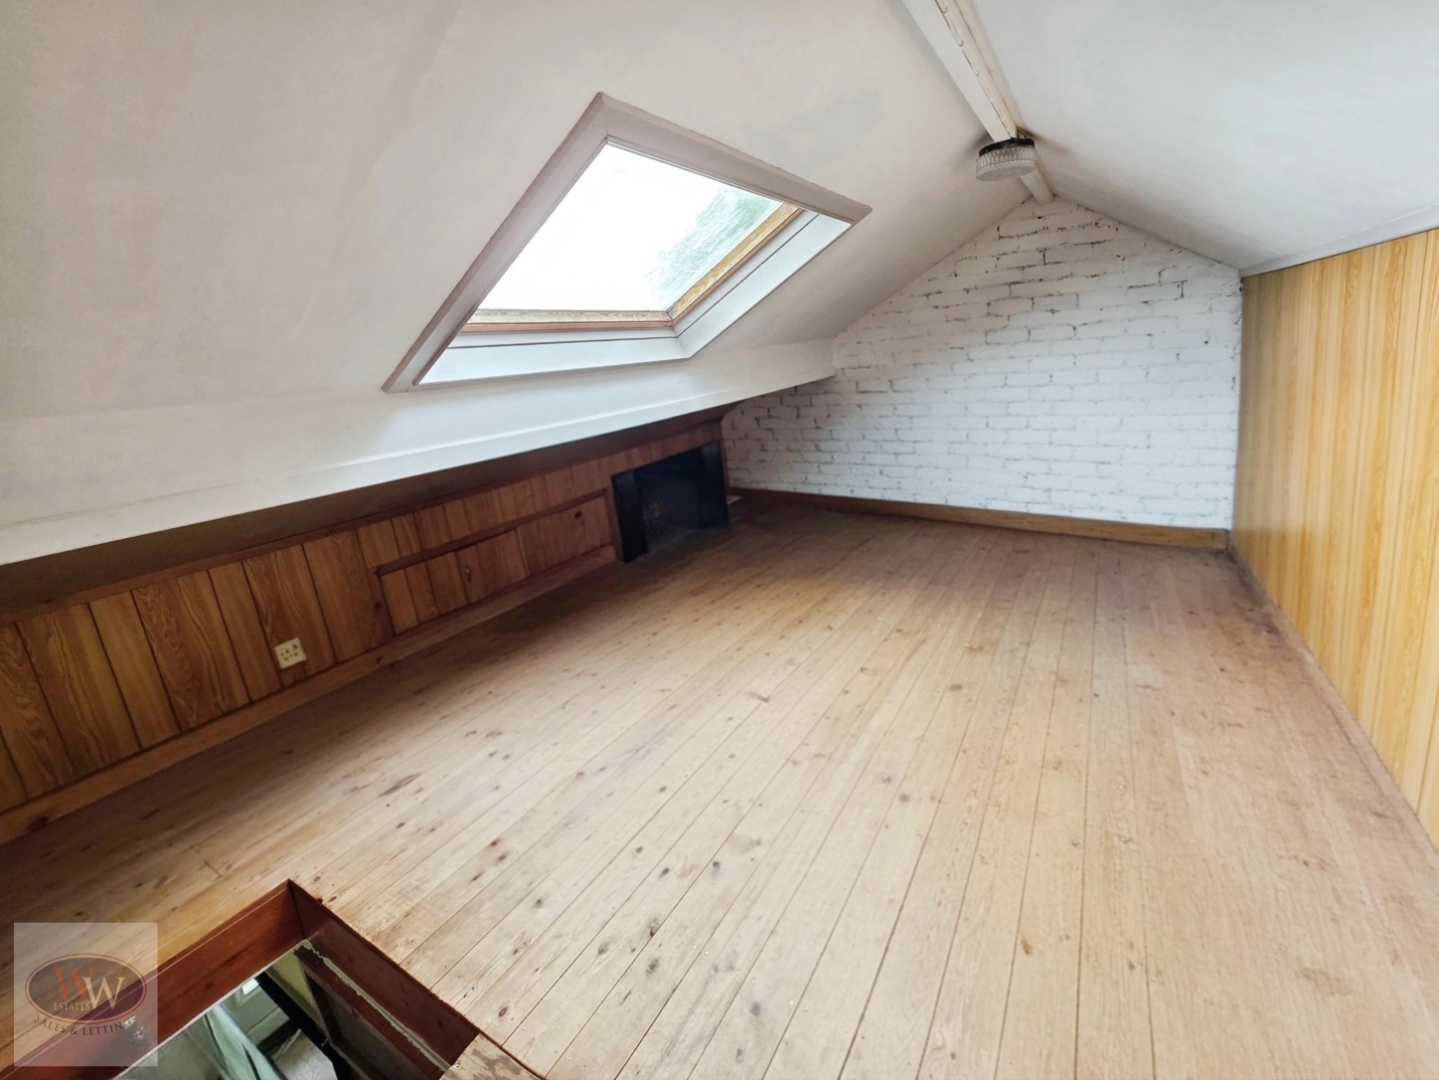
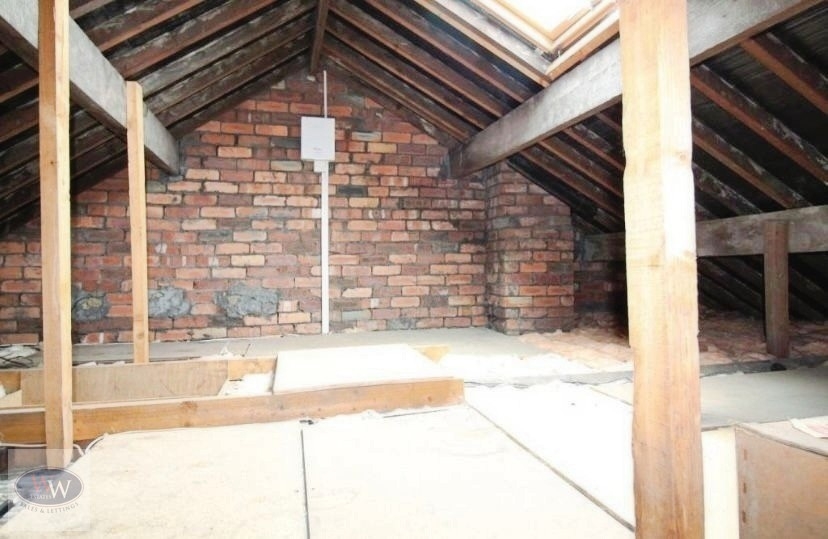
A further standout feature is the substantial attic space, complete with Velux windows, reinforced boarded flooring and currently utilised for storage. Offering excellent potential for conversion into a fifth bedroom or additional living space, the loft could also accommodate a valley-facing dormer to further enhance practicality and maximise the stunning outlook, subject to the necessary consents.
Double Driveway & Double Garage
The property further benefits from a generous double driveway providing ample off-road parking for multiple vehicles, ideal for growing families or those requiring additional parking space for guests. In addition, there is a substantial garage accessed via a single-width garage door but opening into a larger double-sized internal space, offering excellent versatility for vehicle storage, a workshop, gym area or further practical storage solutions. The combination of the extensive parking provision, spacious garage and useful under-house storage makes the property exceptionally well suited to modern family living.


"*" indicates required fields
"*" indicates required fields