4 Bed Semi-Detached Sold STC
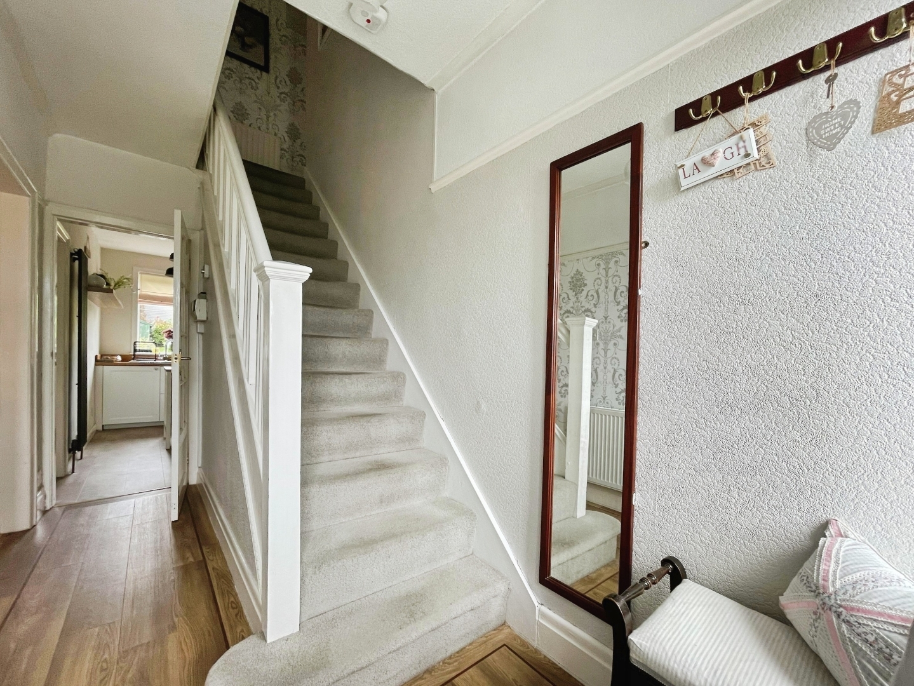
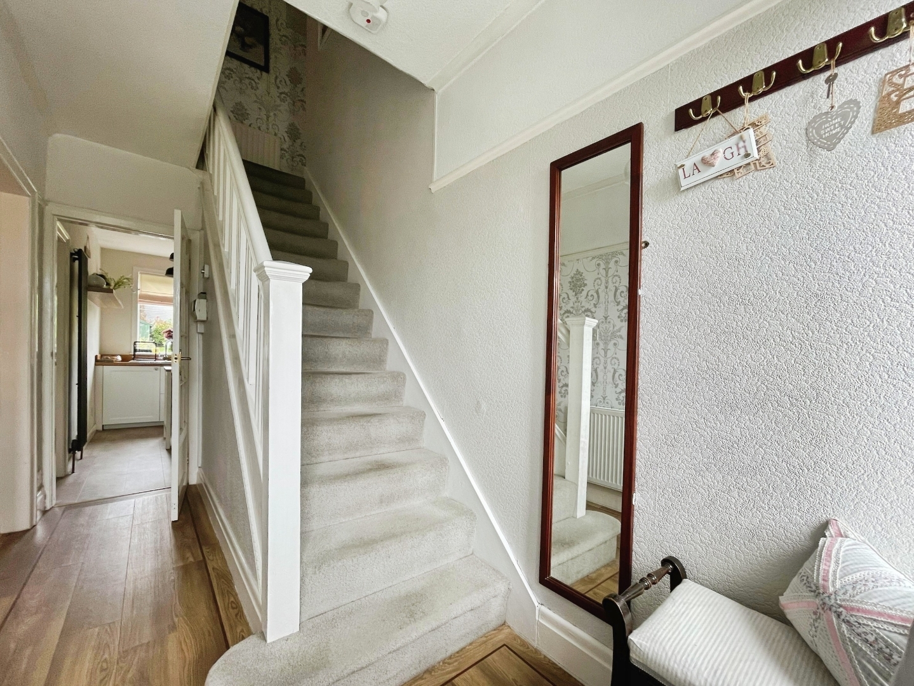
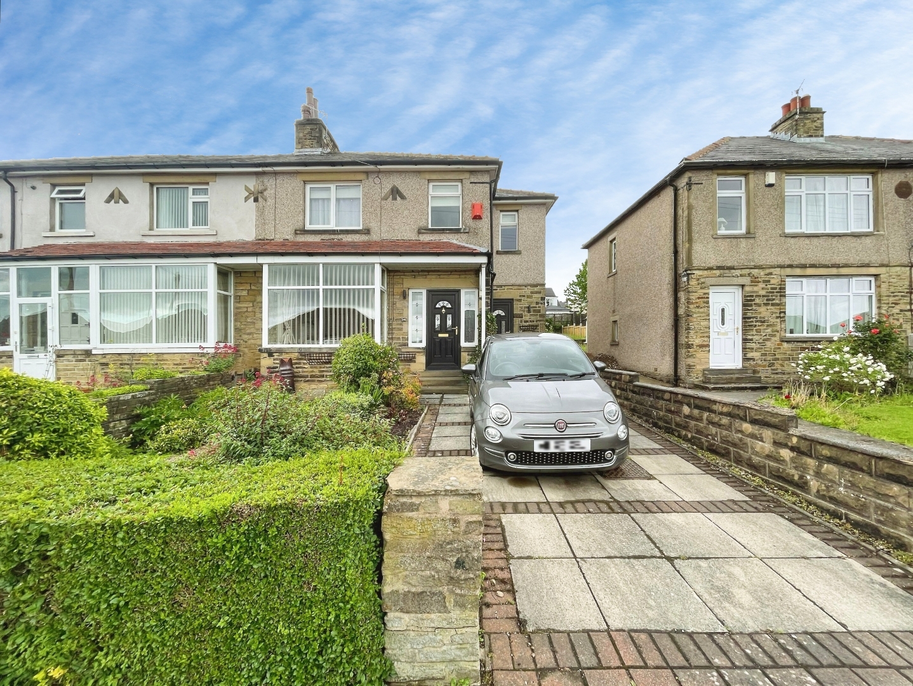
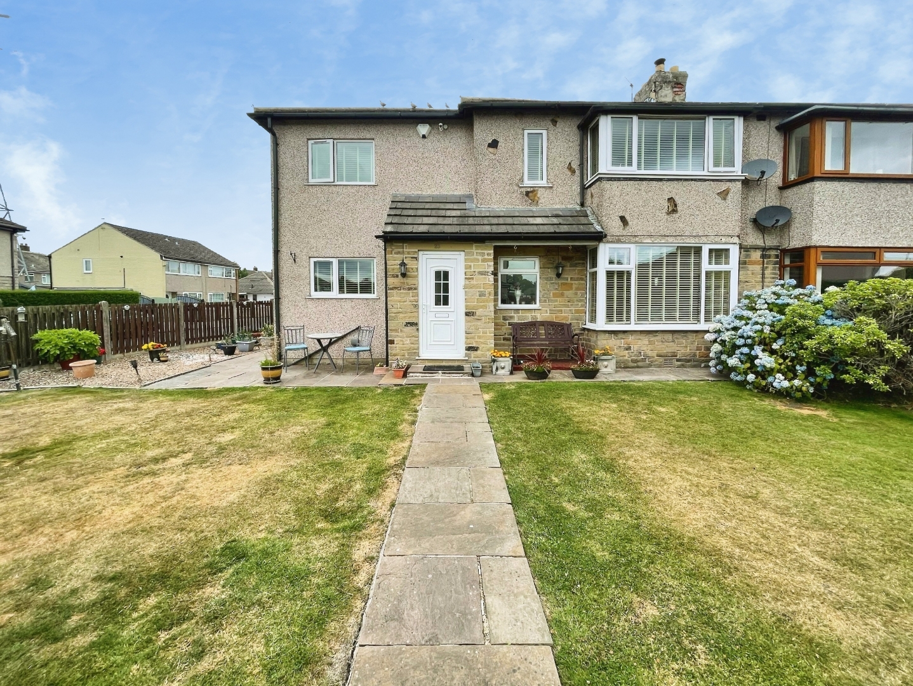
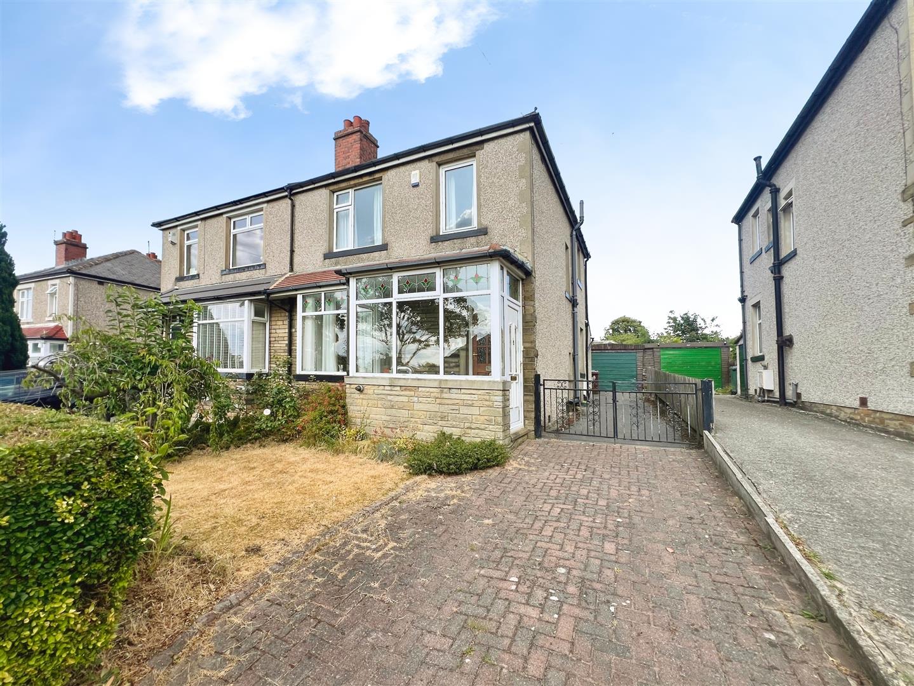
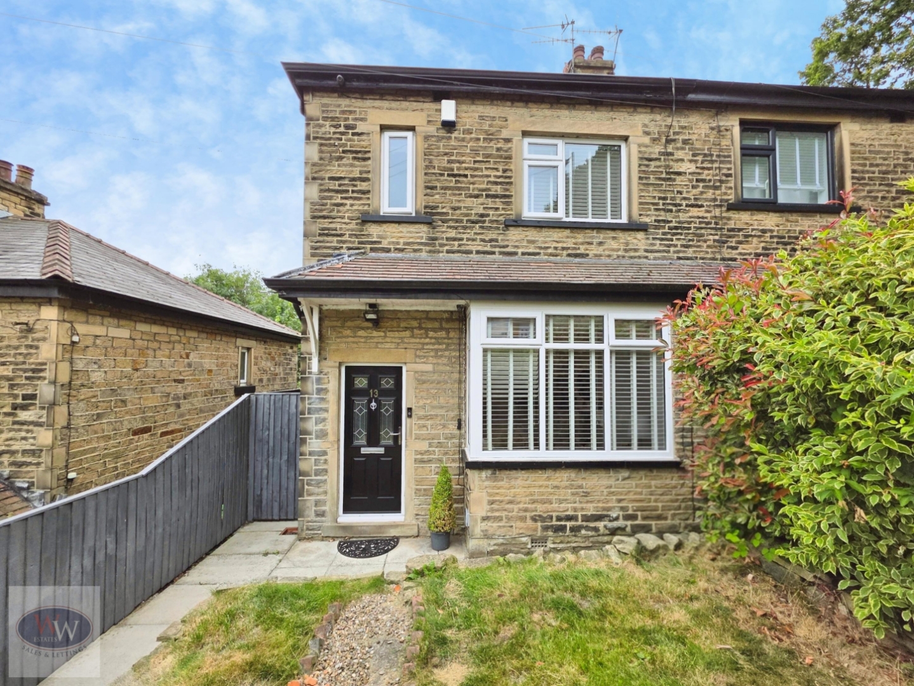
** Four Bedrooms ** Modern Kitchen ** Large Rear Garden ** Two Reception Rooms ** Nestled in the desirable area of Westfield Lane, Shipley, this charming four-bedroom semi-detached house offers a perfect blend of comfort and modern living. Upon entering, you are welcomed by a spacious hallway that provides access to the various rooms, setting the tone for the generous space this home has to offer.
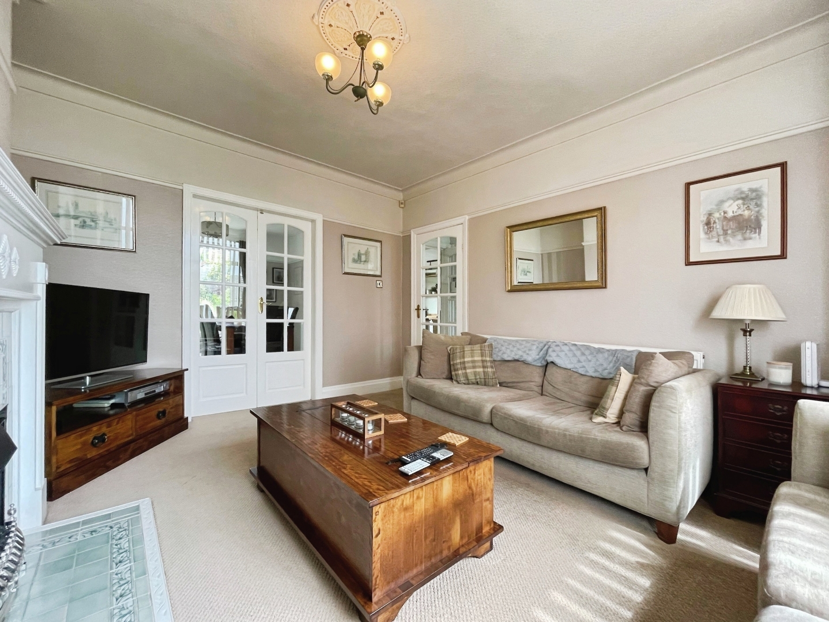
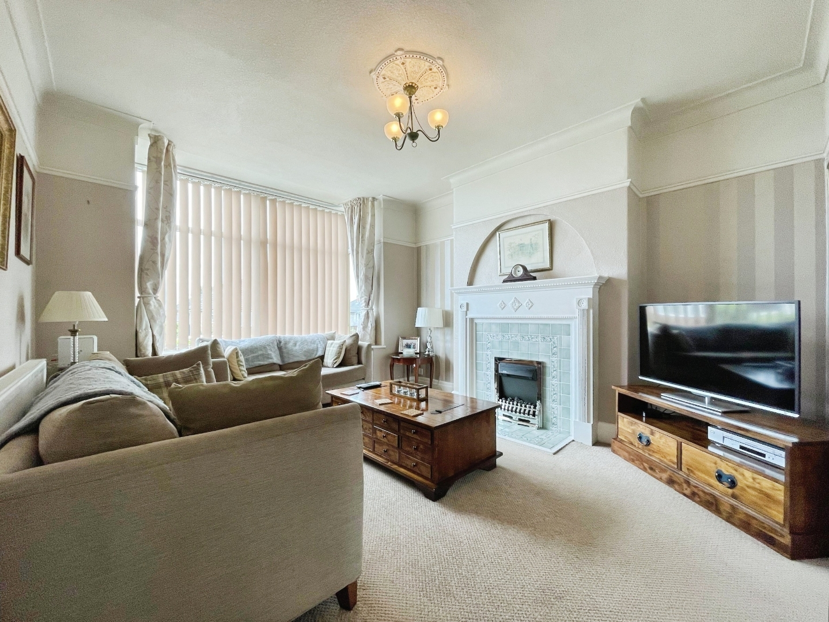
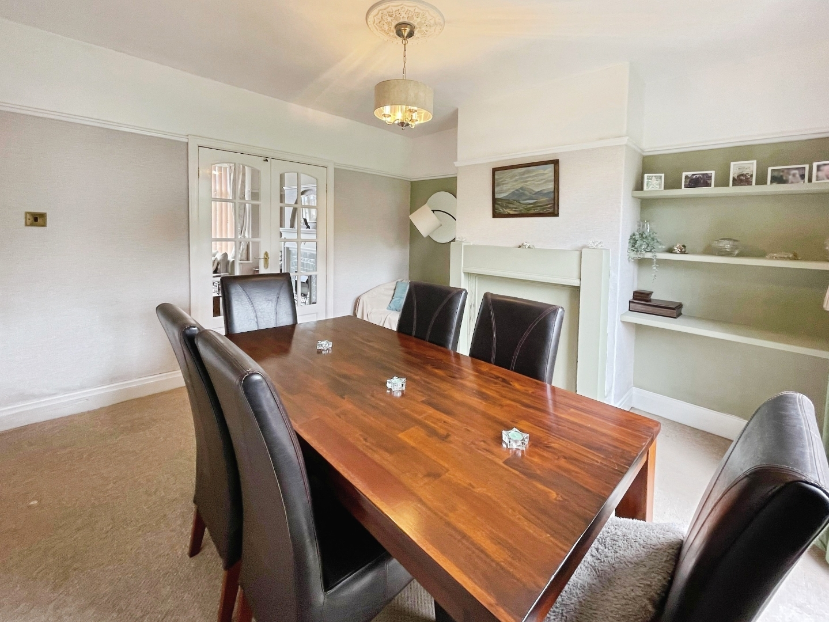
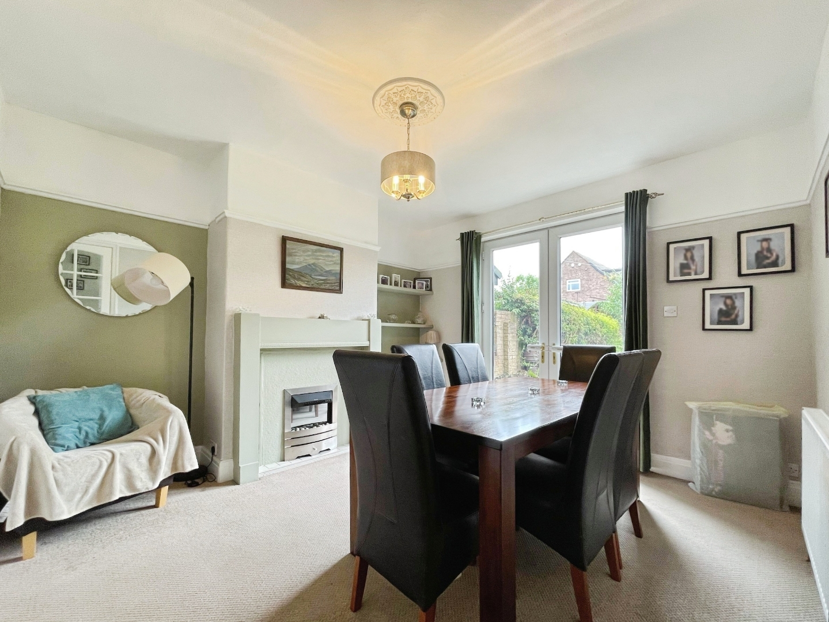
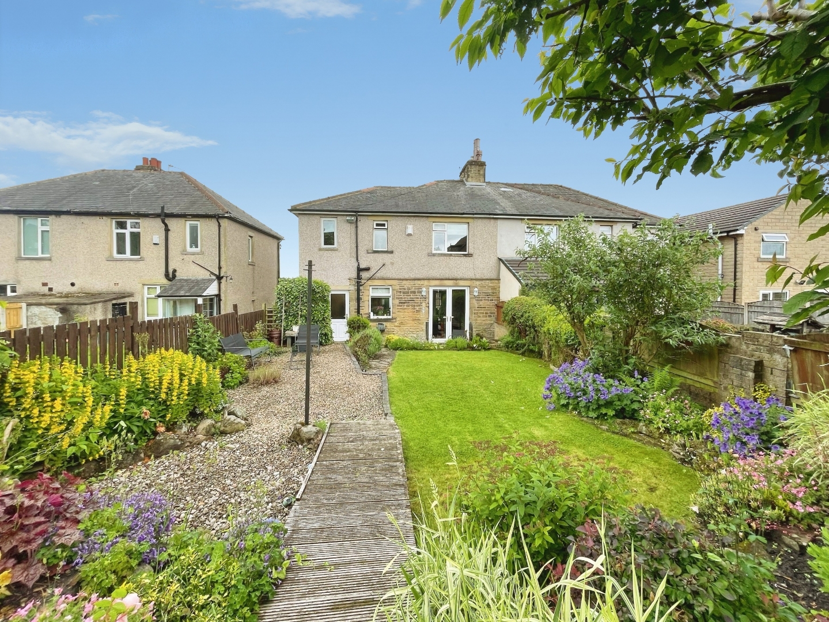
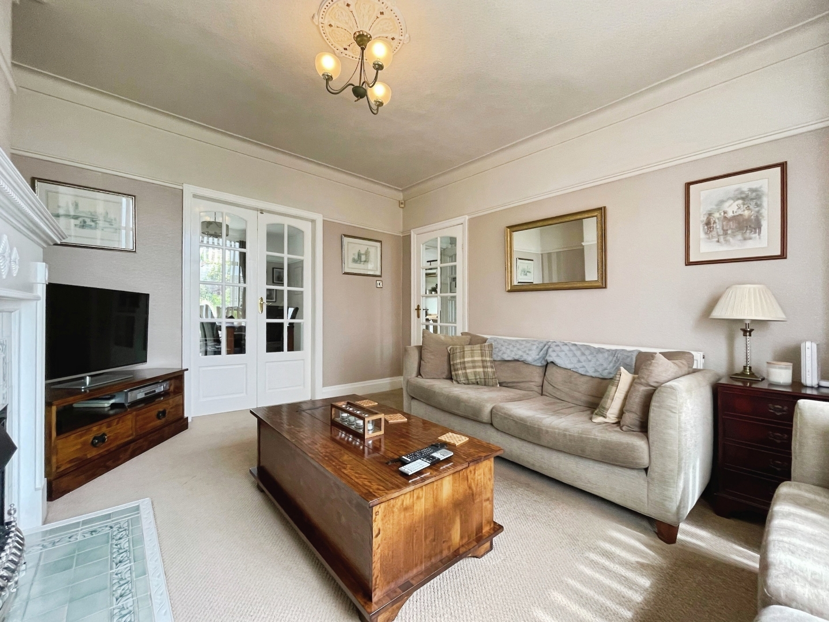
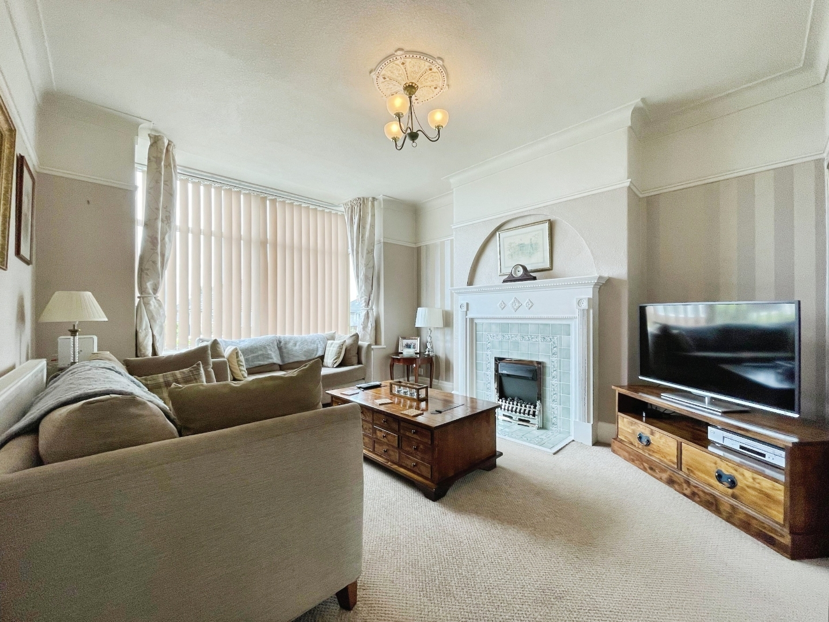
The front living room is a delightful area, featuring bay double-glazed windows that allow natural light to flood in, complemented by a cosy fireplace, making it an ideal spot for relaxation. Adjacent to this is the dining room, which boasts patio doors that lead out to the expansive rear garden, creating a seamless connection between indoor & outdoor living. This room also features a fireplace & a carpet finish, enhancing its warmth and inviting atmosphere.
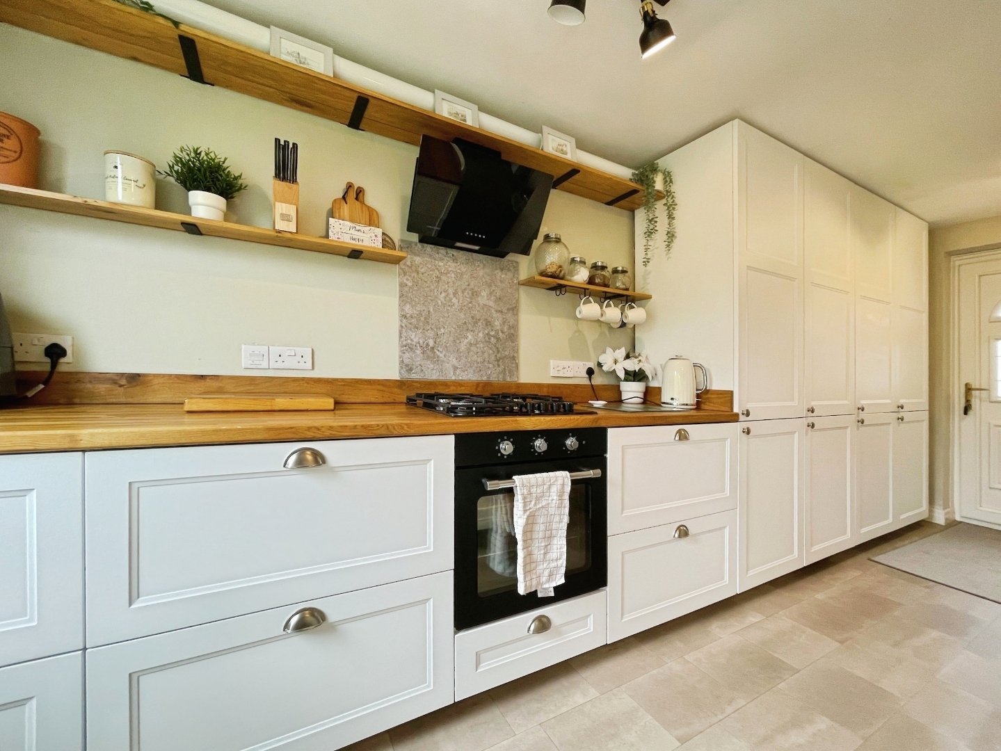
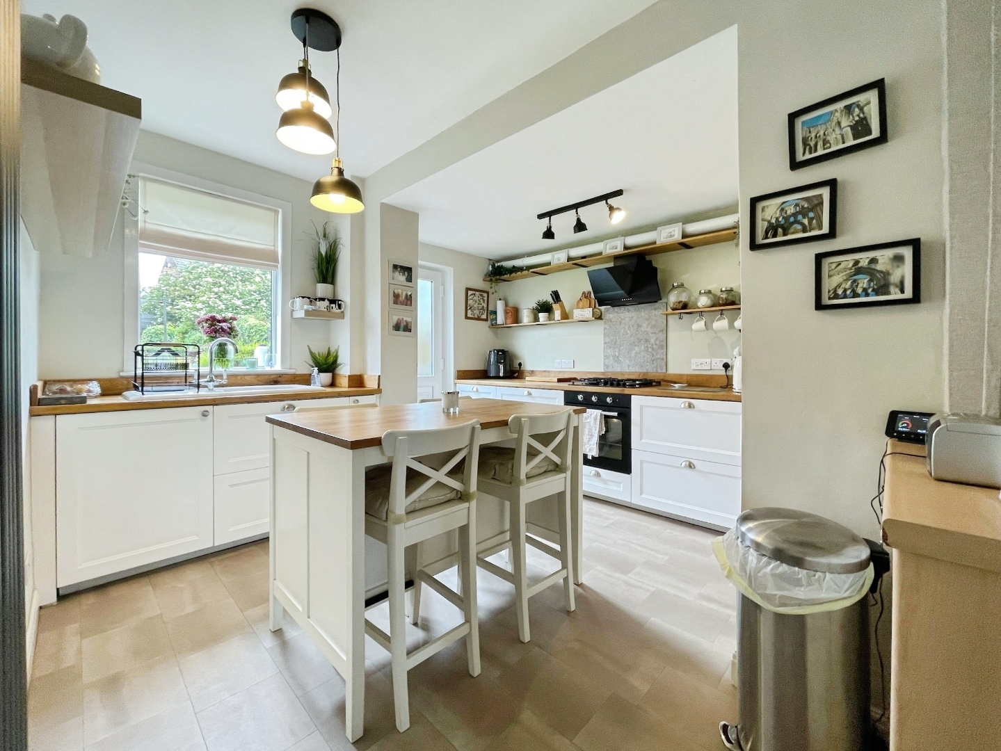
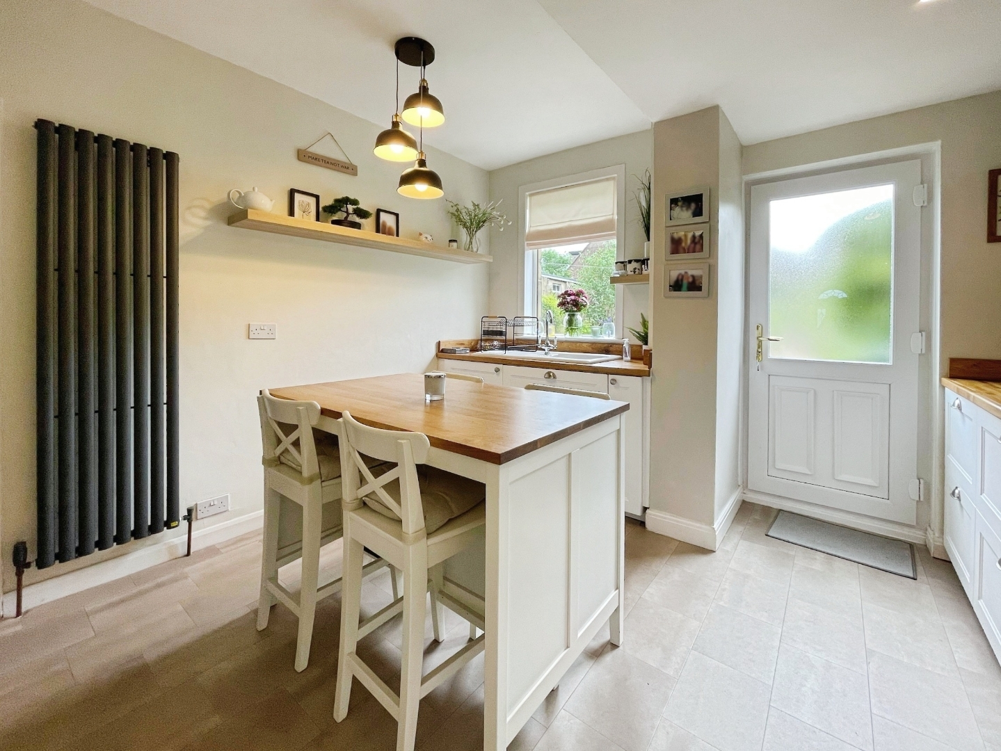
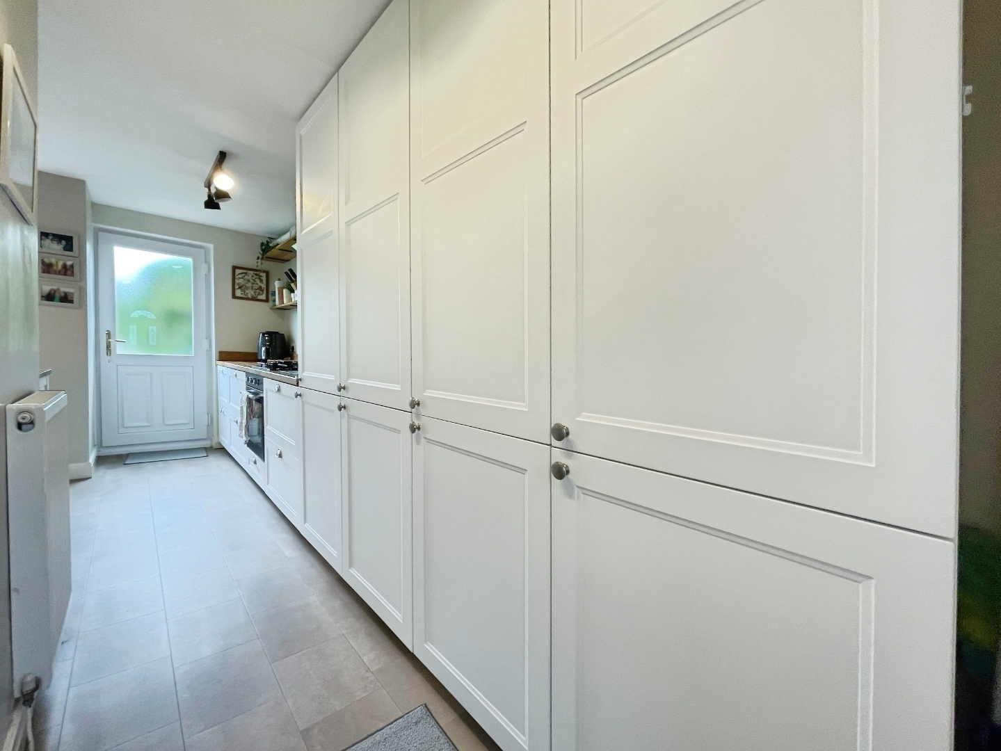
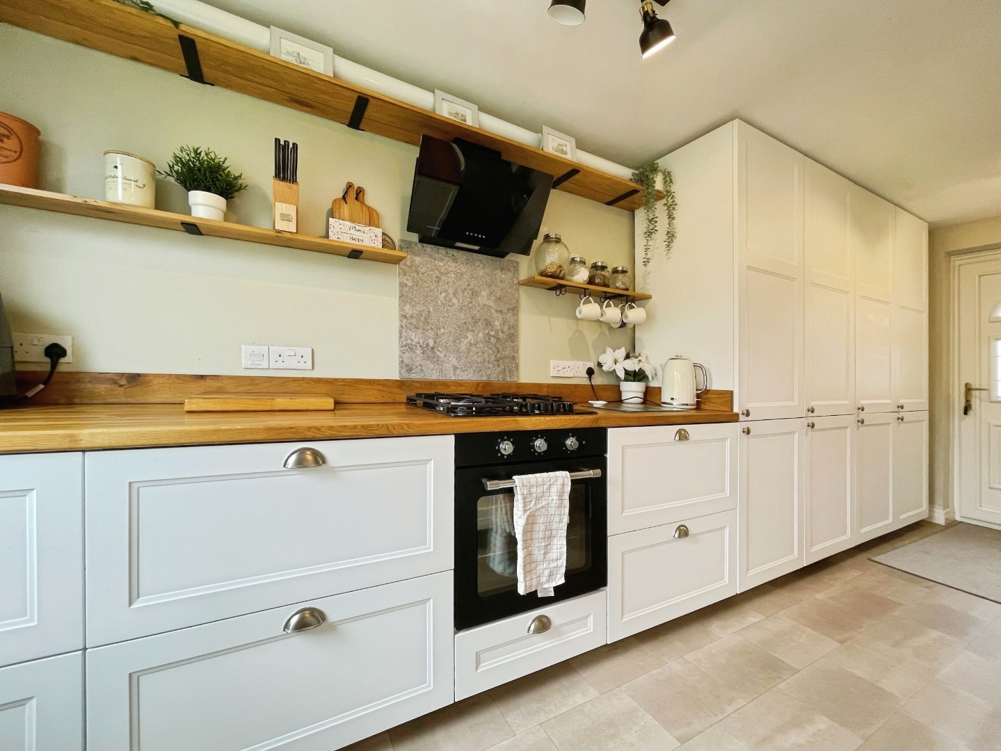
The modern kitchen is a highlight of the property, designed with both functionality and style in mind. It includes ample wall and base units, integrated appliances, and a central table, making it a perfect space for family gatherings. With access to both the front & rear of the house, it is as practical as it is appealing.
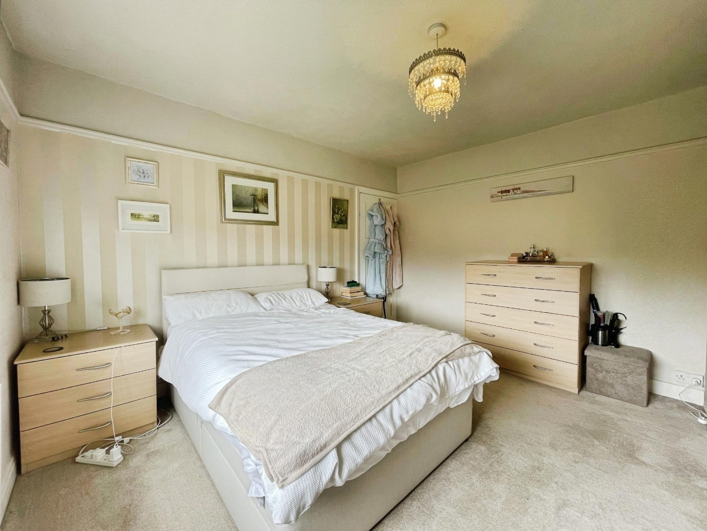
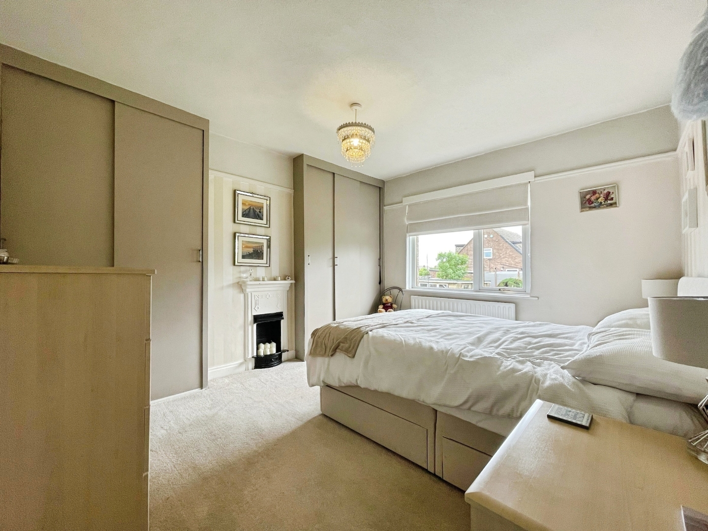
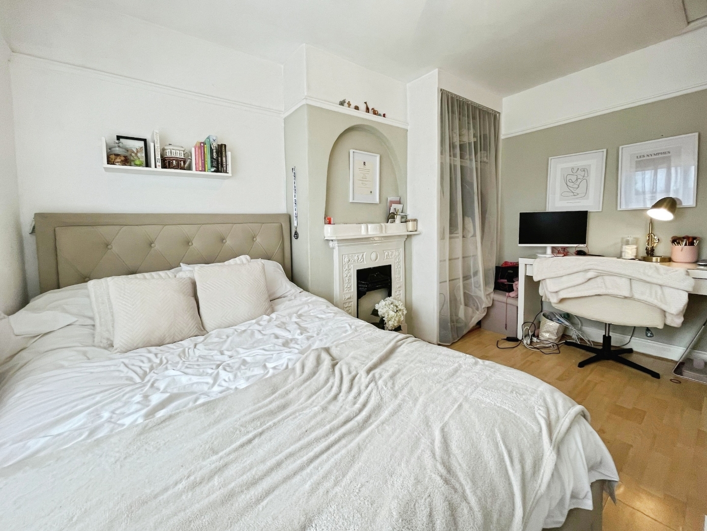
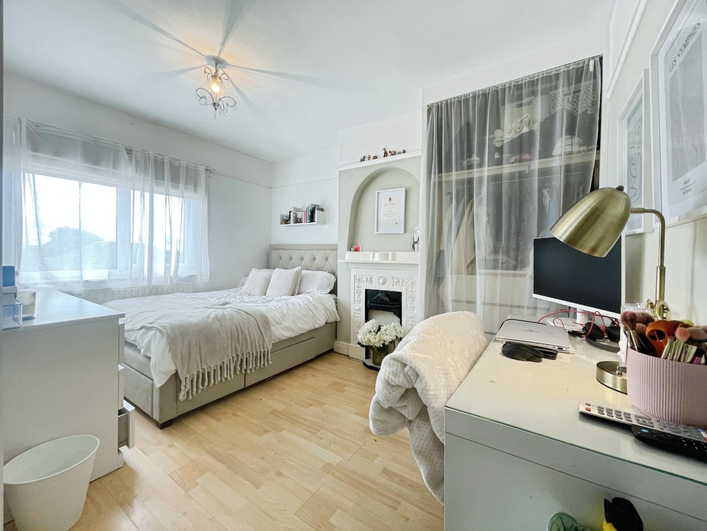
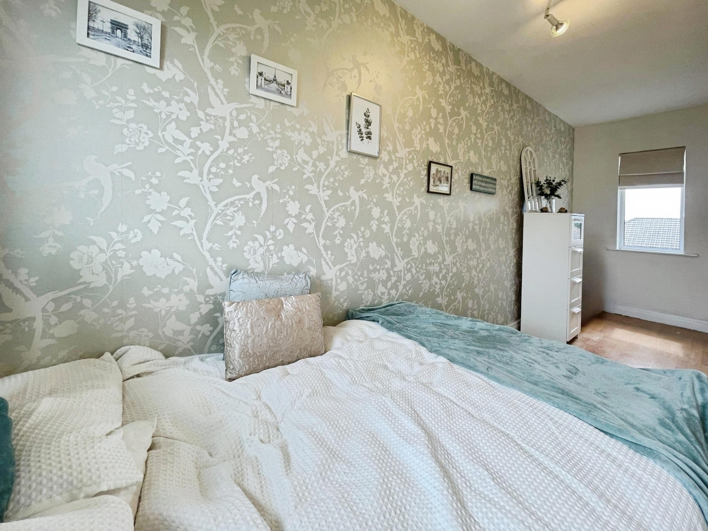
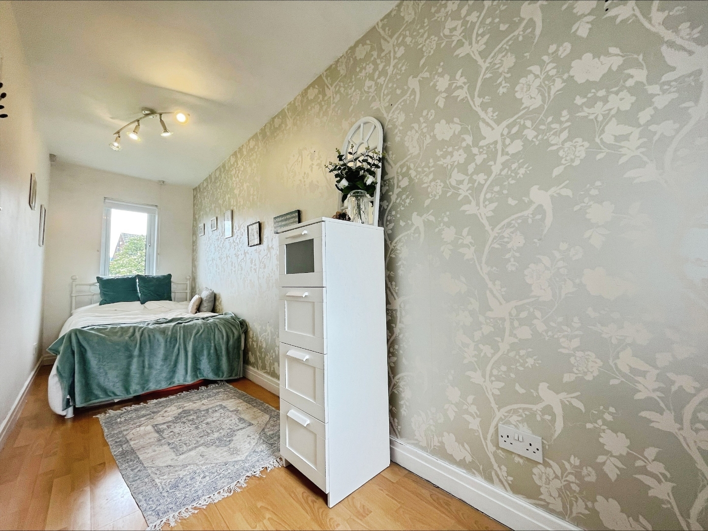
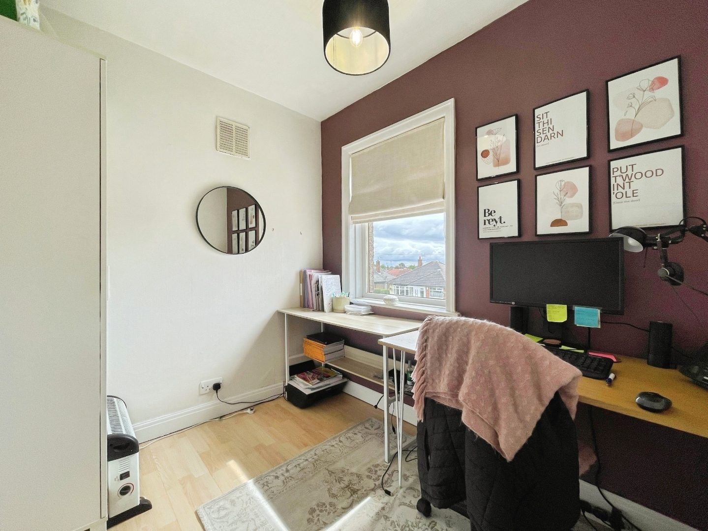
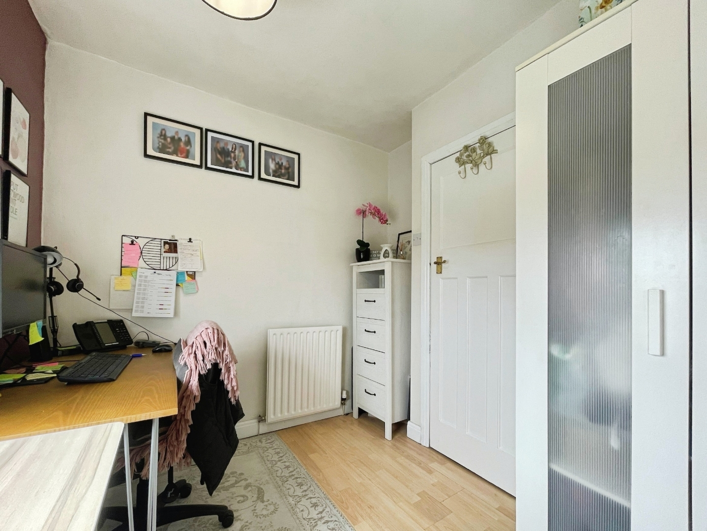
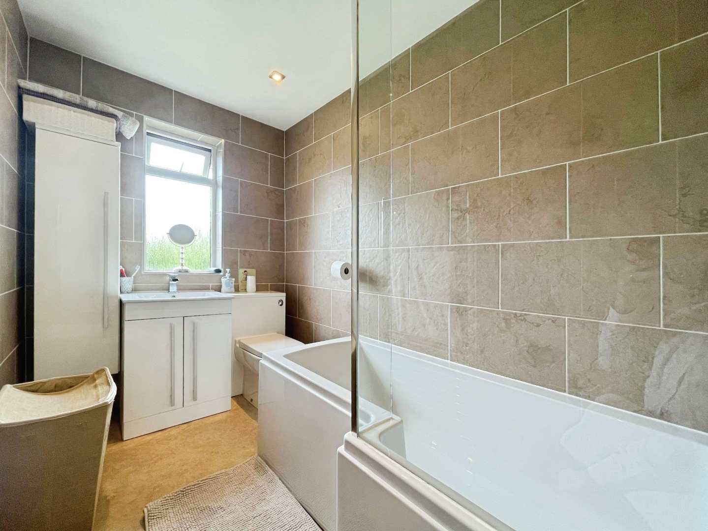
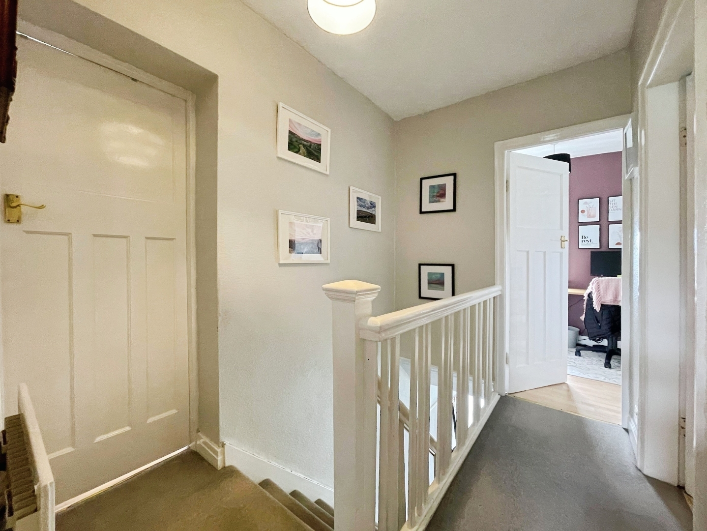
On the first floor, you will find three generously sized double bedrooms, each equipped with double-glazed windows & central heating, ensuring comfort throughout the seasons. Bedrooms two & three benefit from built-in wardrobes, providing ample storage space. The fourth bedroom, currently utilised as a home office, is a spacious single room with laminate flooring, ideal for those who work from home. The family bathroom is modern & well-appointed, featuring a three-piece suite with a shower over the bath, fully tiled walls & laminate flooring, ensuring both style & ease of maintenance.
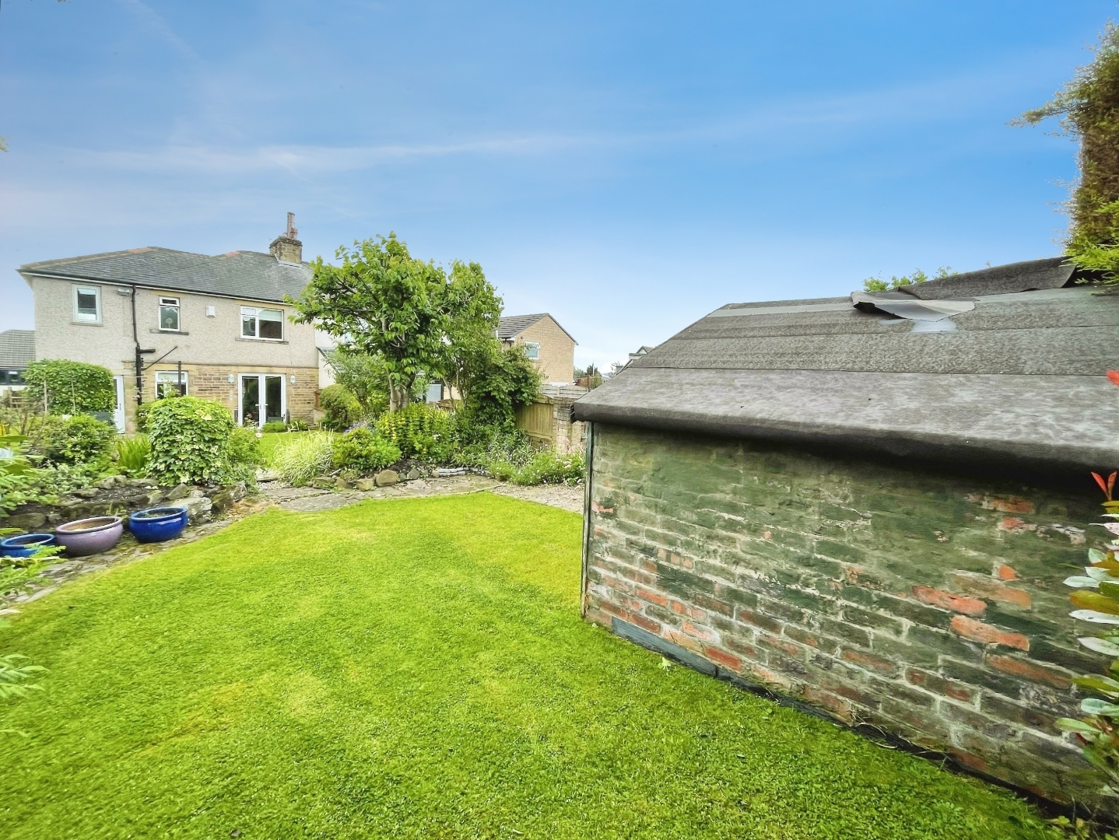
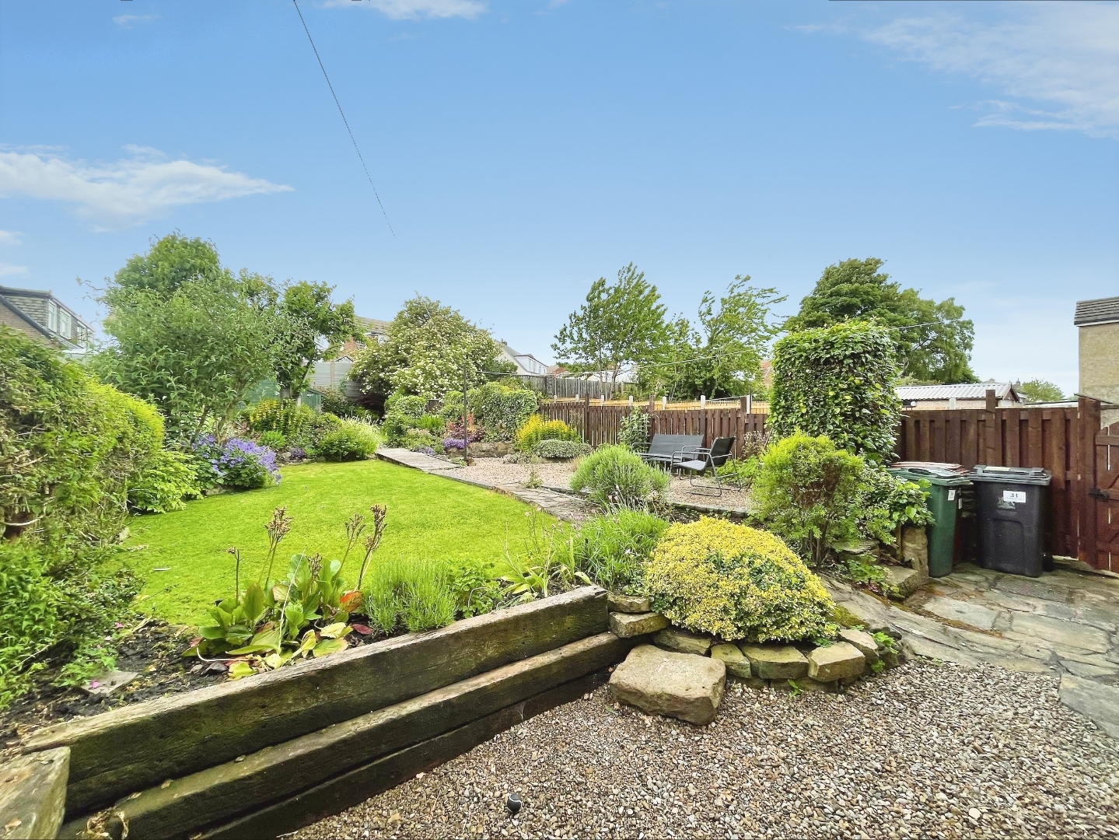
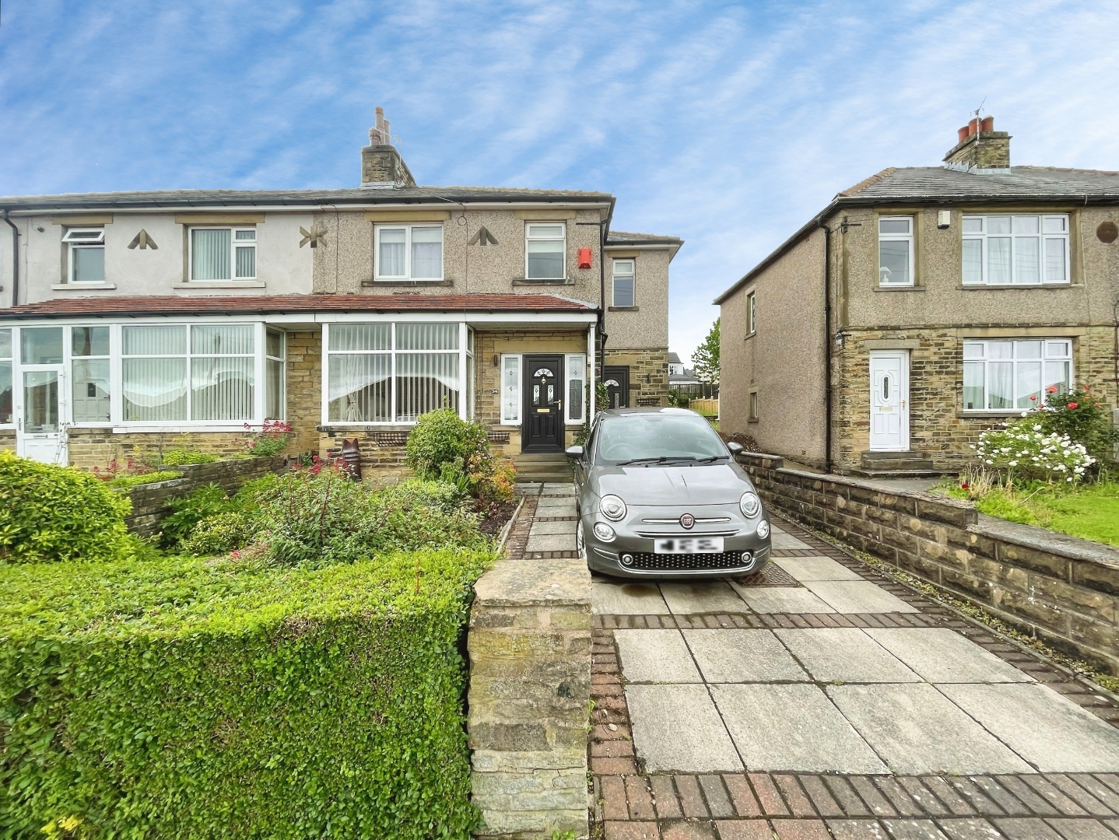
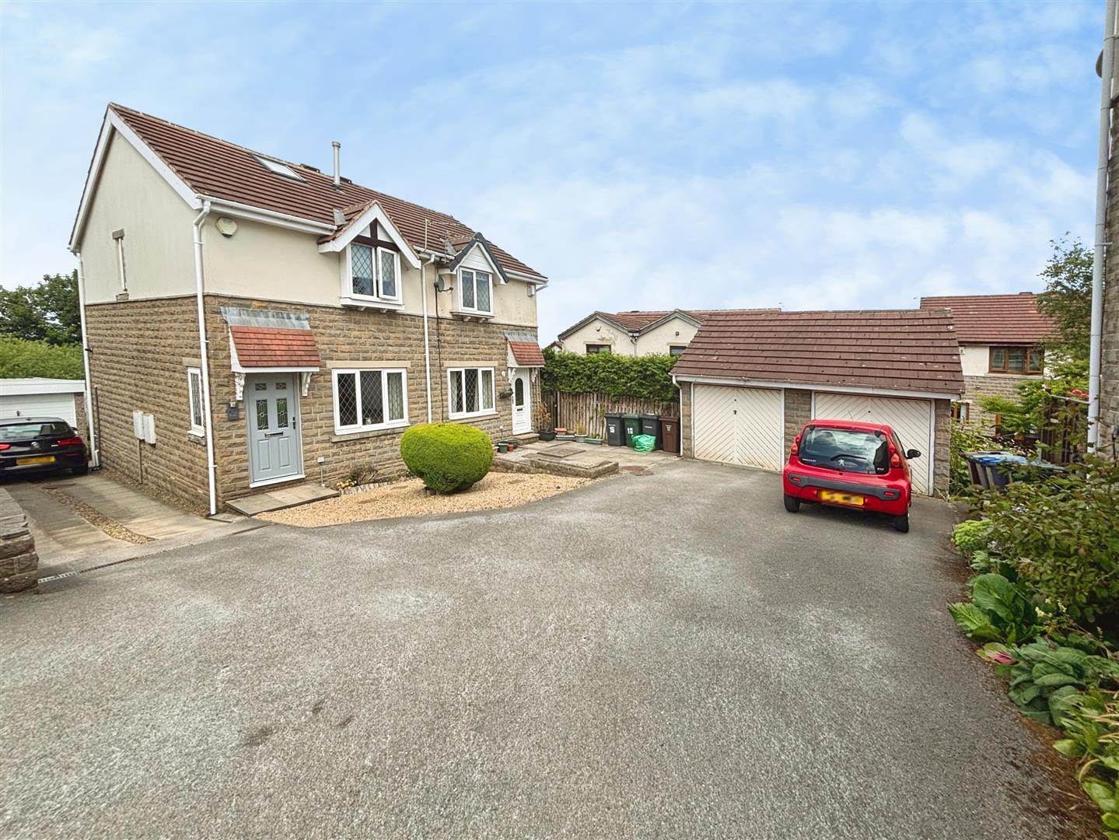
Outside, the property boasts a small front garden & a driveway that accommodates several vehicles. The large, private rear garden is a true gem, offering a tranquil space for outdoor activities & relaxation


"*" indicates required fields
"*" indicates required fields