Find Your Property

Residential

Commercial

hamburger-background
Bradshaw View, Queensbury, Bradford, BD13 2FF Bradshaw View, Queensbury, Bradford, BD13 2FF Bradshaw View, Queensbury, Bradford, BD13 2FF Bradshaw View, Queensbury, Bradford, BD13 2FF Bradshaw View, Queensbury, Bradford, BD13 2FF

Offers In Excess Of

For Sale

£350,000

Detached
  • 4
  • 3
  • 2

Bradshaw View, Queensbury, Bradford, BD13 2FF

4 Bed Detached For Sale

Bradshaw View, Queensbury, Bradford, BD13 2FF

For Sale Detached
  • 4
  • 3
  • 2

£350,000

Offers In Excess Of

Property Features

  • Located in the prime location of Queensbury
  • Four bedrooms detached house
  • Three reception rooms
  • Modern fitted kitchen, bathroom & en-suite shower room
  • Utility room and ground floor WC
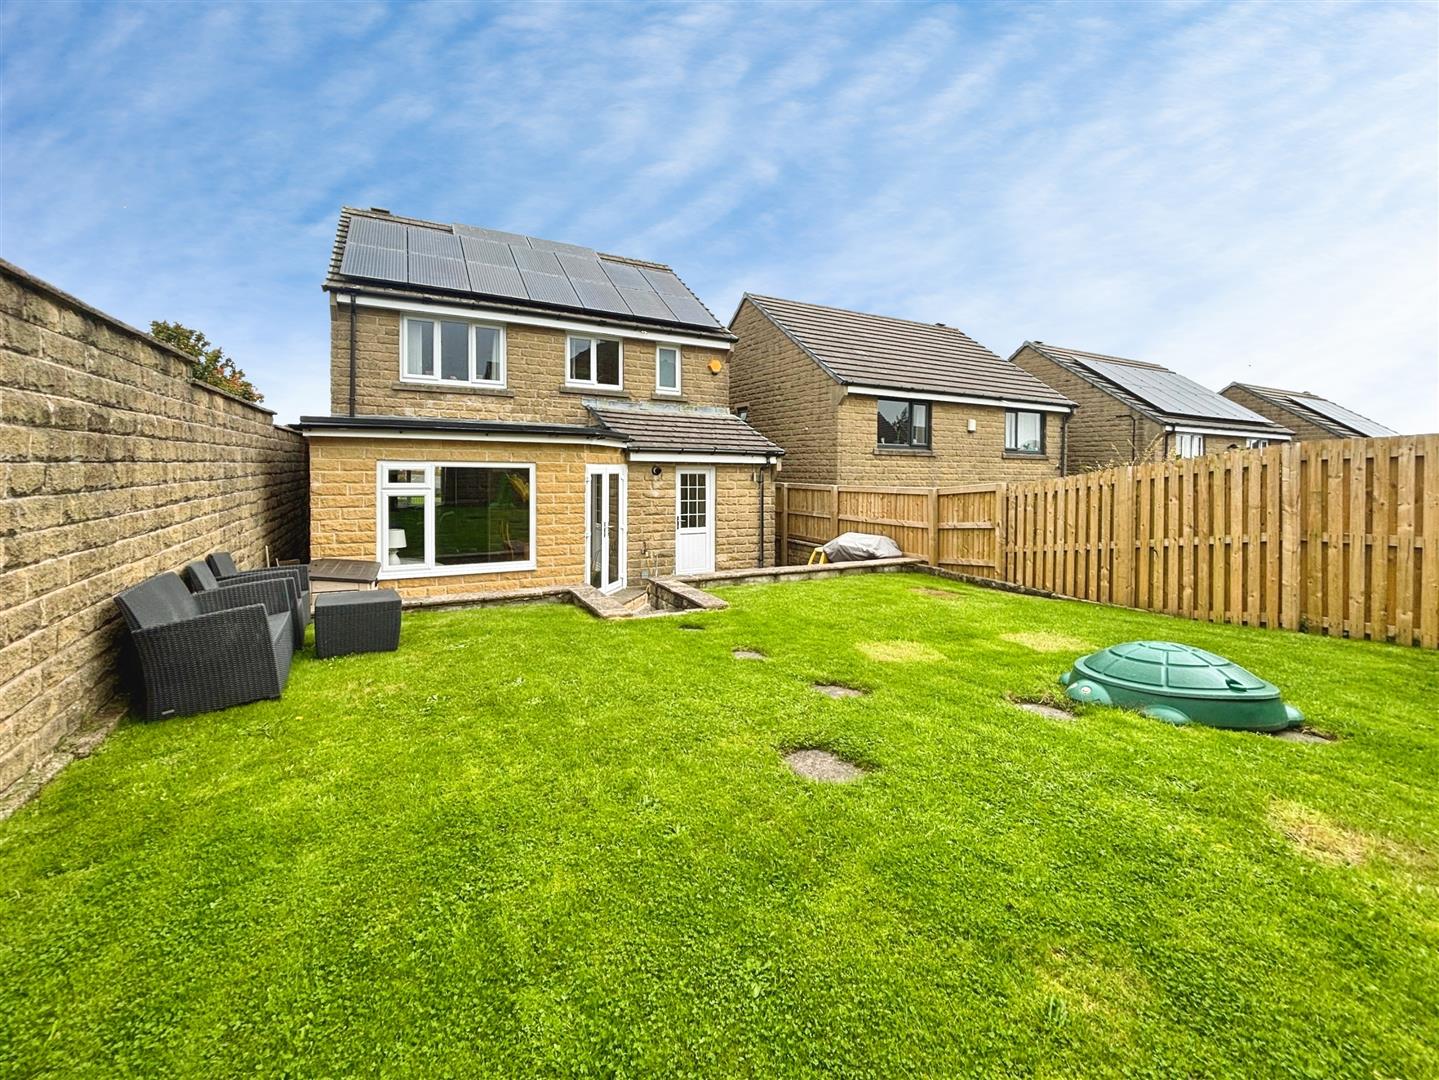
  • Solar panels
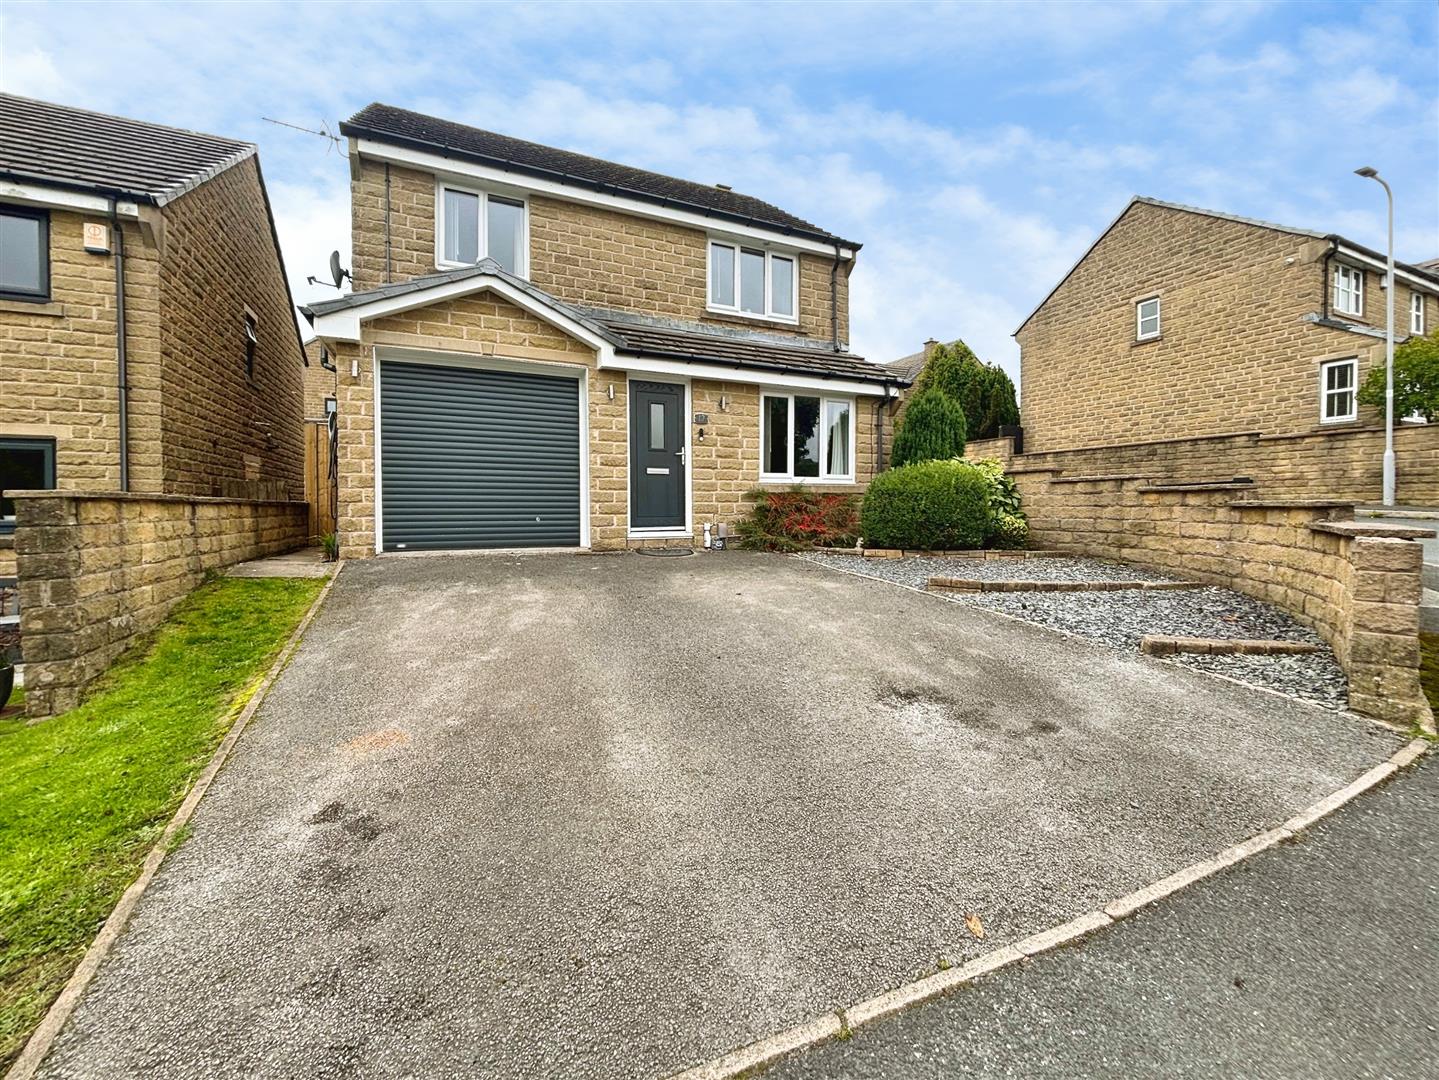
  • Garage and driveway
  • GCH & DG
  • Freehold
  • Council Tax: D

About this property

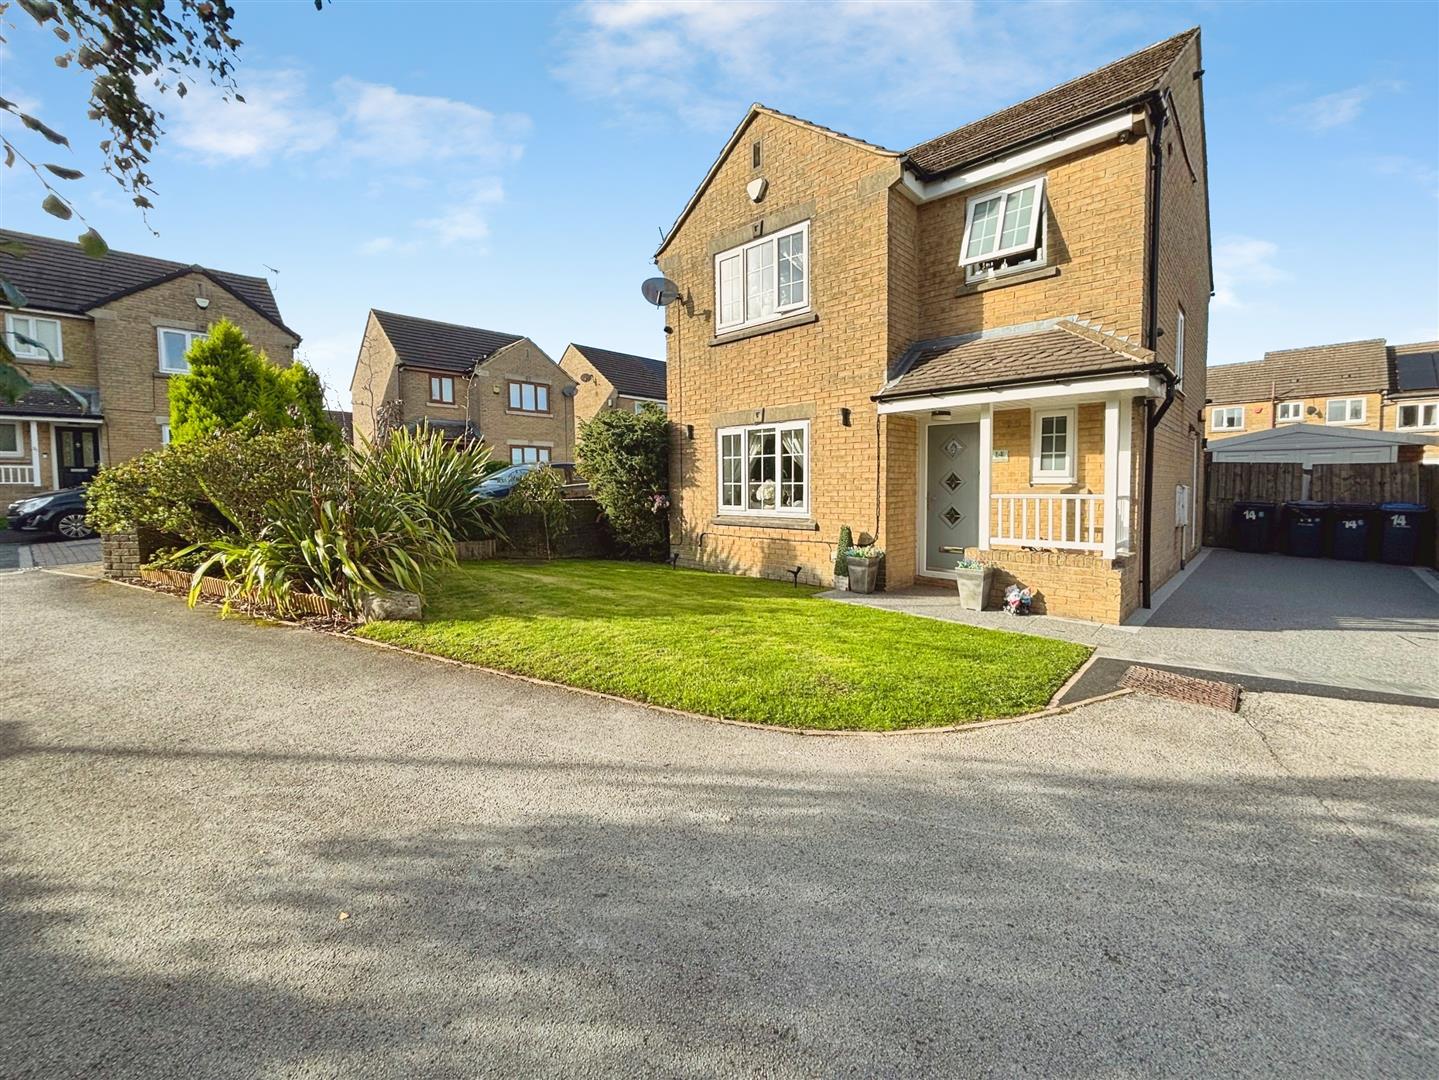
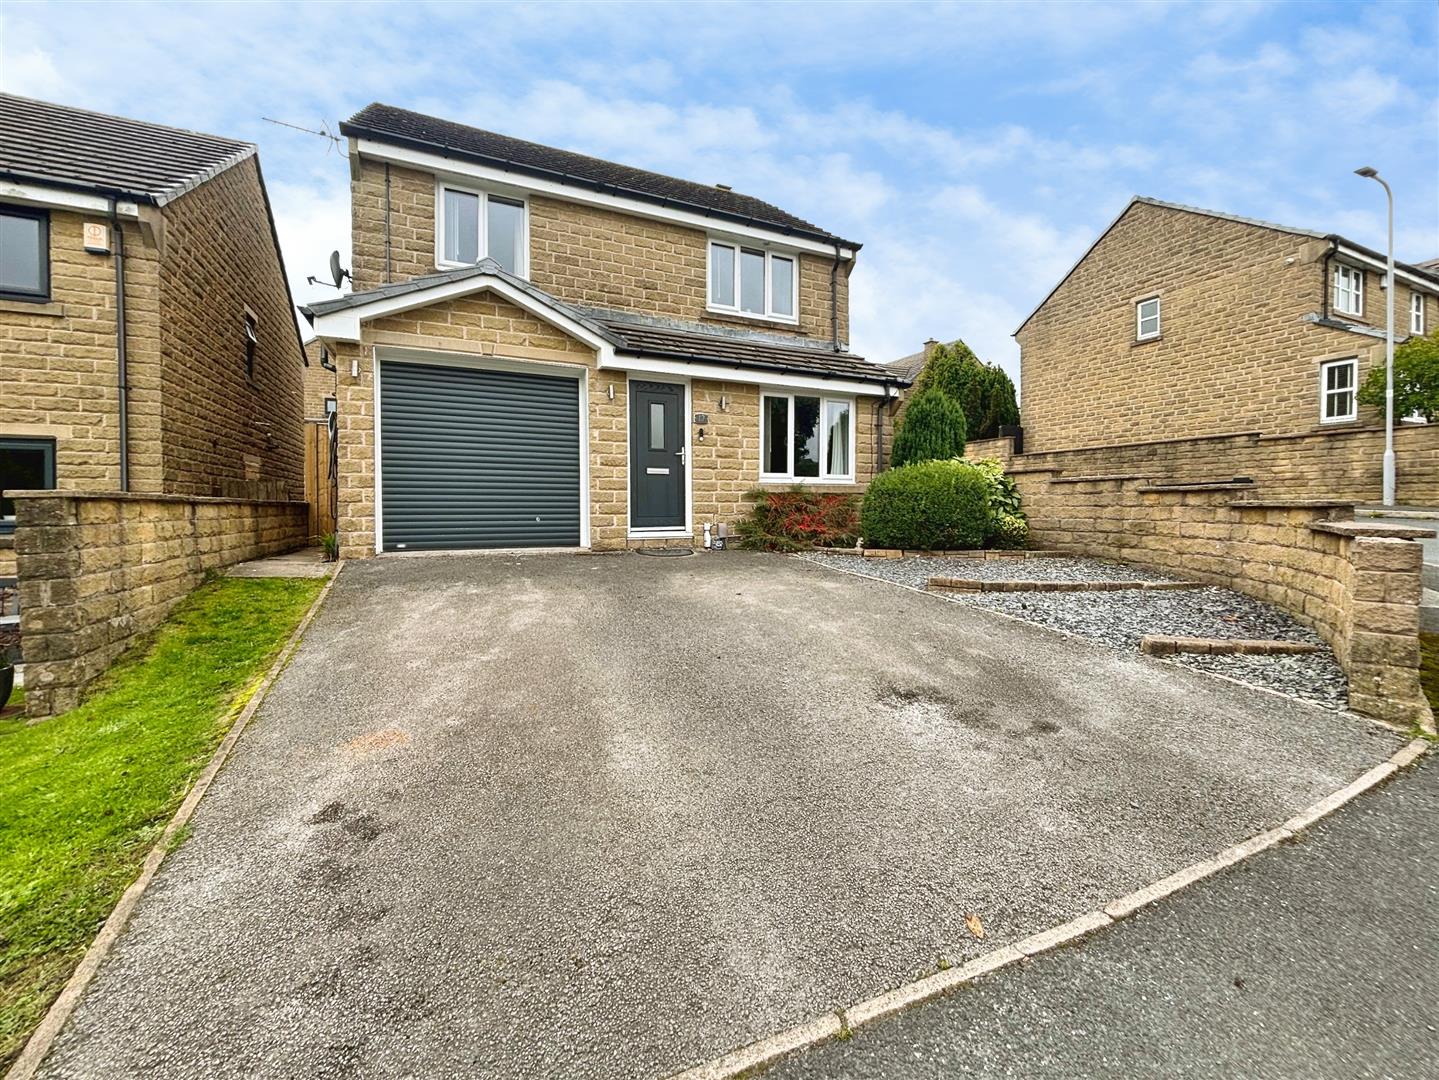
No Onward Chain *** Four Bedrooms *** Three Reception Rooms *** Ground Floor WC And Utility Room *** Family Bathroom And En-Suite *** Garage And Driveway. Located in the charming area of Bradshaw View, Queensbury, this spacious and well-presented four-bedroom detached house offers a delightful family home, complete with no onward chain. The property is conveniently located within walking distance of Queensbury Village, providing easy access to local schools, shops, and various amenities.

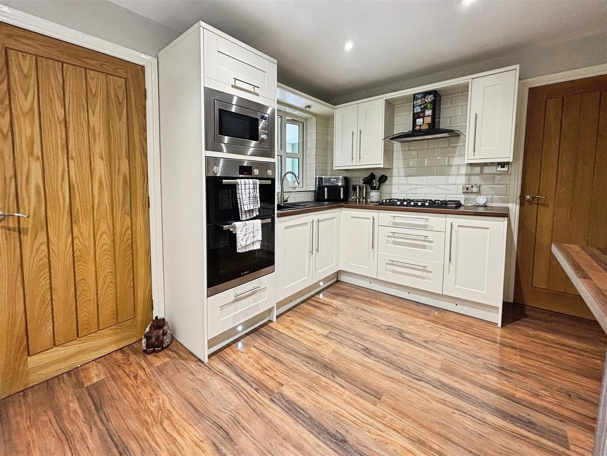
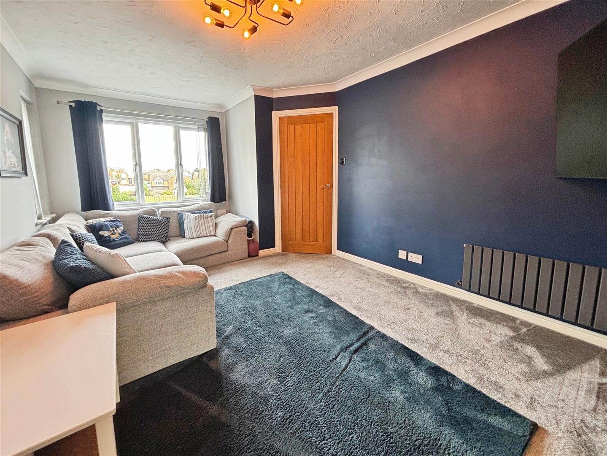
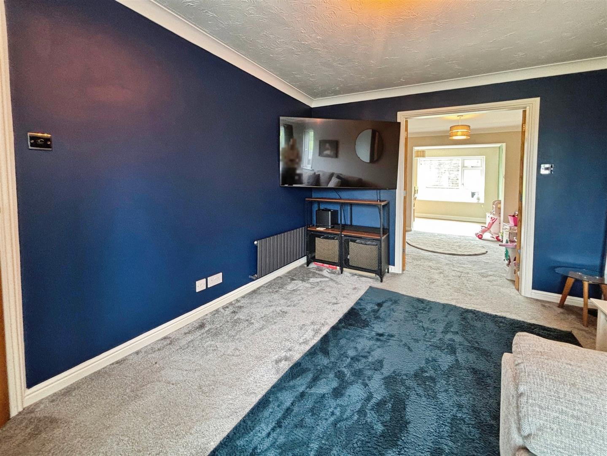
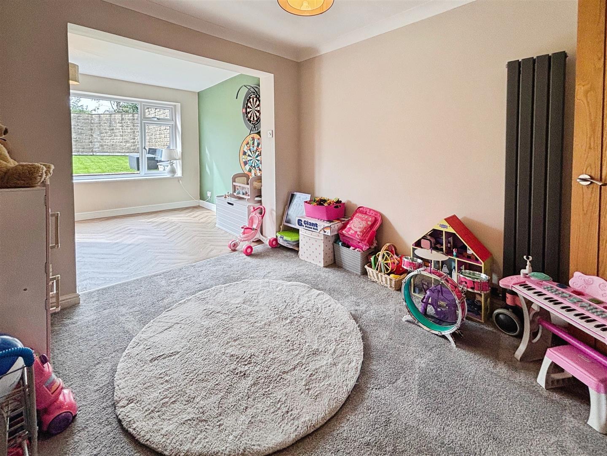
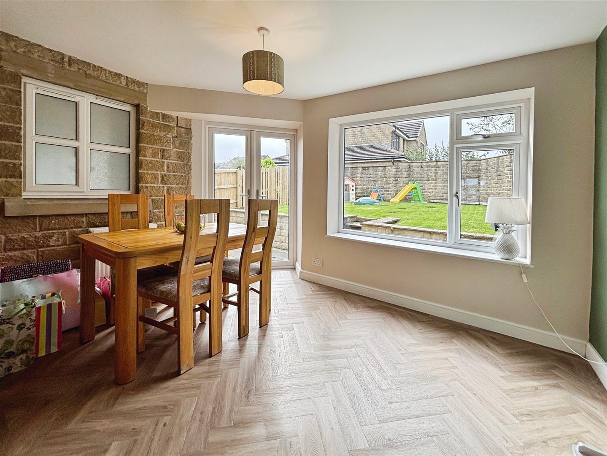
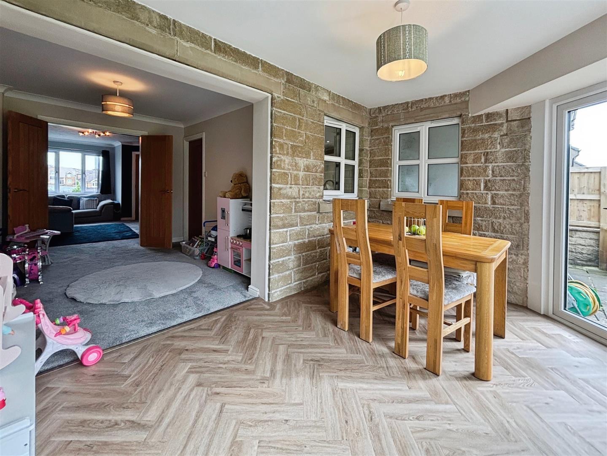
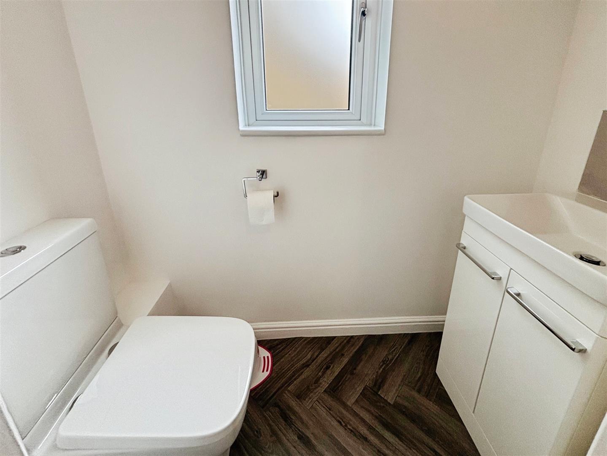
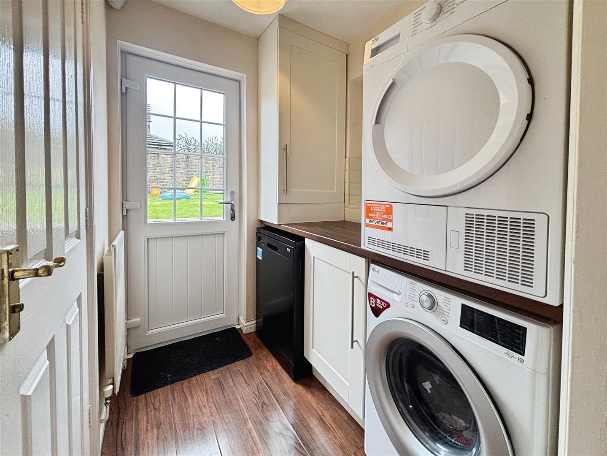
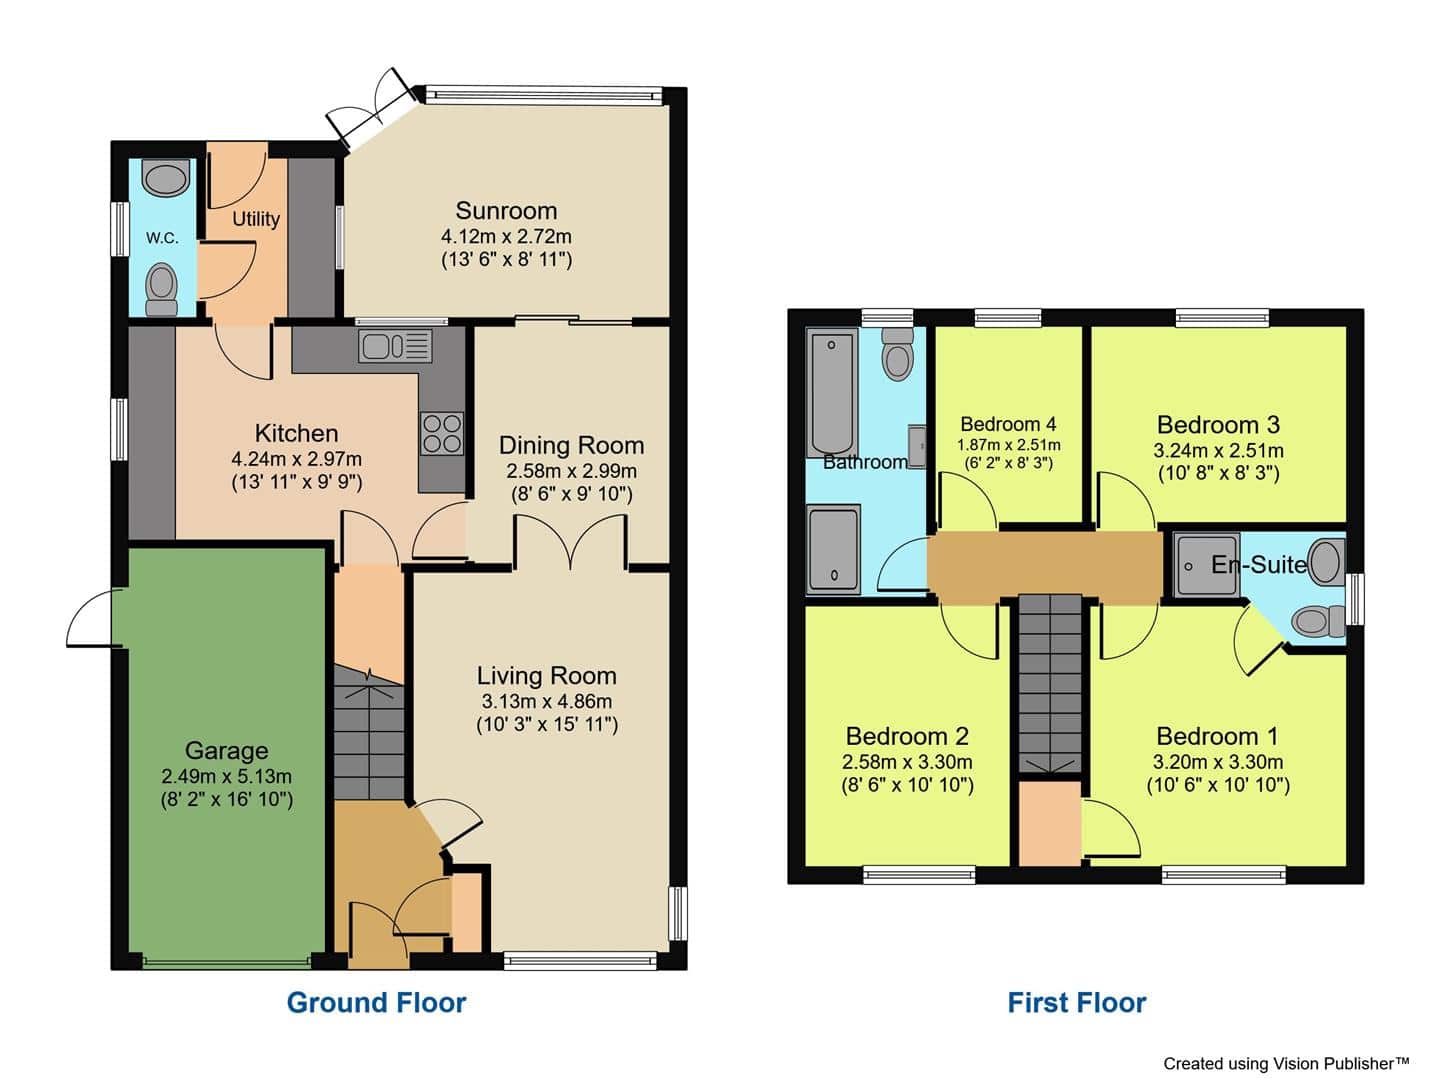
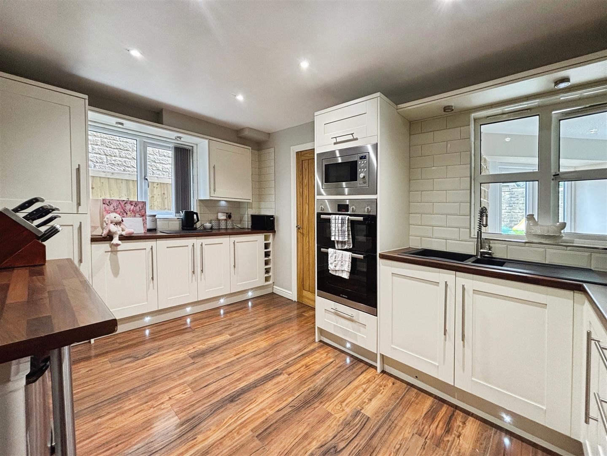
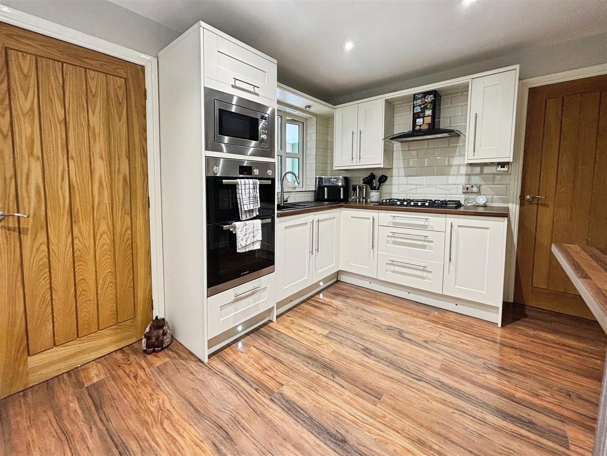
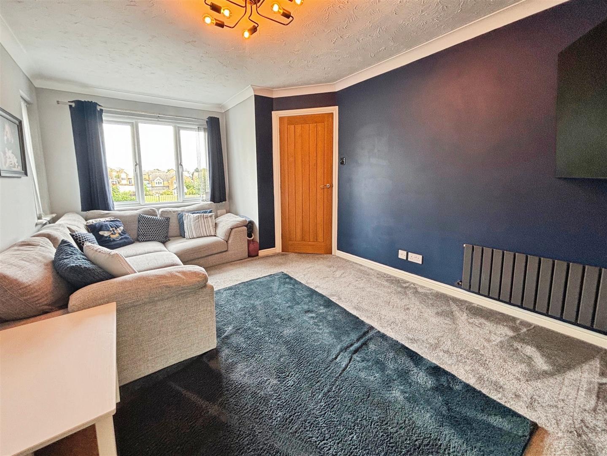
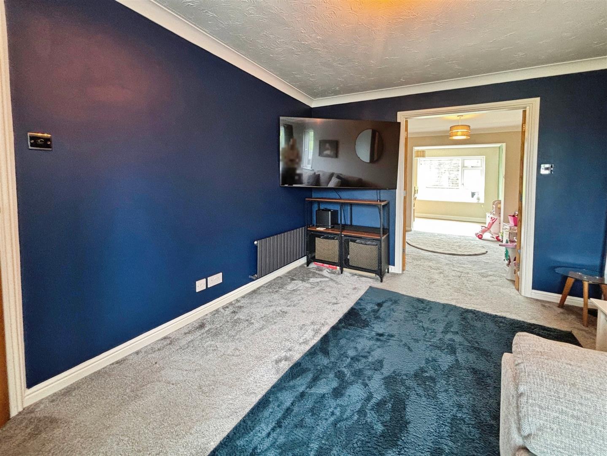
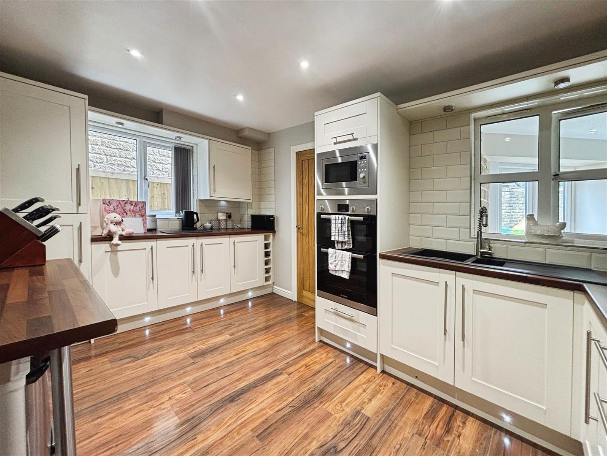
Upon entering, you are greeted by a welcoming entrance hall featuring useful under stairs storage. The ground floor boasts three generous reception rooms, including a comfortable lounge and a dining room that flows seamlessly into a sun room, enhanced by French doors that open onto the rear garden. The kitchen/breakfast room is a highlight, equipped with modern fitted wall and base units, a double oven, a gas hob with an extractor hood, and integrated appliances such as a microwave and fridge/freezer. A door leads to the utility room, which offers space and plumbing for a washing machine and tumble dryer, as well as access to a convenient ground floor WC and the rear garden.

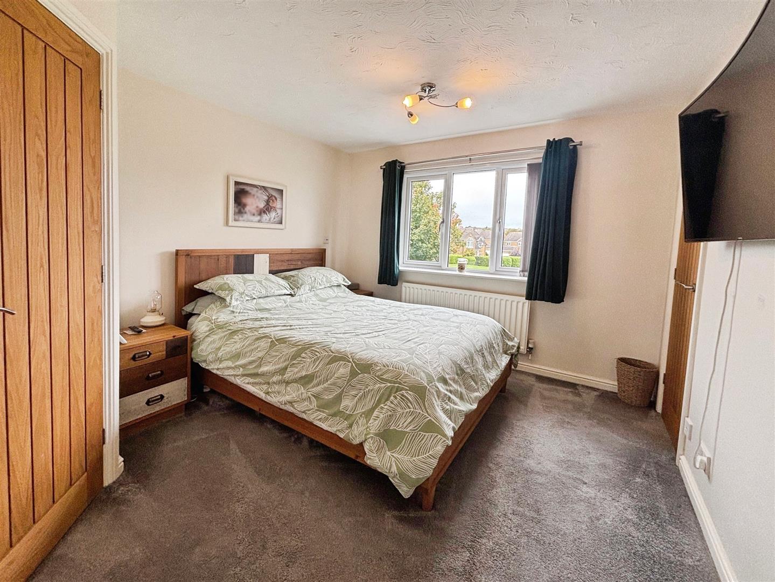
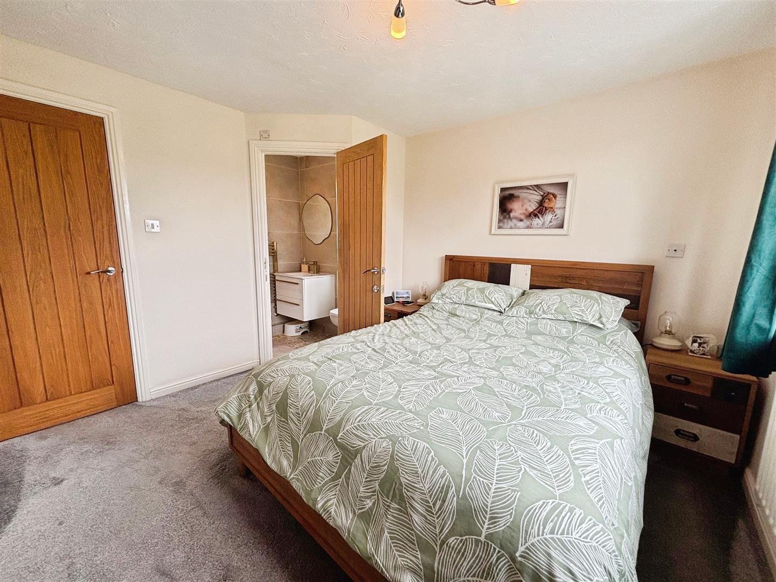
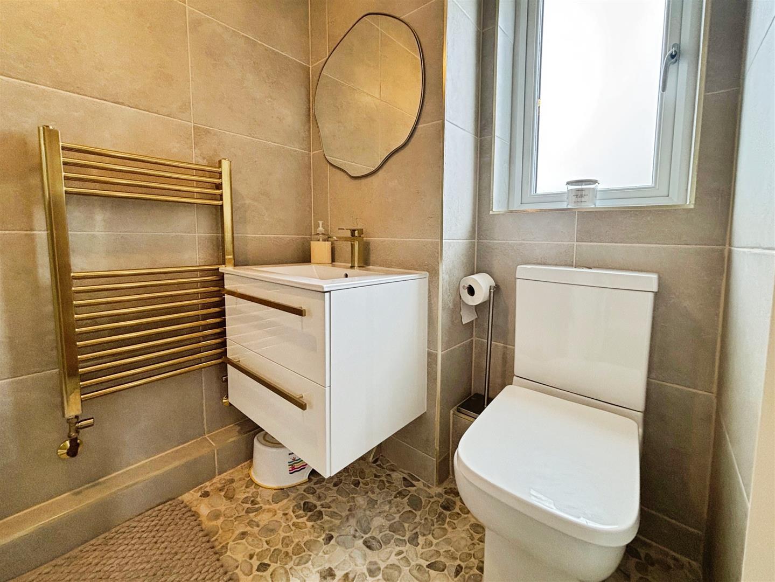
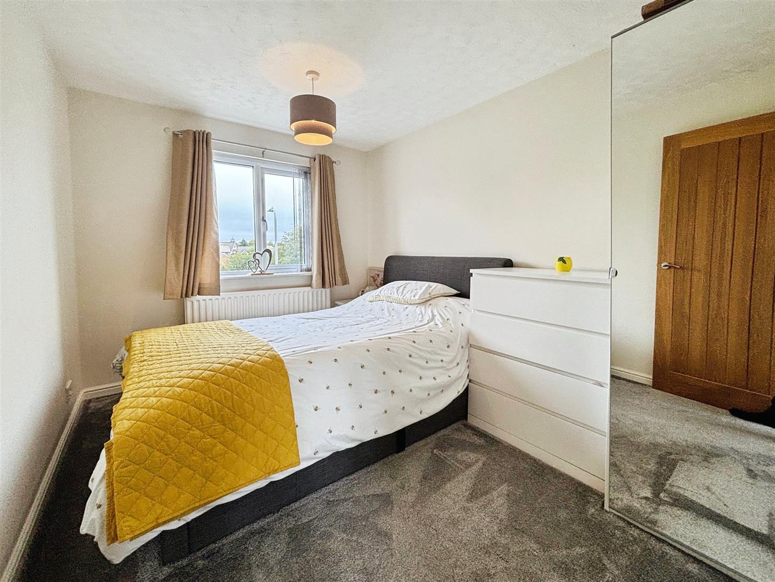
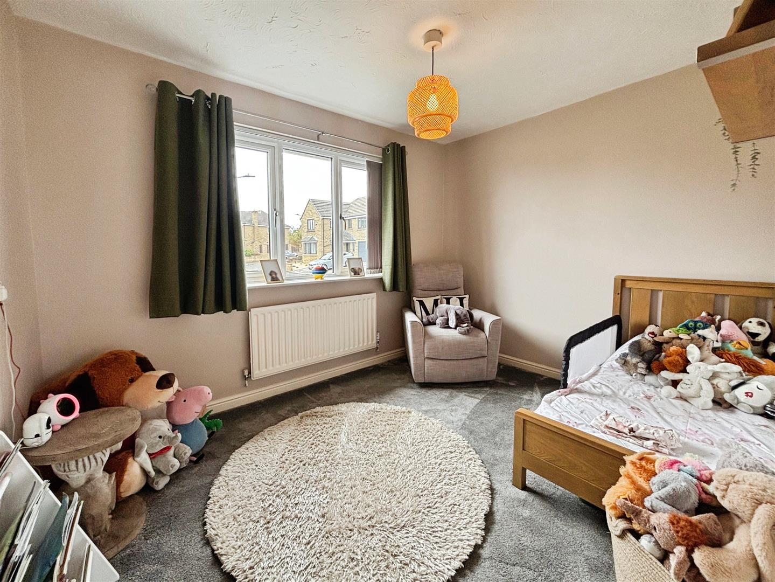
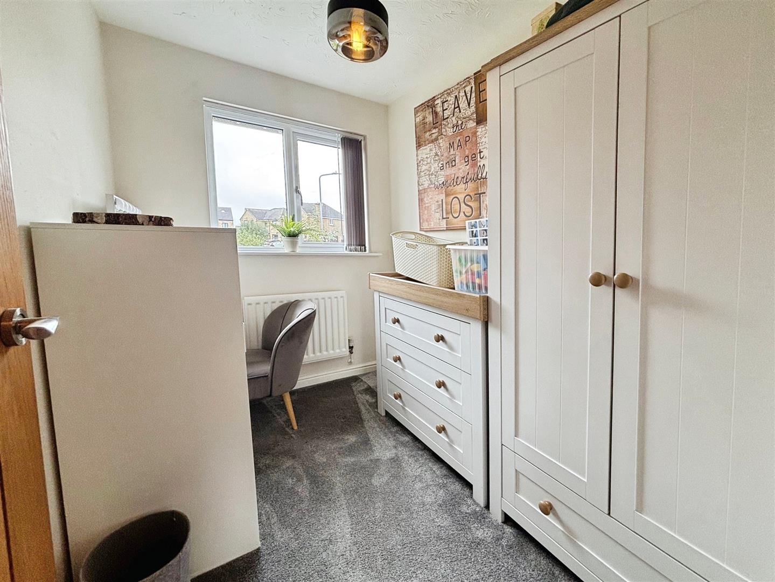
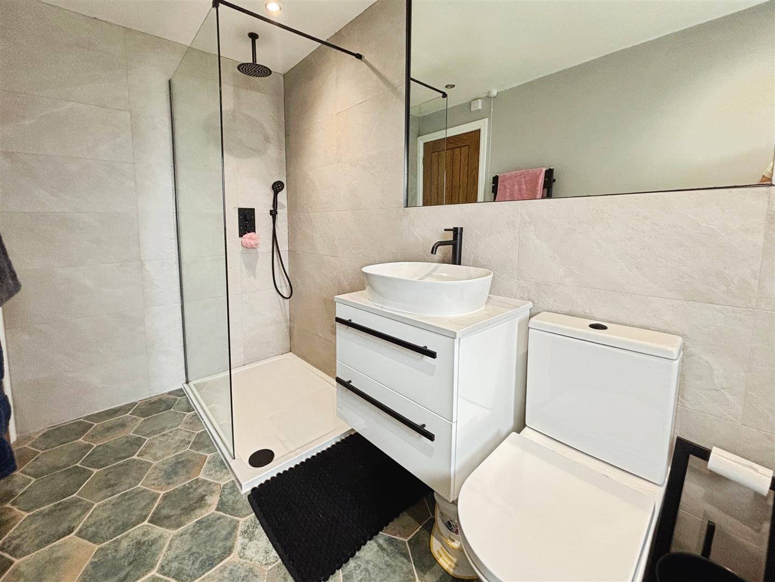
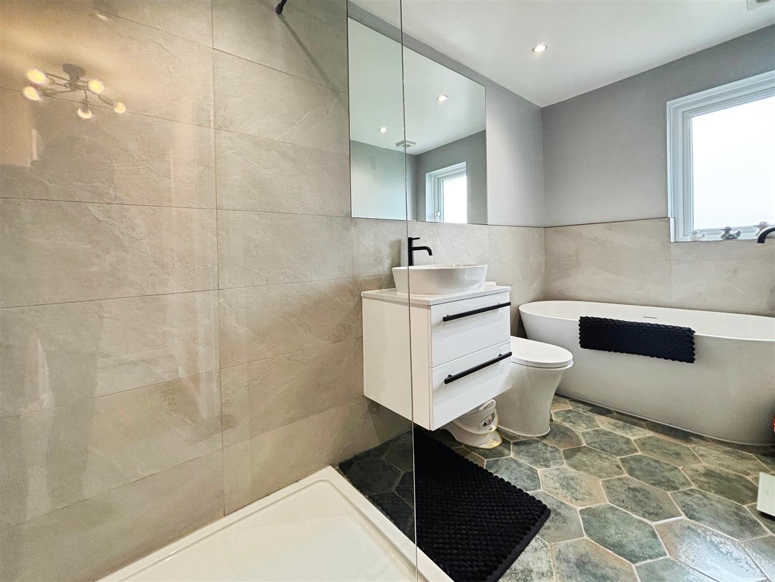
Venturing to the first floor, the landing provides access to four well-proportioned bedrooms, including a master suite with its own en-suite bathroom. The family bathroom is thoughtfully designed, featuring an elegant egg bath, a double shower cubicle, a low-level WC, and a stylish vanity hand wash unit.

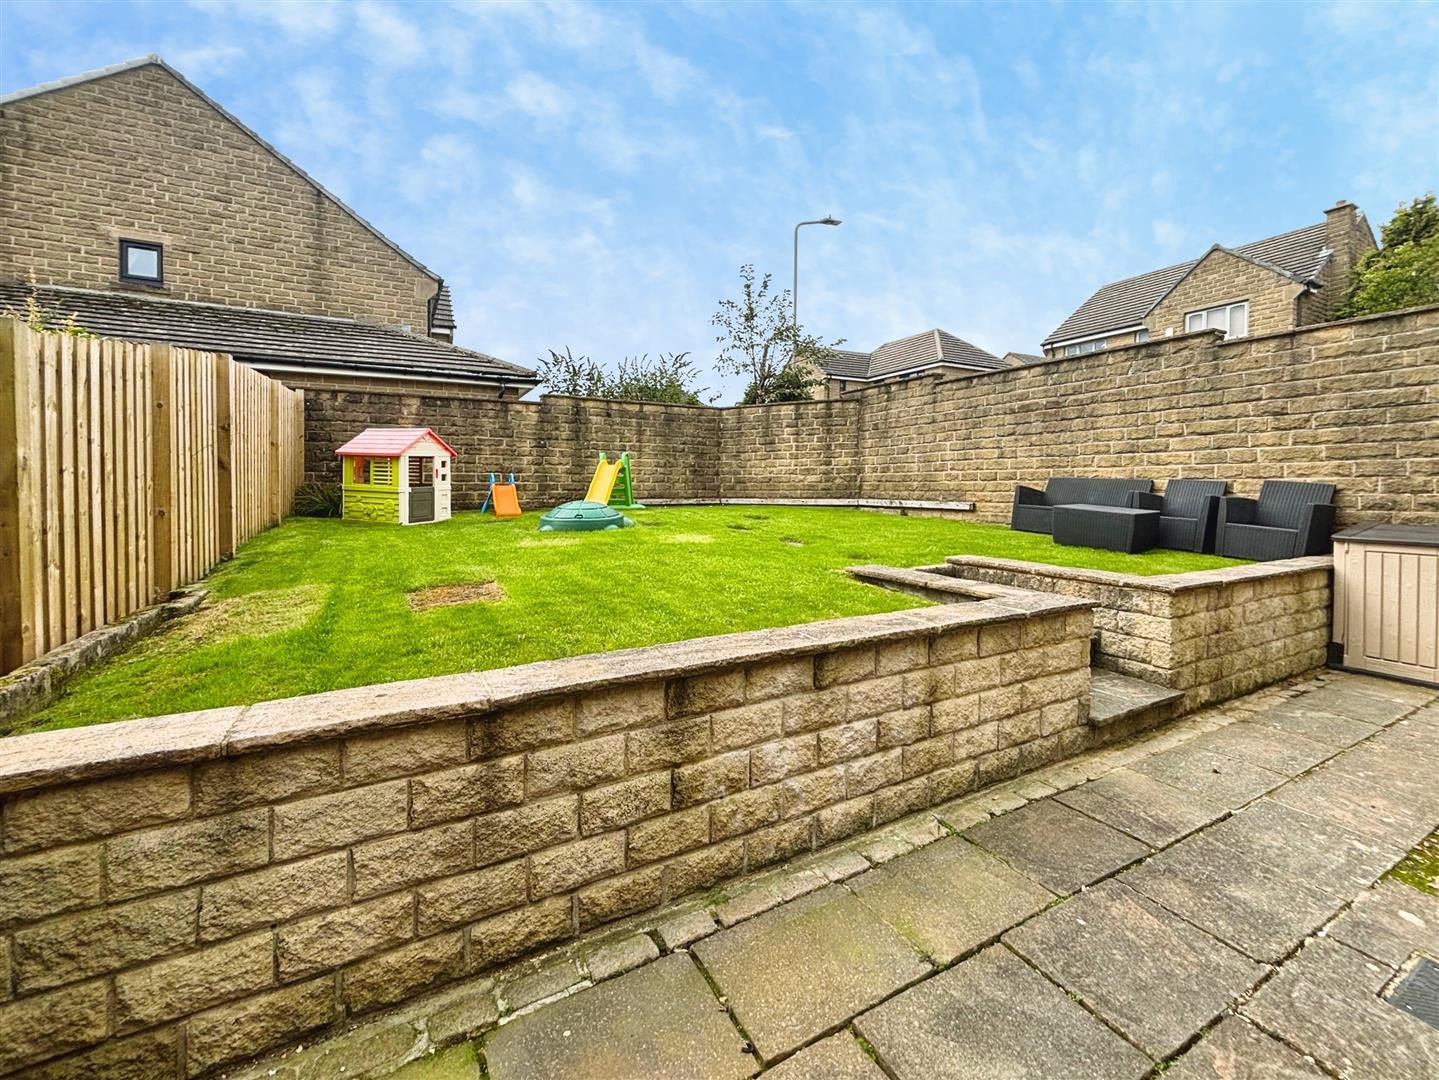
Outside, the property boasts an enclosed lawned and patio garden to the rear, perfect for outdoor relaxation and entertaining. The front of the house features a driveway that accommodates parking for three vehicles, leading to an attached garage.
Additional Information

Council Tax
Council Tax: D
Tenure
Freehold
Property type
Detached

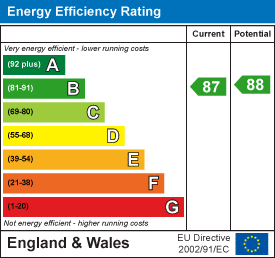
Energy Performance Certificate

EPC rating
Array
(
    [electricity] => 
    [water] => 
    [heating] => 
    [broadband] => 
    [sewerage] => 
)

Interested in this property?

Download Brochure

Arrange a Viewing

Wibsey
Branch Address
Wibsey
5-7 Beacon Road
Wibsey
Bradford
BD6 3HB
Phone Number
01274 693737
Email Address
Email Now

Have a property to sell?

Mortgage calculator

Stamp Duty Calculator

Rental Yield Calculator

Properties For Sale

Property Valuation

"*" indicates required fields

This field is for validation purposes and should be left unchanged.
VALUATION TYPE*

View our privacy policy regarding website enquiries.

This field is hidden when viewing the form

Viewing Request

"*" indicates required fields
This field is for validation purposes and should be left unchanged.
This field is hidden when viewing the form

View our privacy policy regarding website enquiries.

This field is hidden when viewing the form

Make An Offer

This field is for validation purposes and should be left unchanged.
Do You Have:

View our privacy policy regarding website enquiries.