2 Bed Semi-Detached For Sale
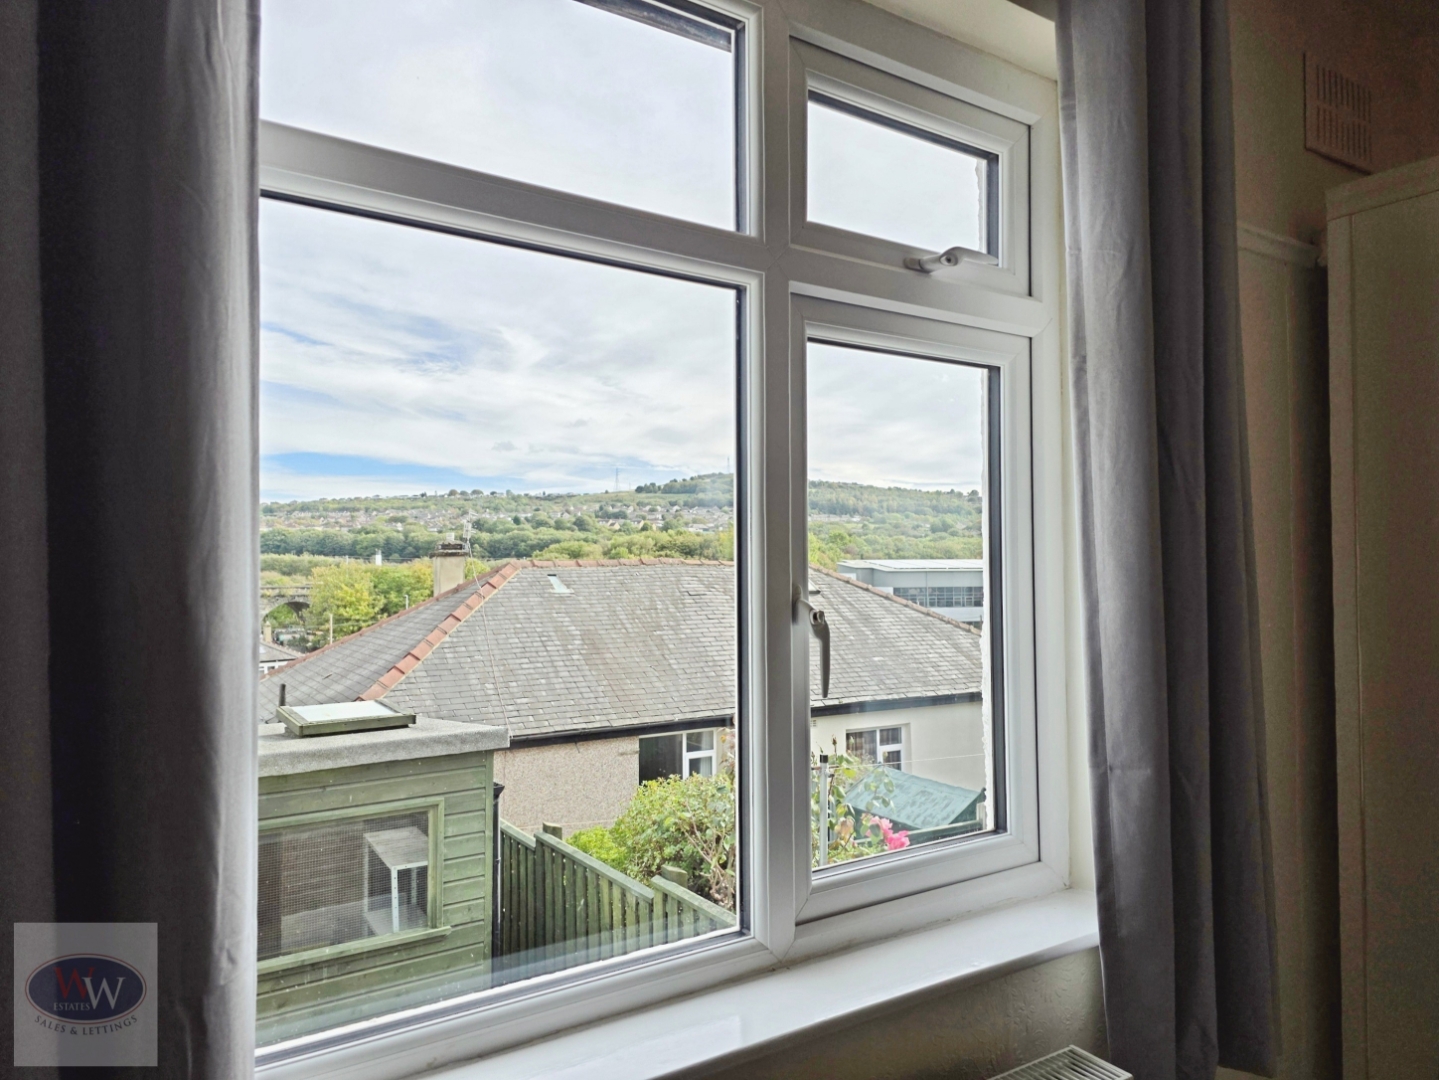
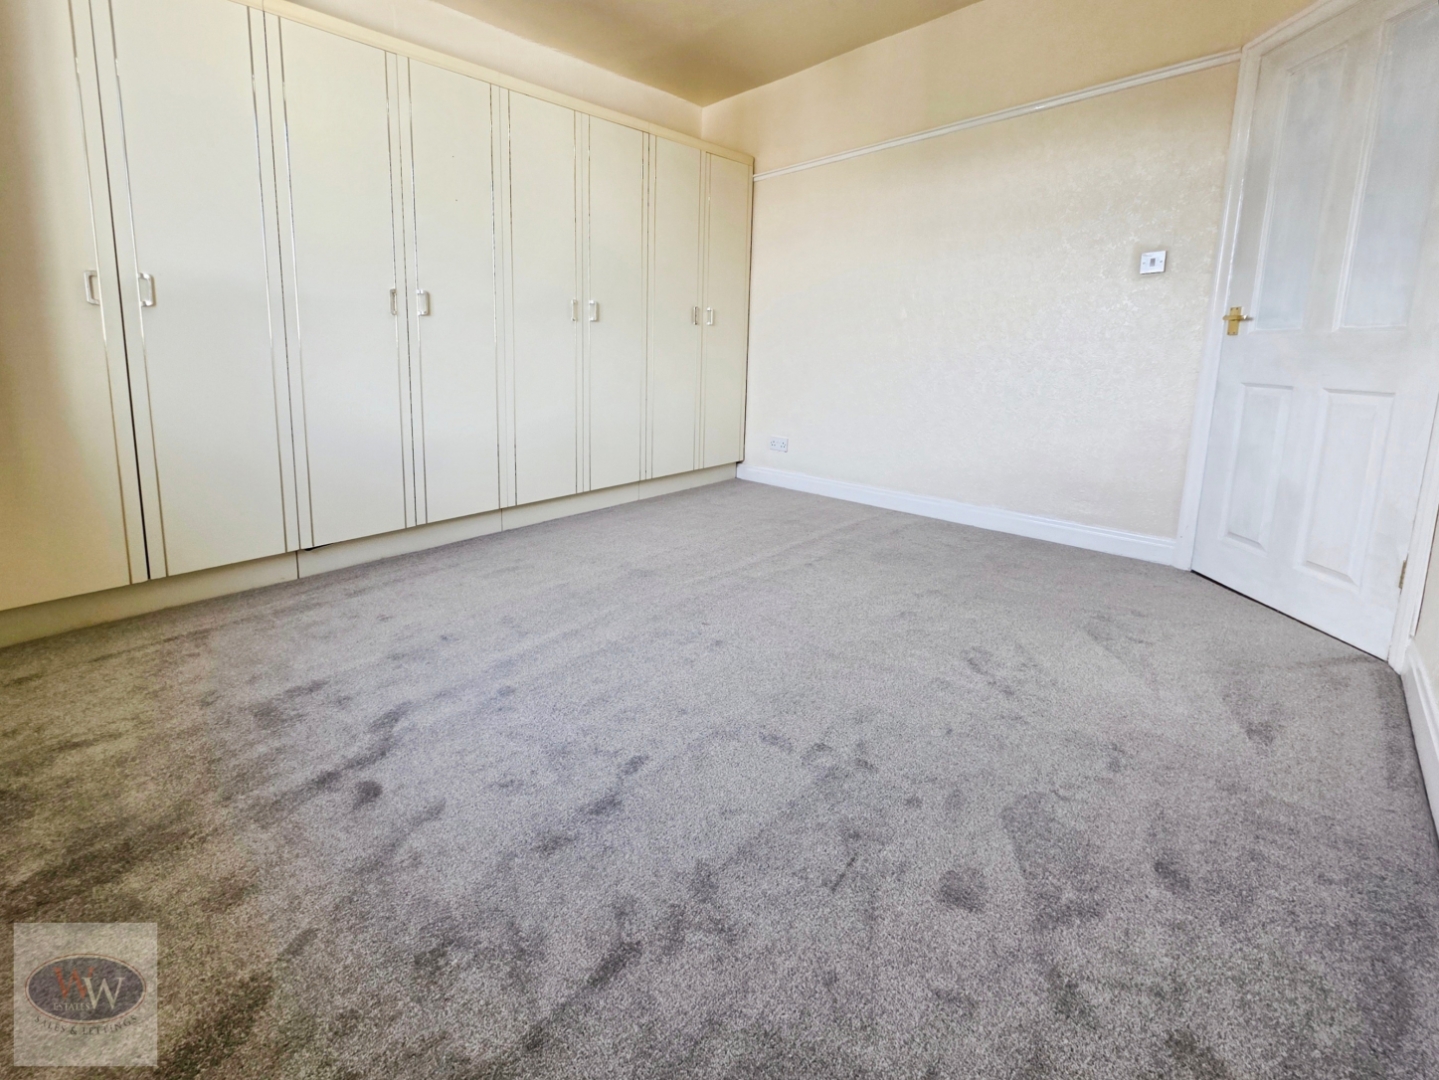
** NO ONWARD CHAIN ** 2 BED BUNGALOW ** DRIVEWAY FOR 2 CARS ** LARGE POWERED GARAGE / WORKSHOP ** VALLEY & LONG-DISTANCE VIEWS ** MODERN KITCHEN ** MASTER DOUBLE BEDROOM WITH FITTED WARDROBES ** UNDER-HOUSE CELLAR WITH POWER & LIGHTING ** EASY-MAINTENANCE GARDENS ** MODERN WALK-IN SHOWER ROOM **
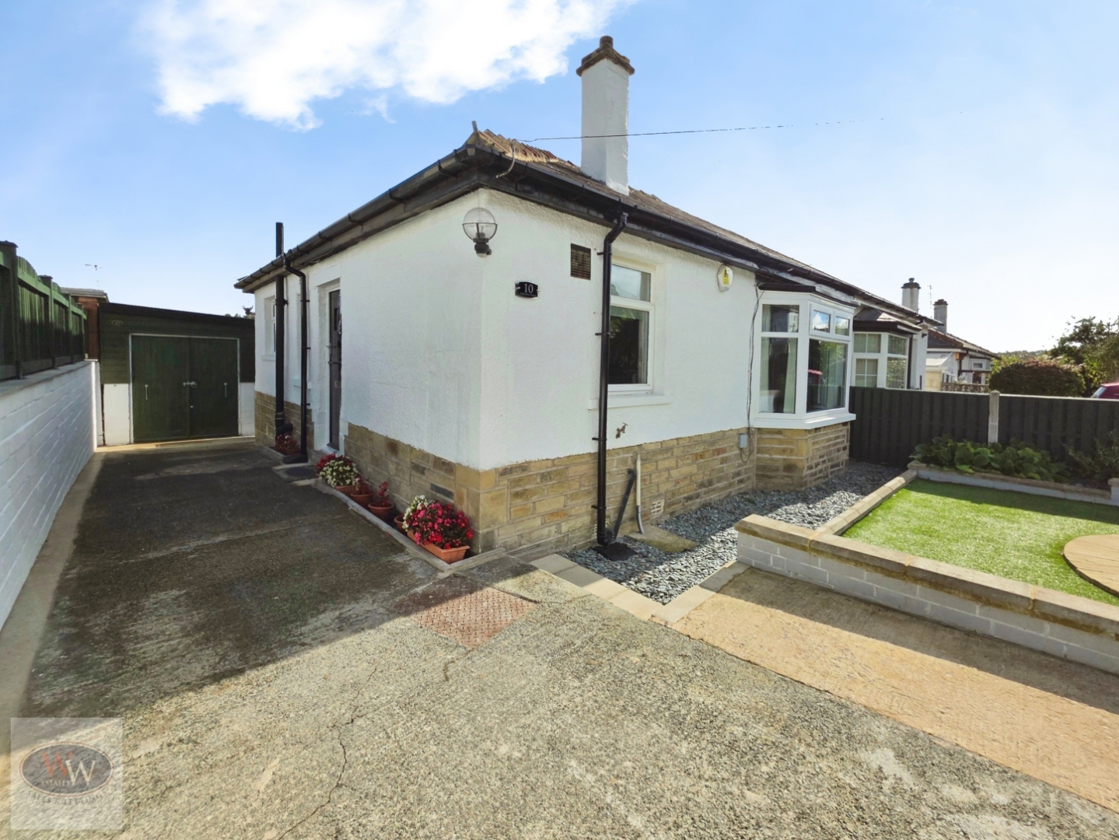
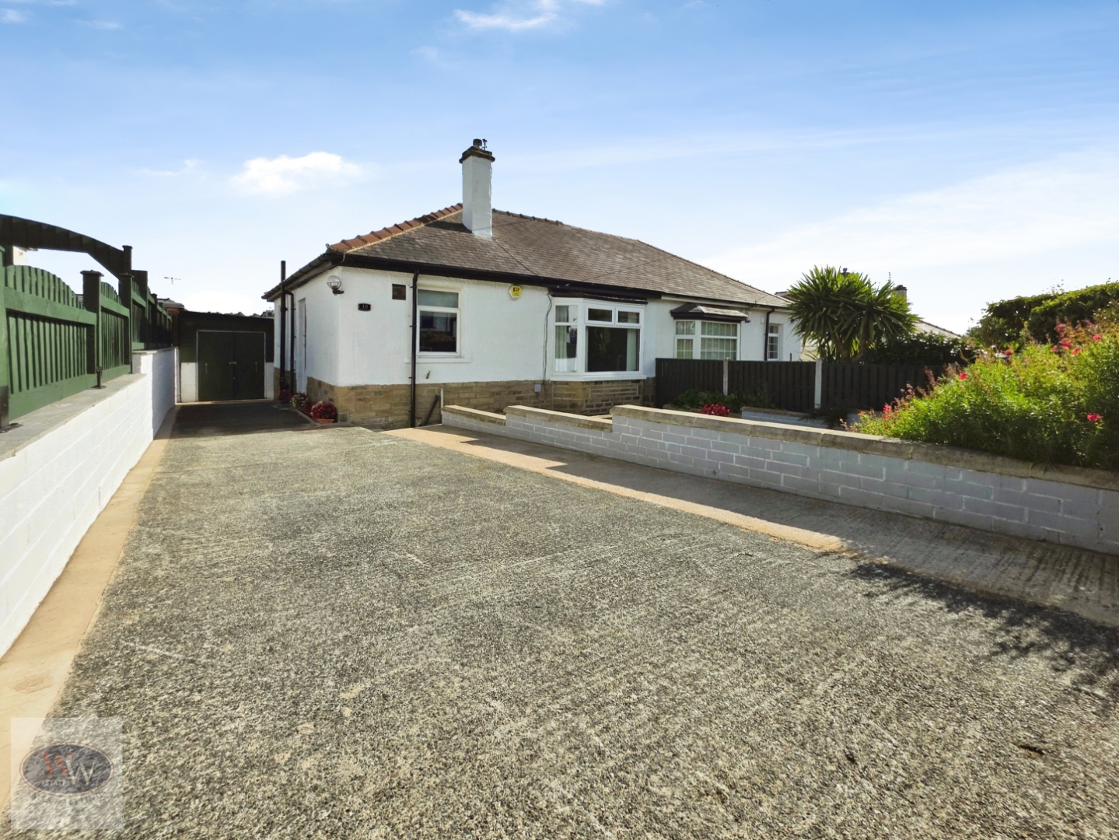
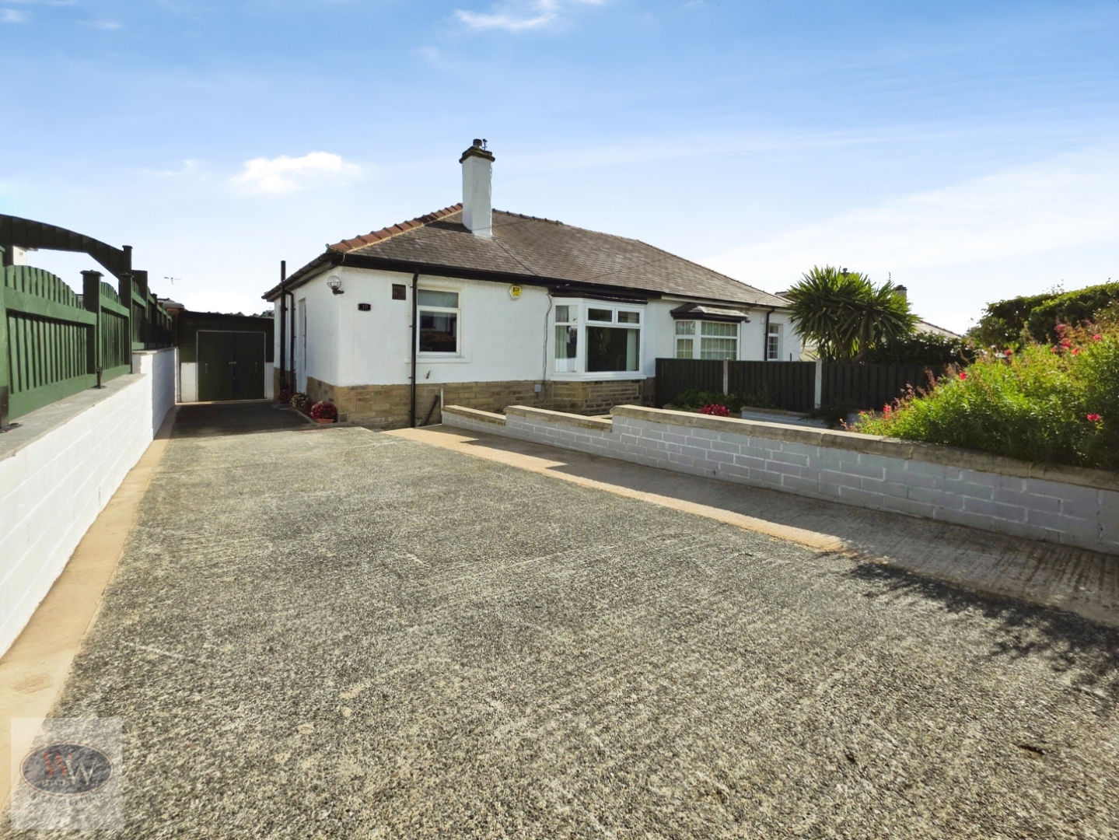
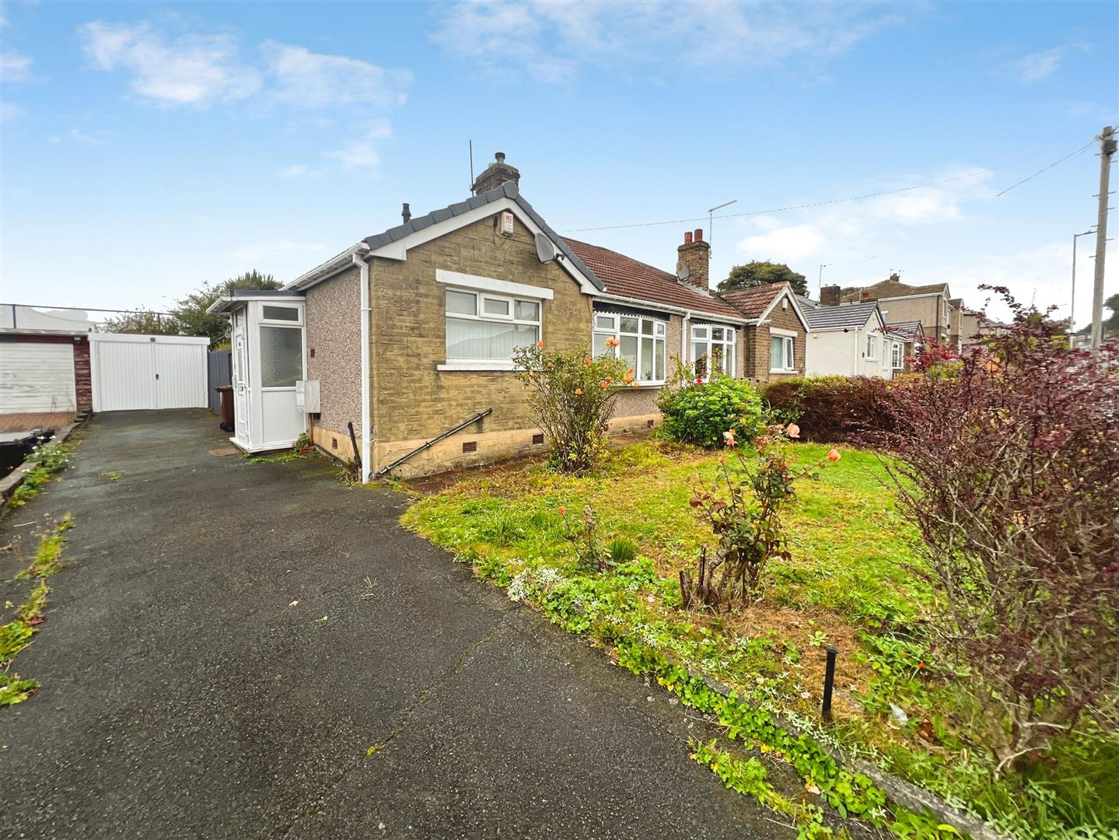
Offered with NO ONWARD CHAIN, this beautifully presented two-bedroom semi-detached bungalow is ready to go & offers excellent parking, useful workshop / garage space, valley views & easy-maintenance gardens.
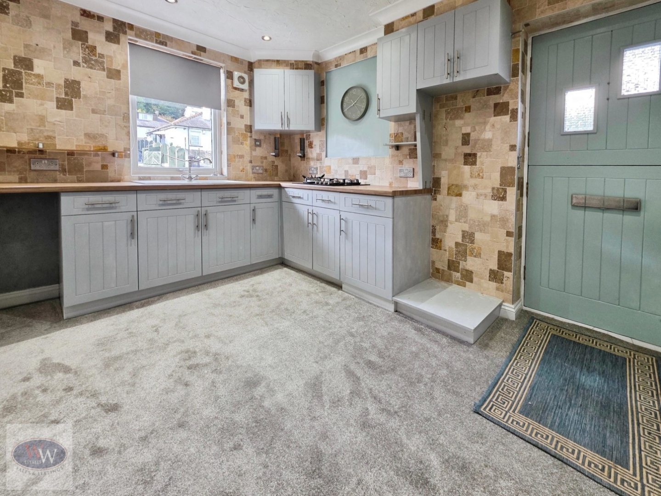
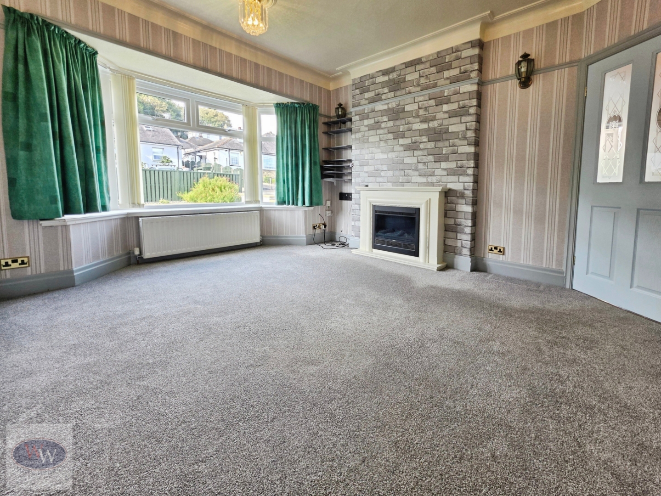
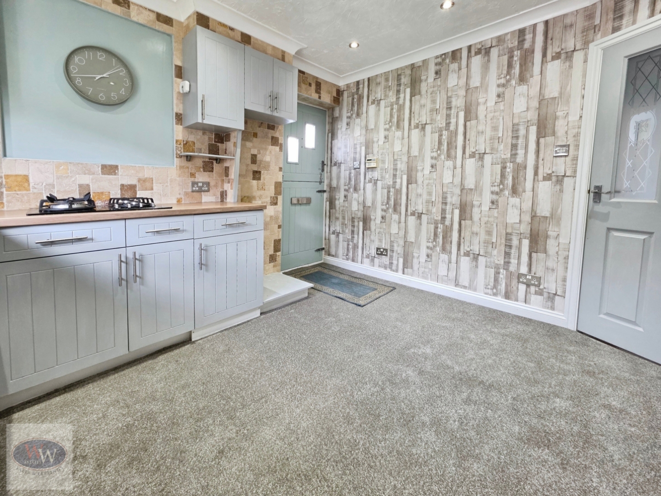
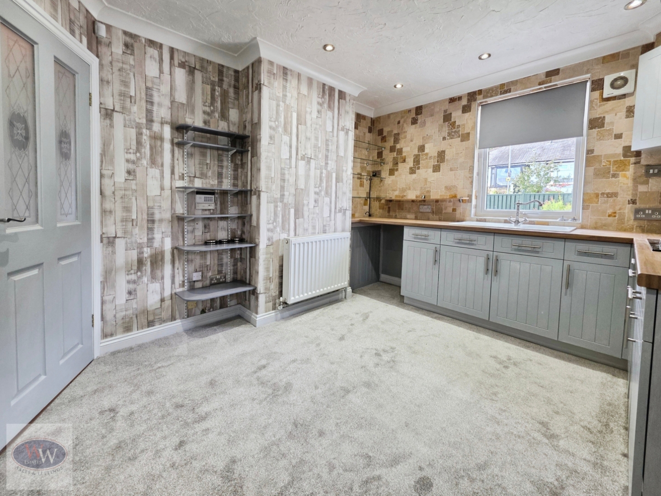
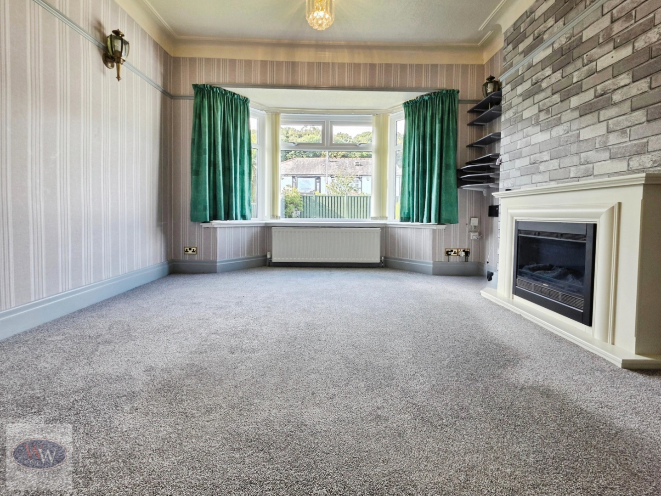
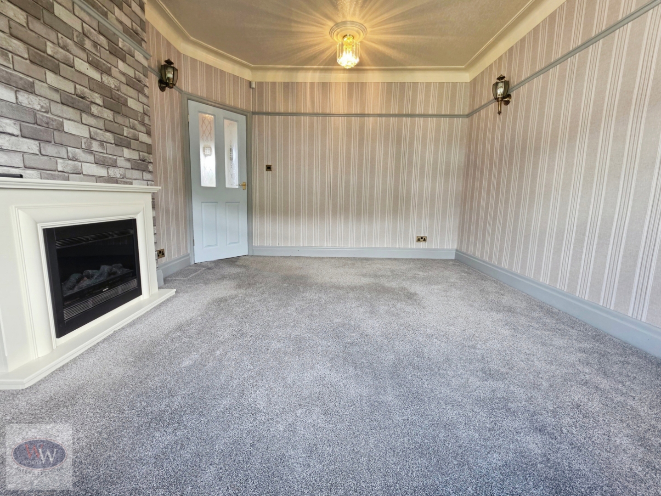
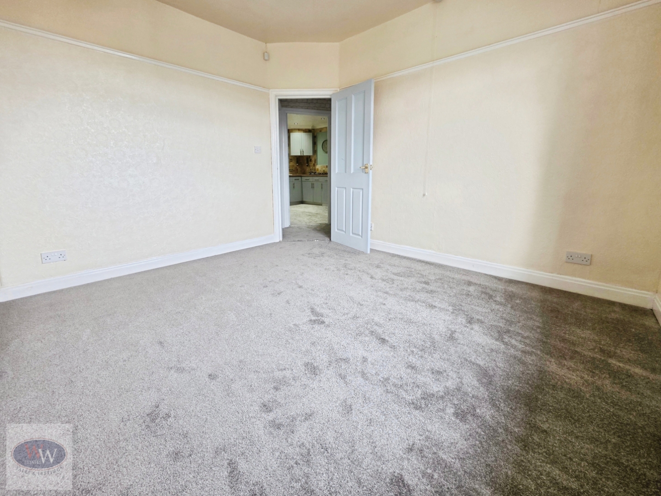
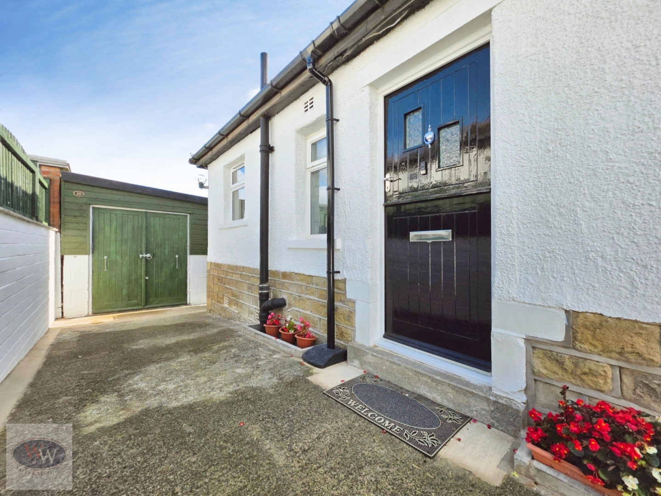
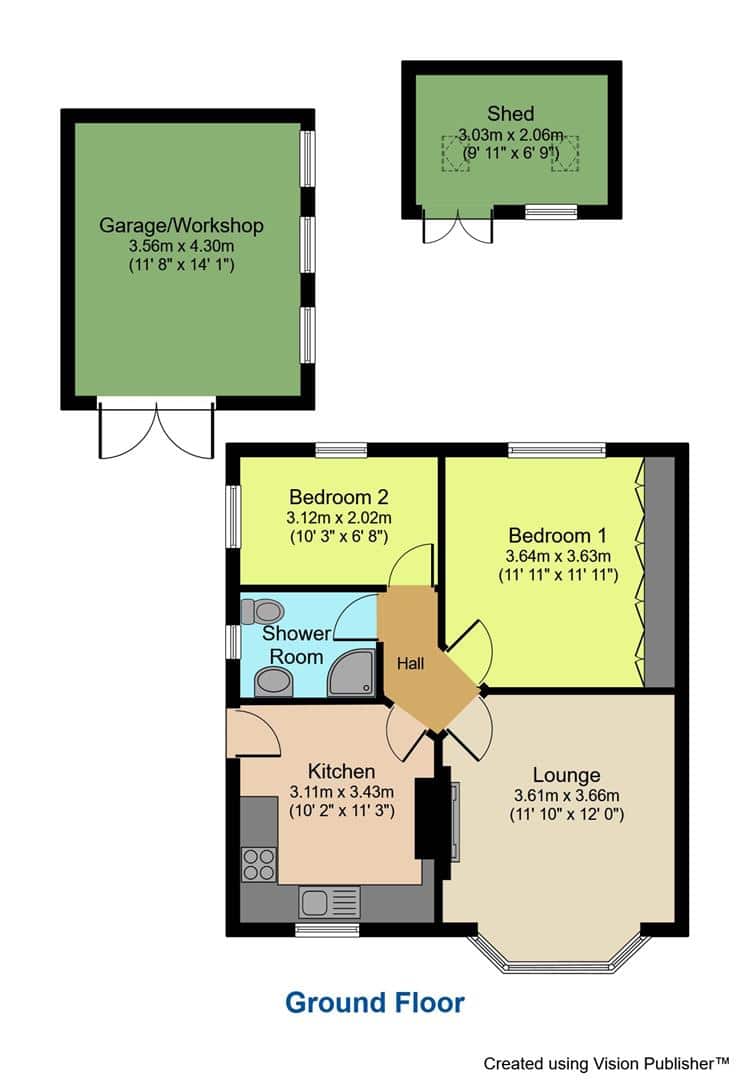
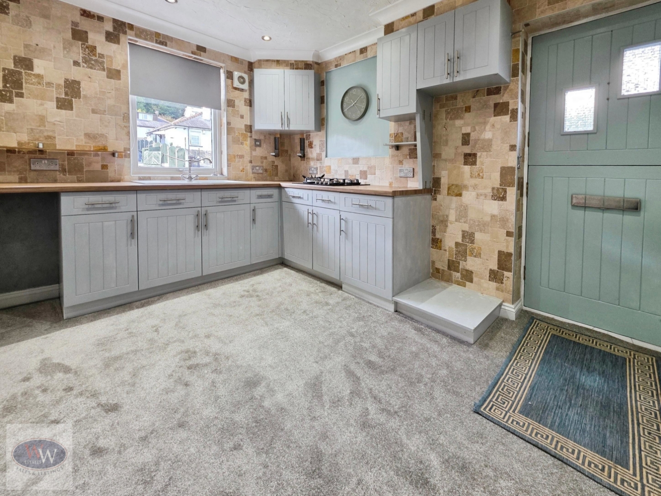
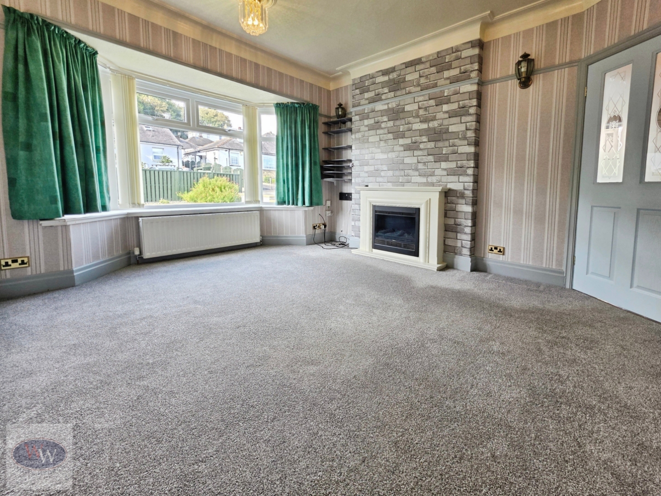
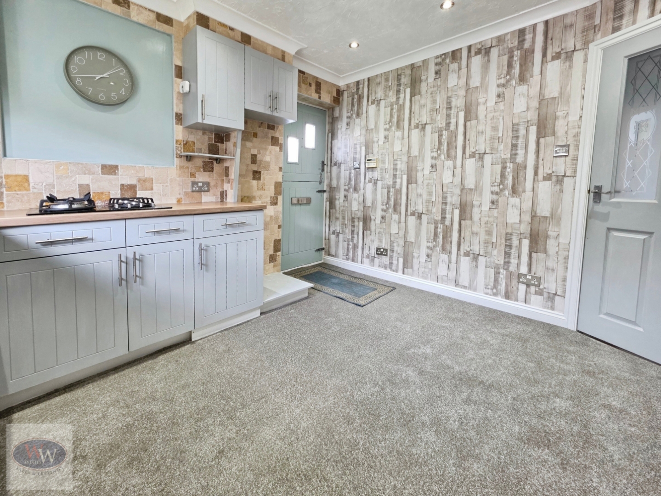
A side stable-style entrance door opens into the modern kitchen, fitted with blue-grey wall & base units, wood-effect worktops, gas hob & useful storage shelving. From here, the hall leads through to a spacious lounge with bay window, feature fireplace, picture rail & ceiling rose.
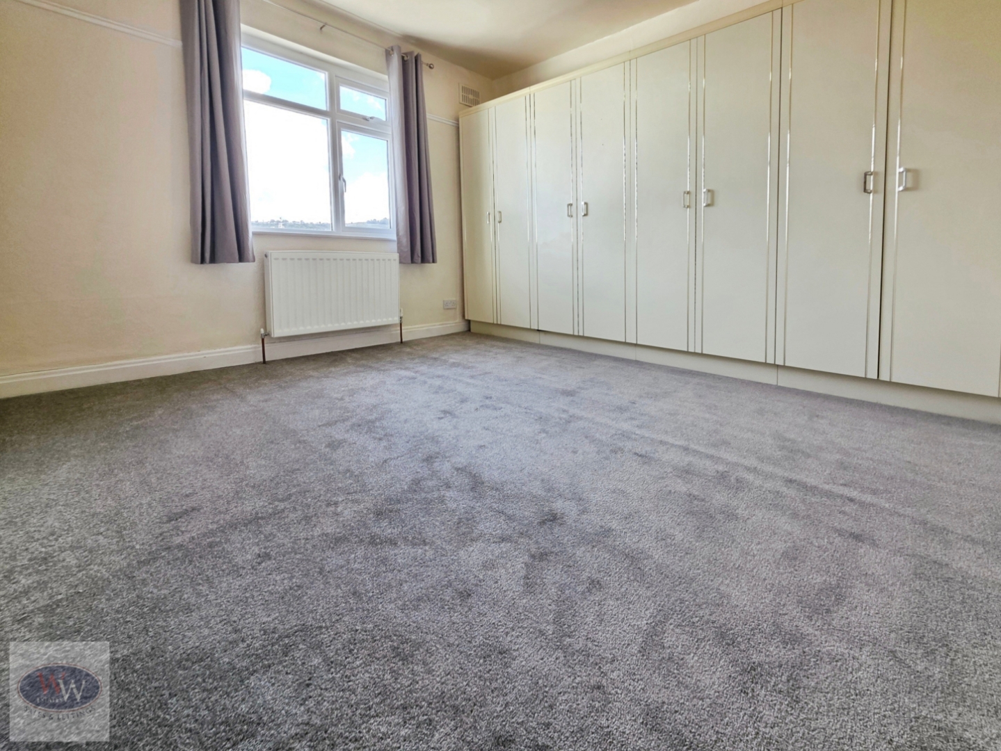
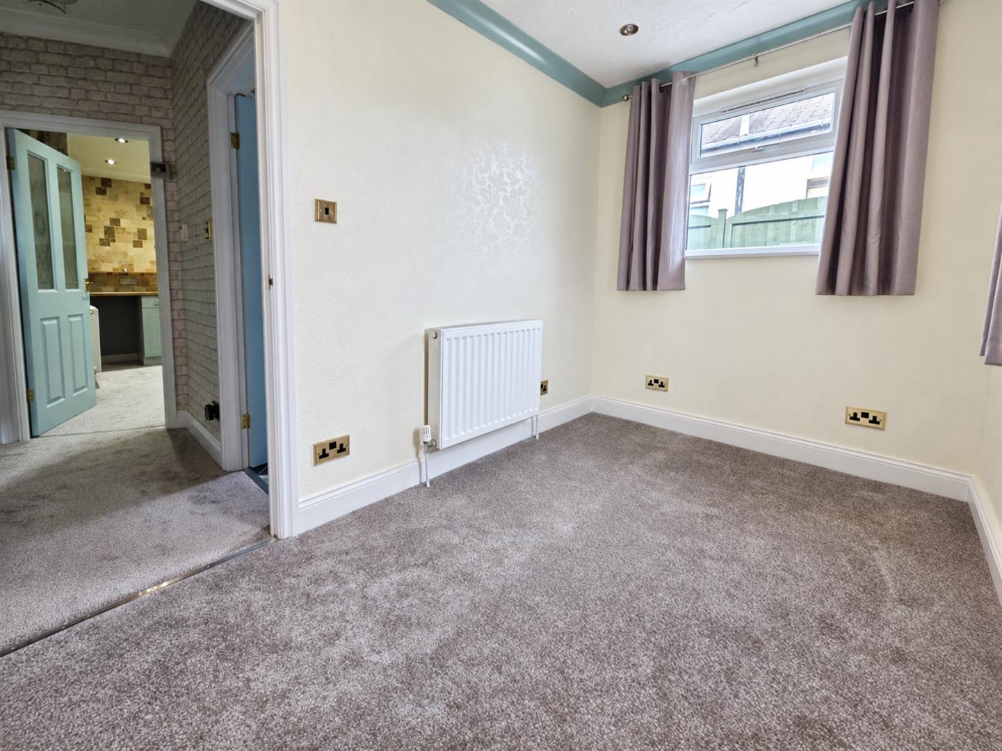
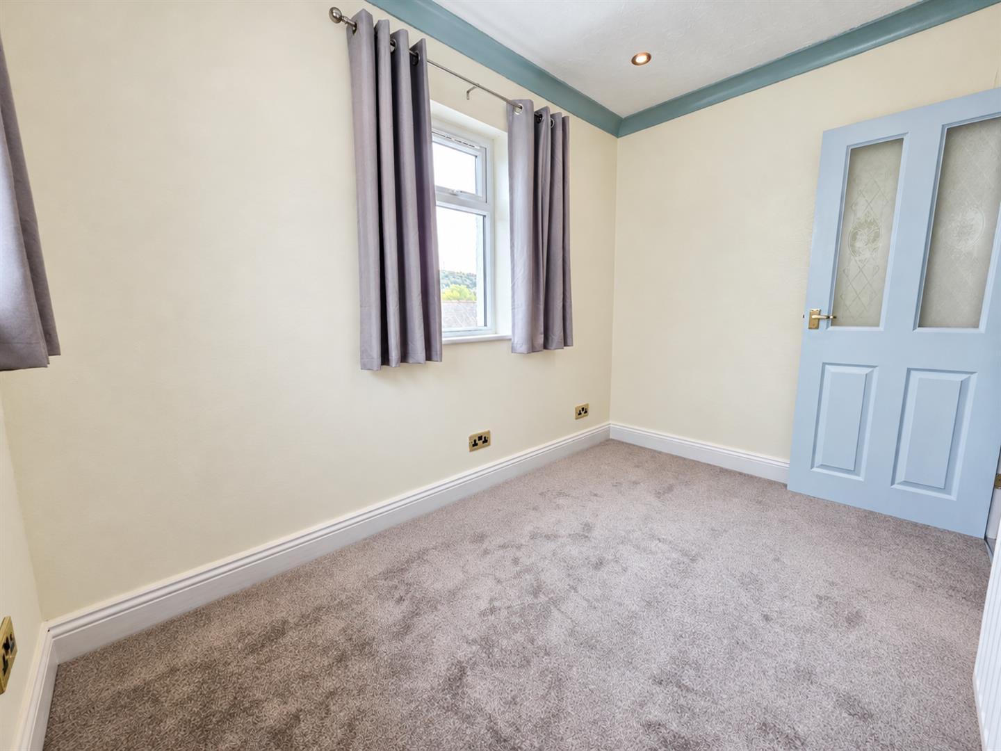
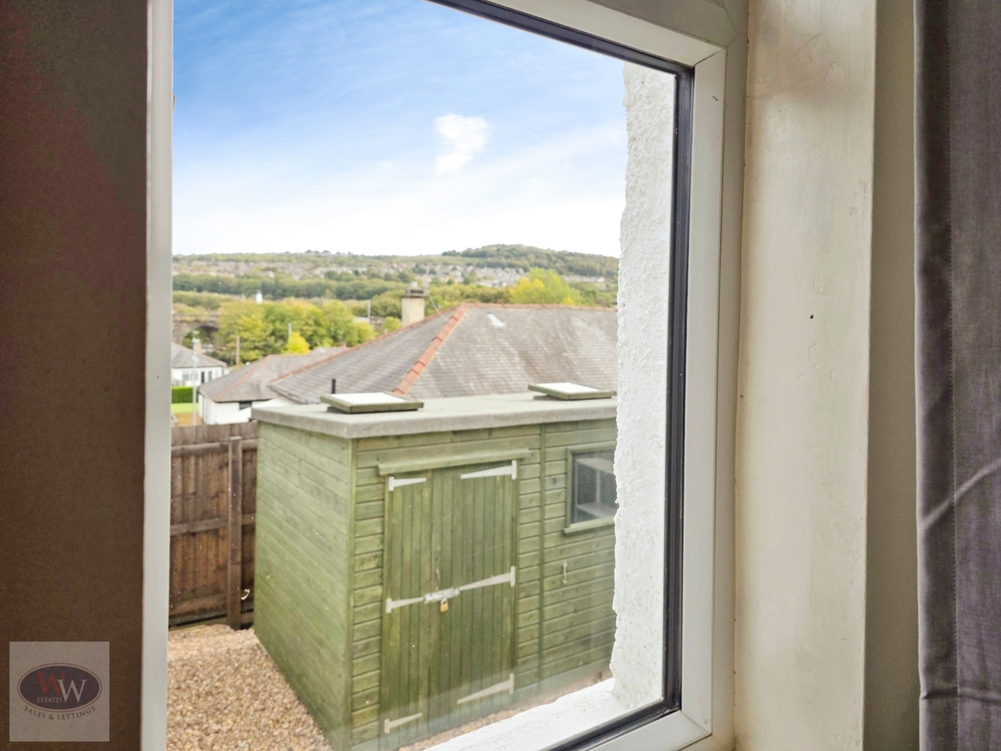
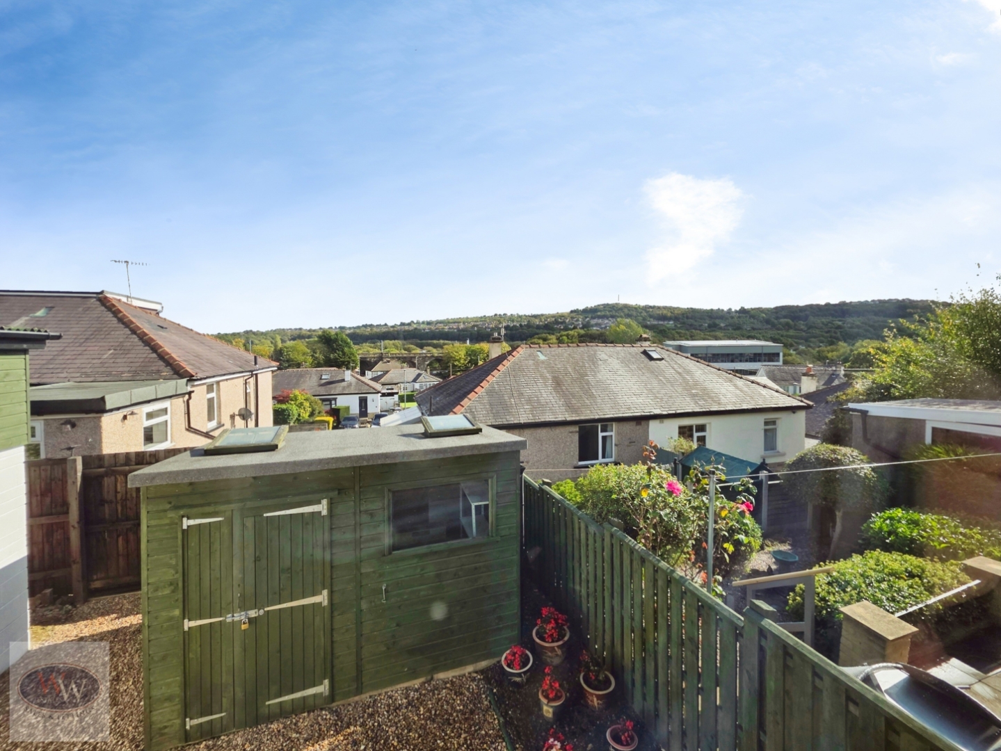
The master is a generous double bedroom with fitted wardrobes, picture rail & long-distance views towards Wrose & Esholt. Bedroom 2 is a smaller, freshly decorated room with spotlights & further valley views.
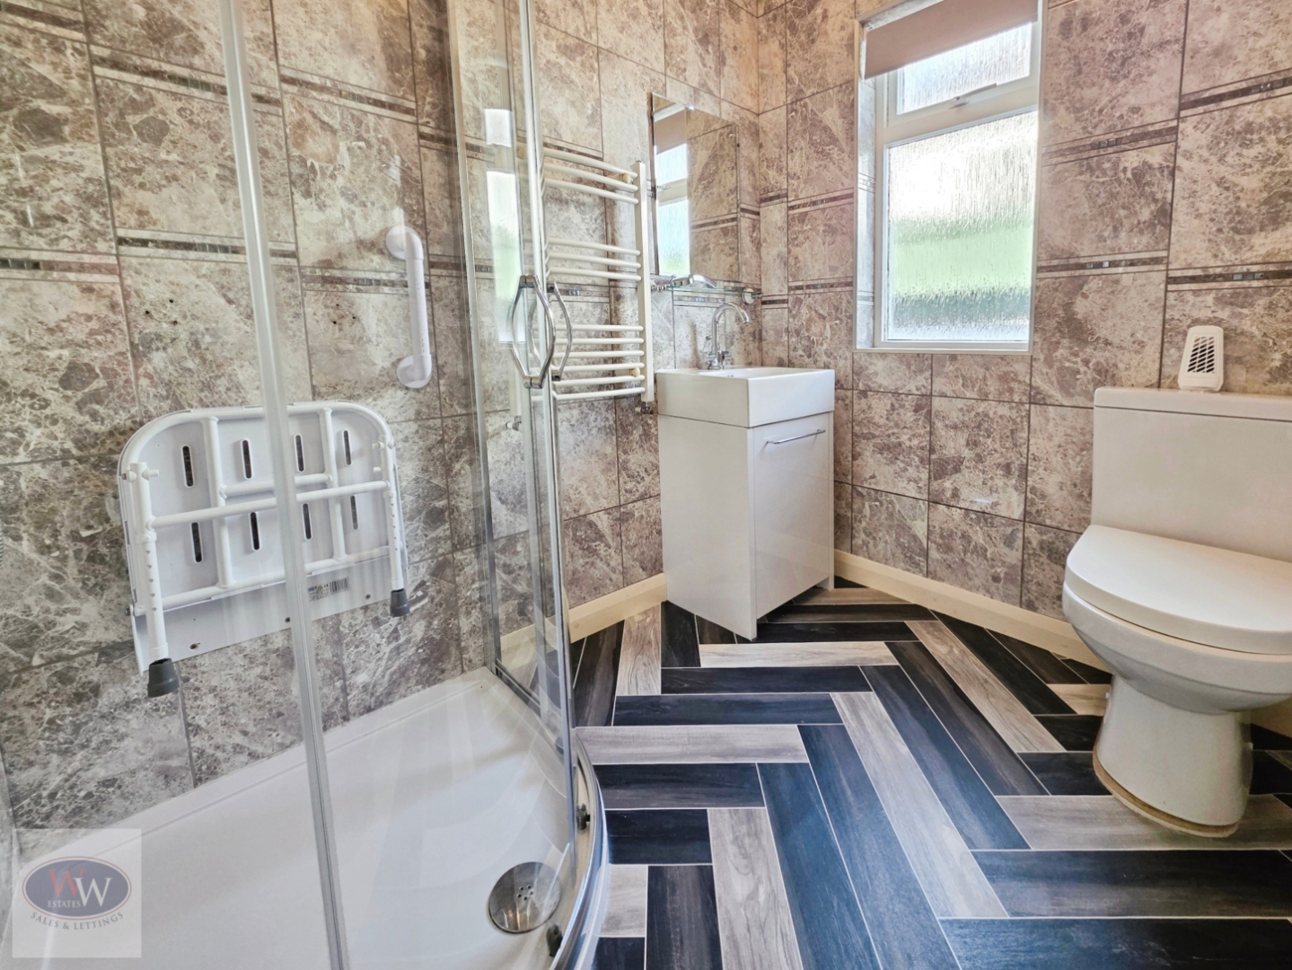
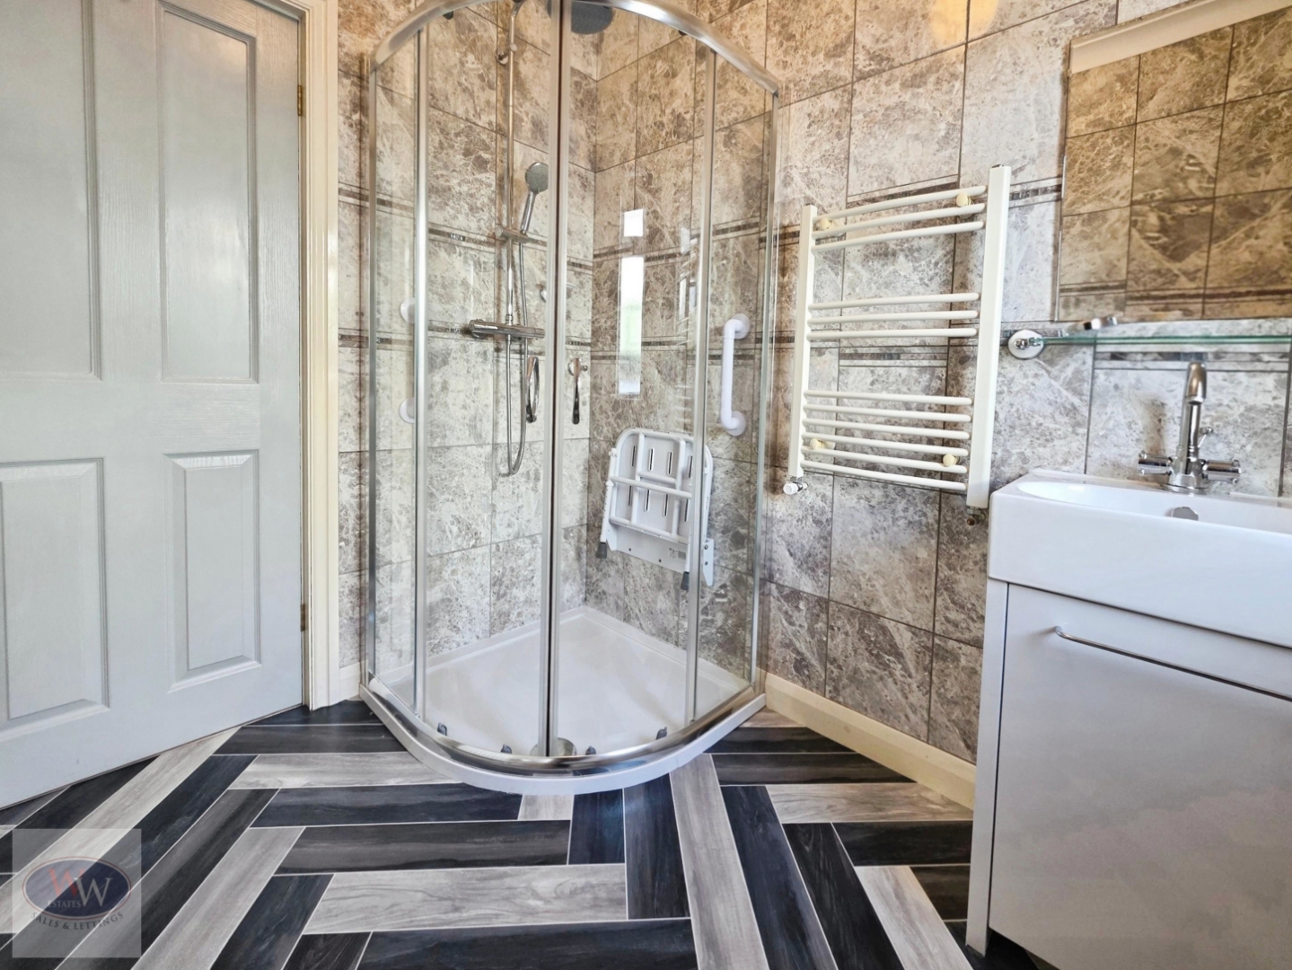
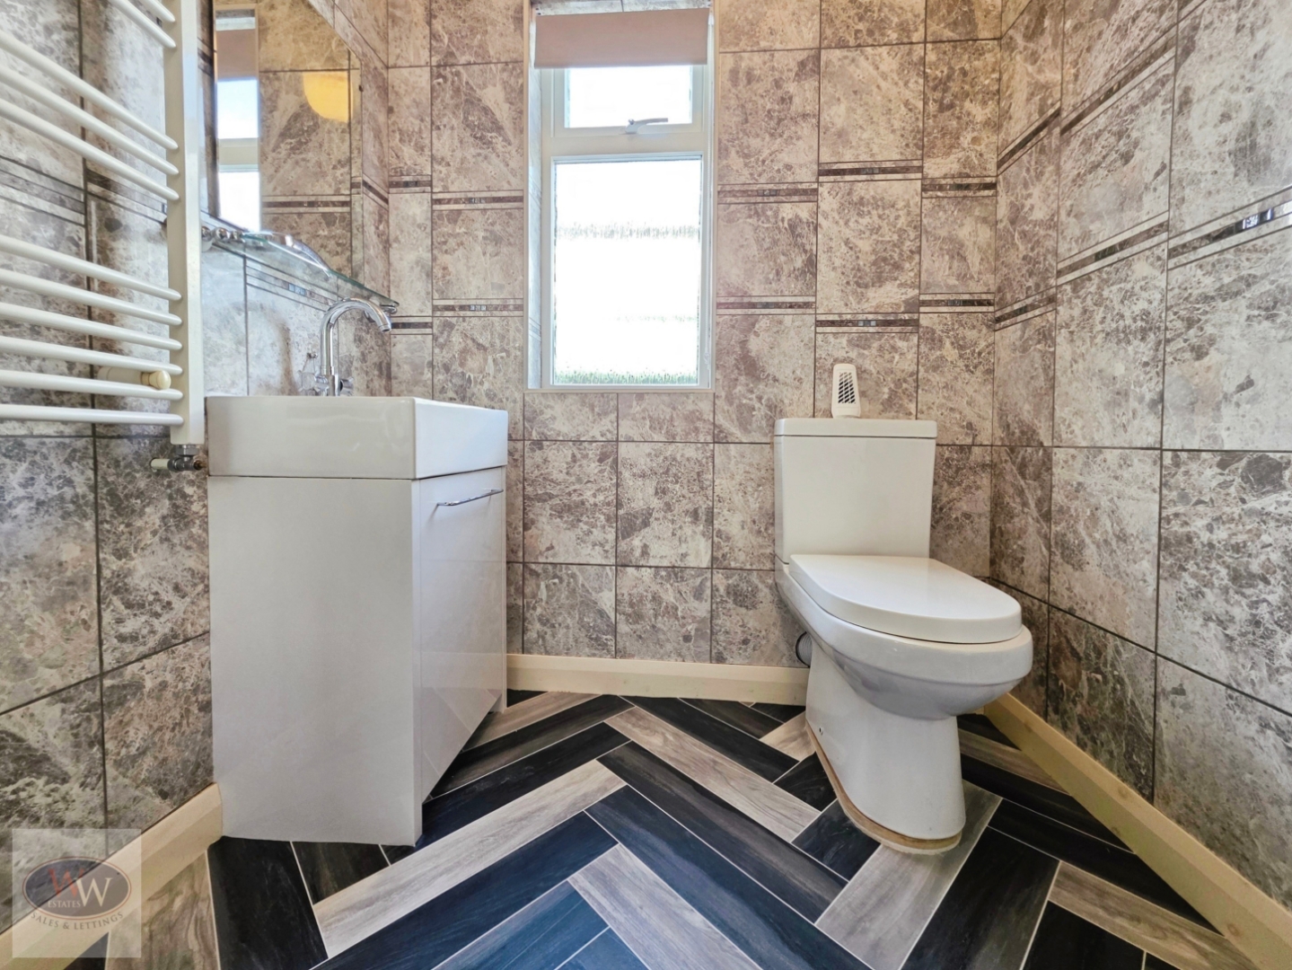
The shower room has a walk-in shower, marble-effect splashback, multi-colour herringbone-style flooring, vanity sink, heated towel rail & WC.
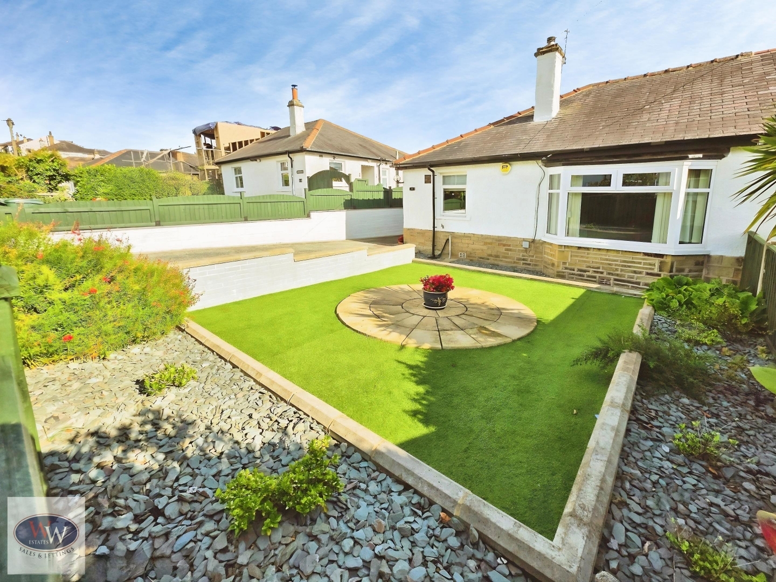
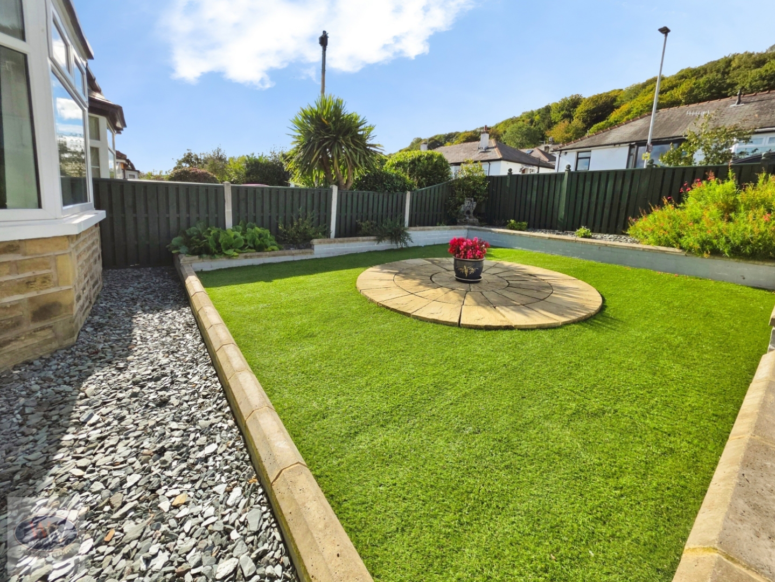
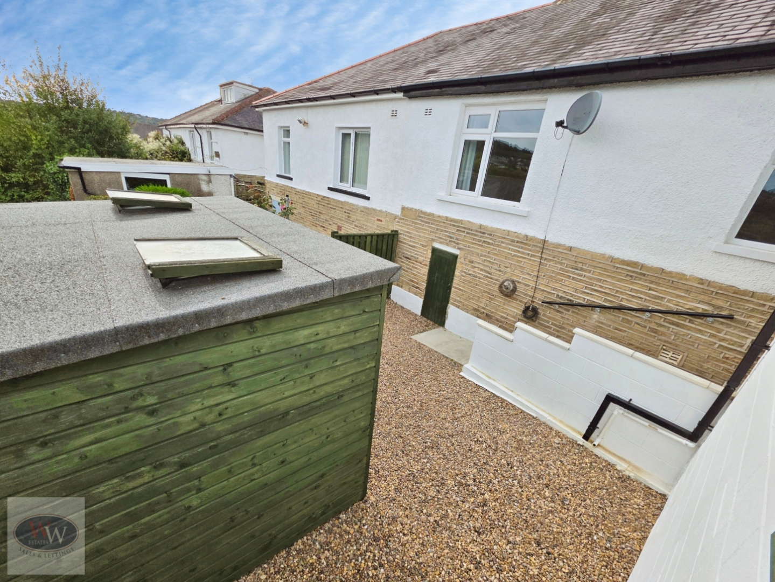
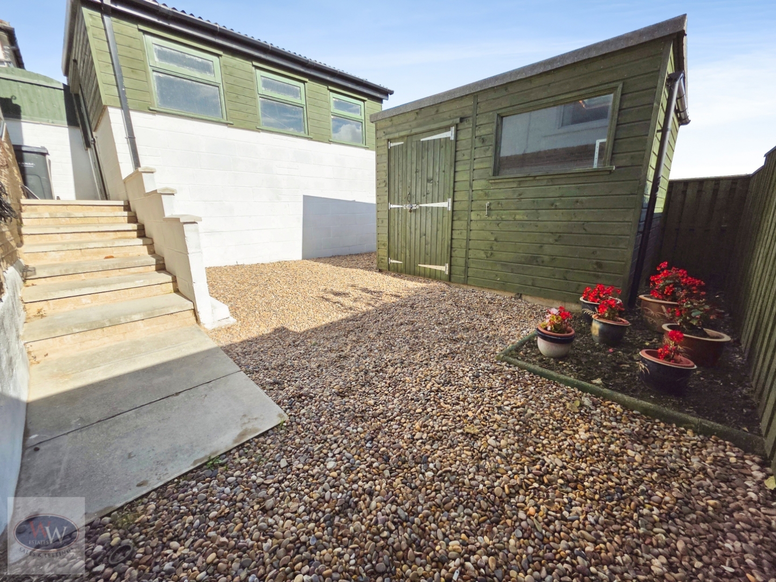
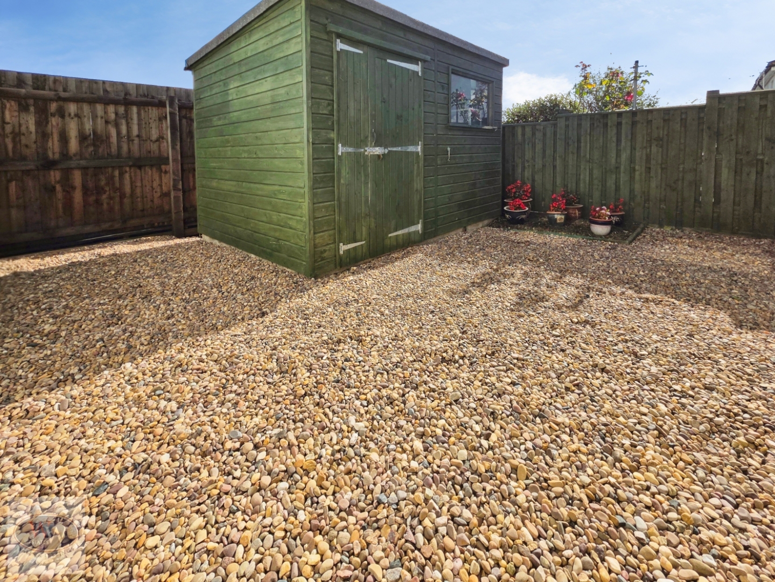
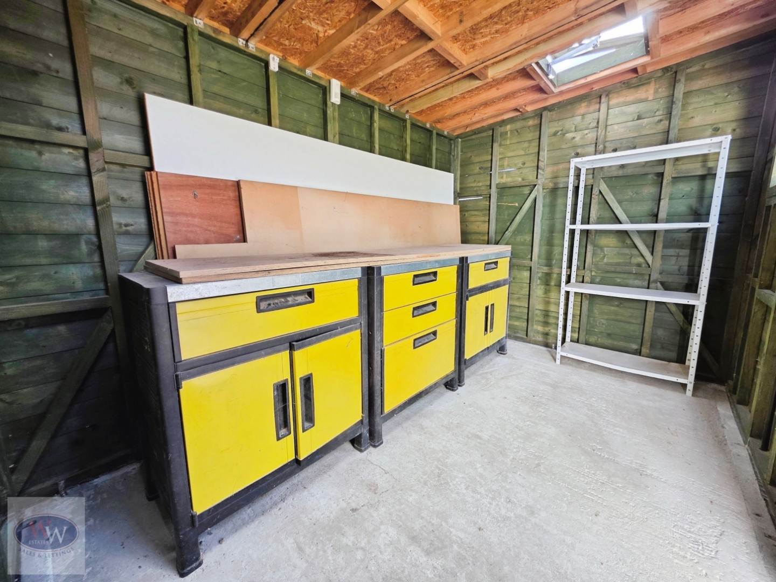
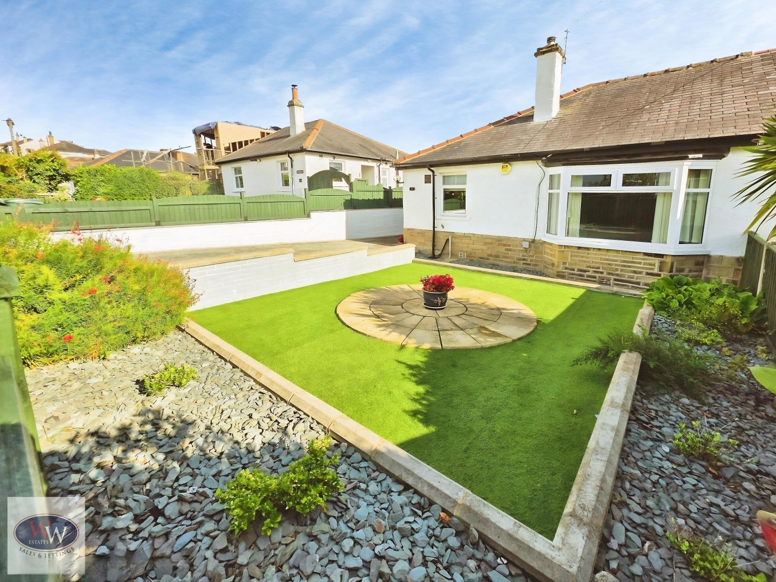
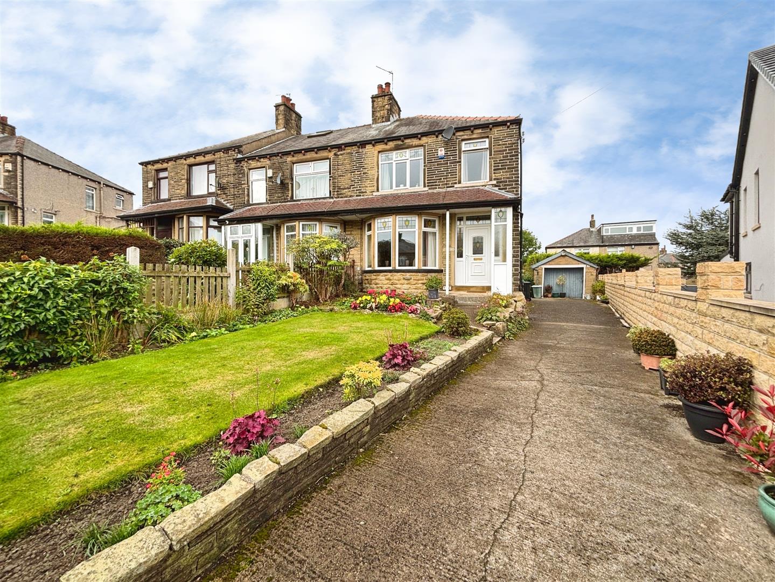
Outside, the widened driveway provides parking for 2 cars. The front garden is designed for easy upkeep with artificial grass, raised flower beds & boundary wall. The rear garden is predominantly pebbled & includes a useful workshop/shed.
Accessed from the rear is the under-house cellar, providing ample storage with power, lighting & boiler.
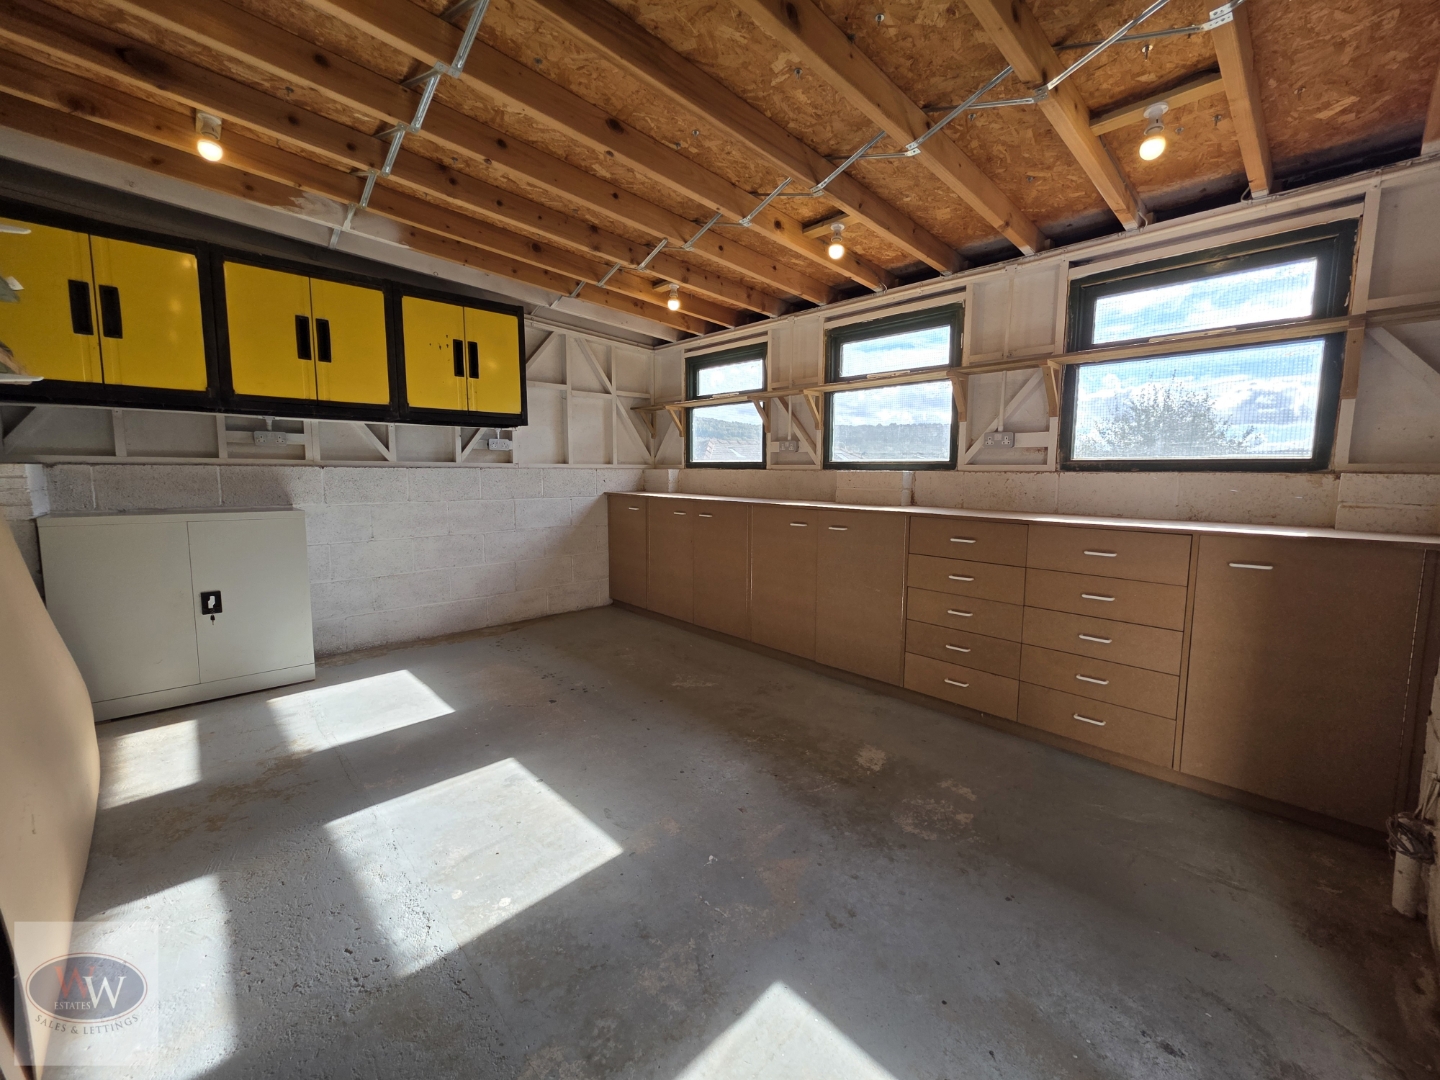
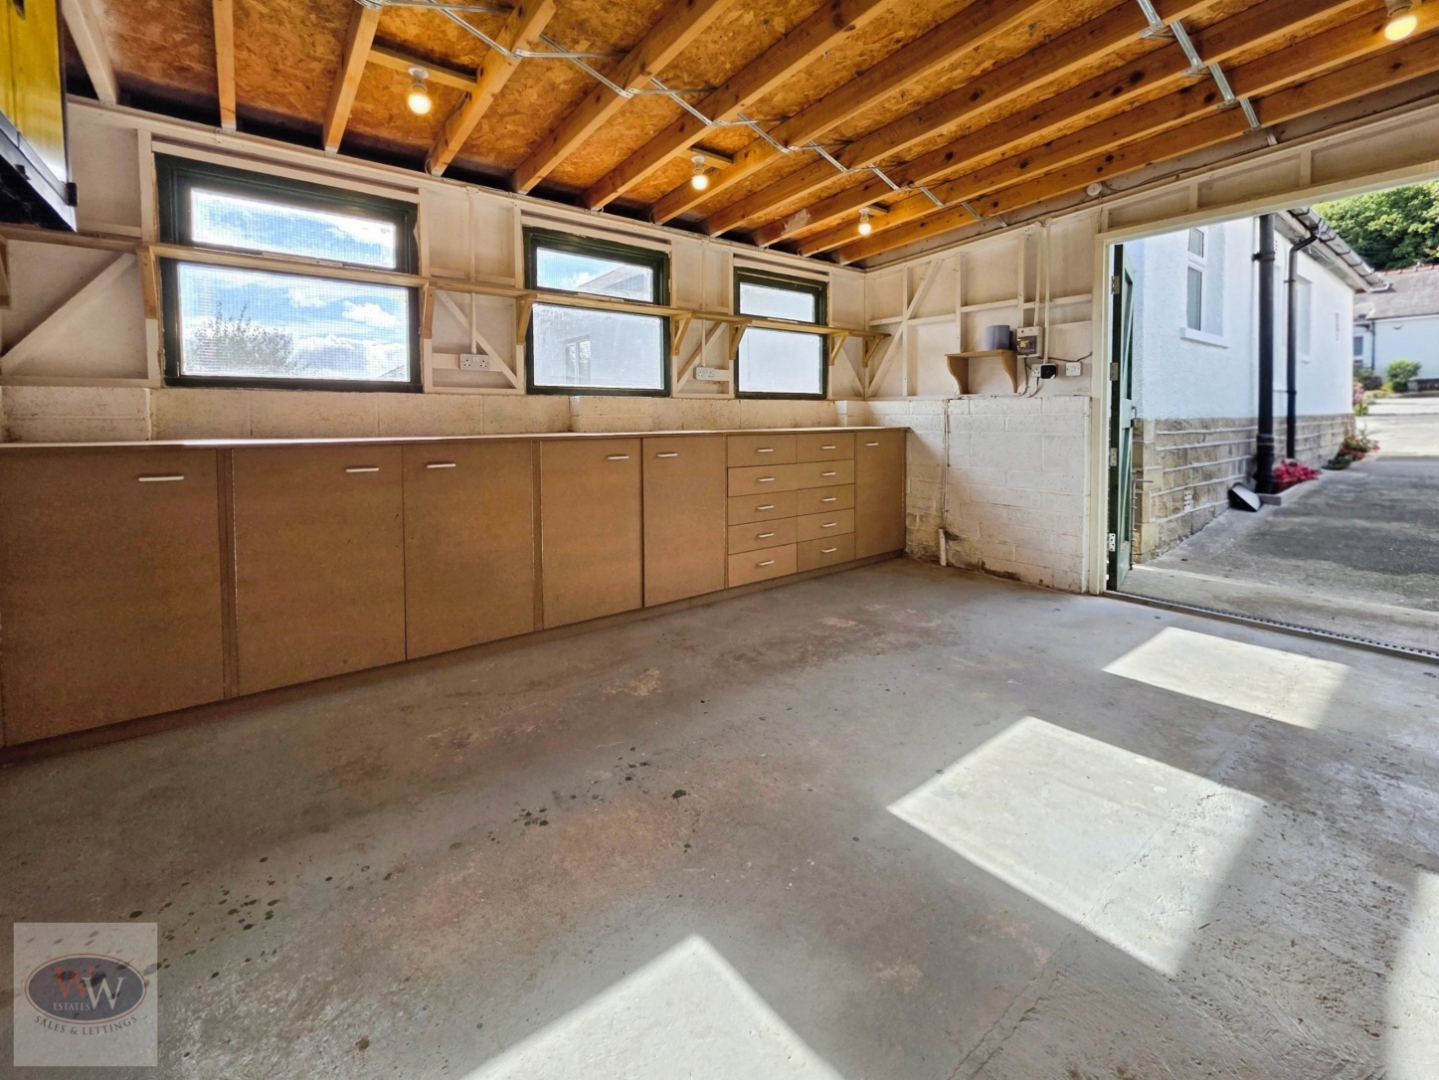
A large garage / workshop sits at the end of the driveway, with electricity, lighting, worktop space & attractive views down the valley. Ideal for downsizers or buyers wanting bungalow living with excellent storage, parking & workshop space.
The combination of off-road parking, powered garage/workshop, cellar & easy-maintenance gardens makes this a particularly practical & exceptional bungalow, Close to amenities & transport links, while long-distance views add further appeal for a range of buyers.
Property Misdescription Act
These particulars, including any floorplans, measurements, photographs and descriptions, have been prepared in good faith and are believed to be accurate to the best of our knowledge. They are intended as a general guide only and should not be relied upon as statements of fact or as forming part of any contract.
All measurements, dimensions and floorplans are approximate and are provided for identification and illustrative purposes only. Prospective purchasers should satisfy themselves as to the accuracy of the information provided.


"*" indicates required fields
"*" indicates required fields