Find Your Property

Residential

Commercial

hamburger-background
Whincover Drive, Leeds, LS12 Whincover Drive, Leeds, LS12 Whincover Drive, Leeds, LS12 Whincover Drive, Leeds, LS12 Whincover Drive, Leeds, LS12

Offers In The Region Of

For Sale

£170,000

Semi-Detached
  • 3
  • 1
  • 1

Whincover Drive, Leeds, LS12

3 Bed Semi-Detached For Sale

Whincover Drive, Leeds, LS12

For Sale Semi-Detached
  • 3
  • 1
  • 1

£170,000

Offers In The Region Of

Property Features

  • Ideal Family Home
  • Semi-Detached
  • 3 Bedrooms
  • Spacious Lounge
  • Private Rear Garden
  • Dining Kitchen
  • D/Glazed & C/Heated
  • Good Local Schhols
  • No Chain
  • Close To Amenities
  • Freehold
  • Council Tax: A

About this property

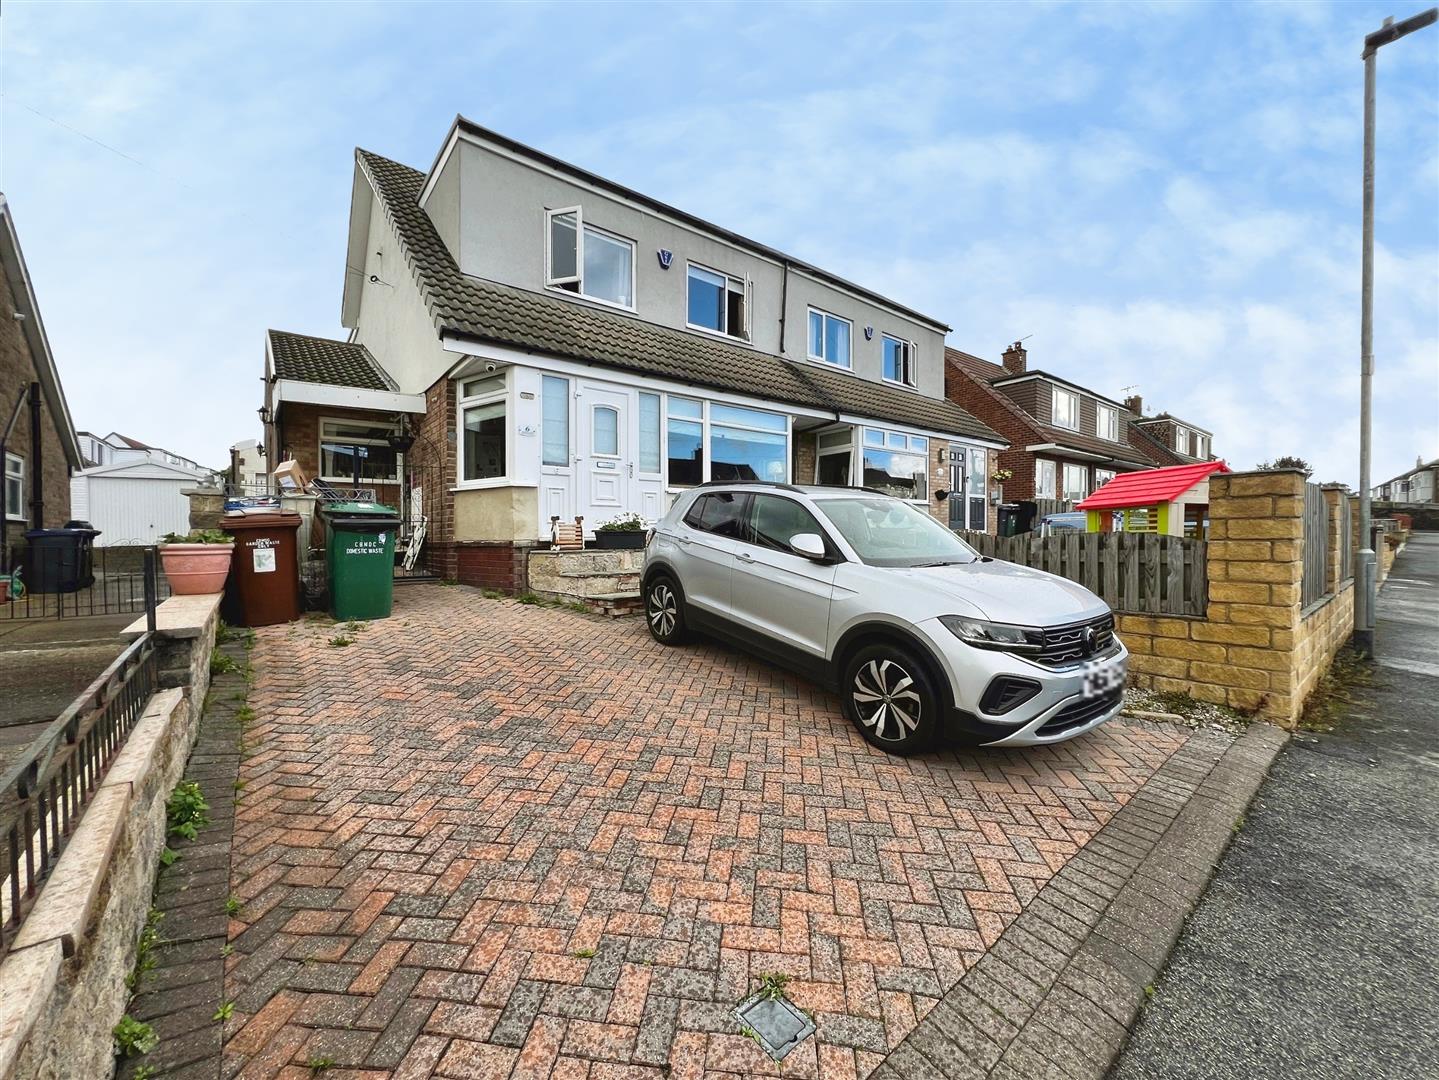
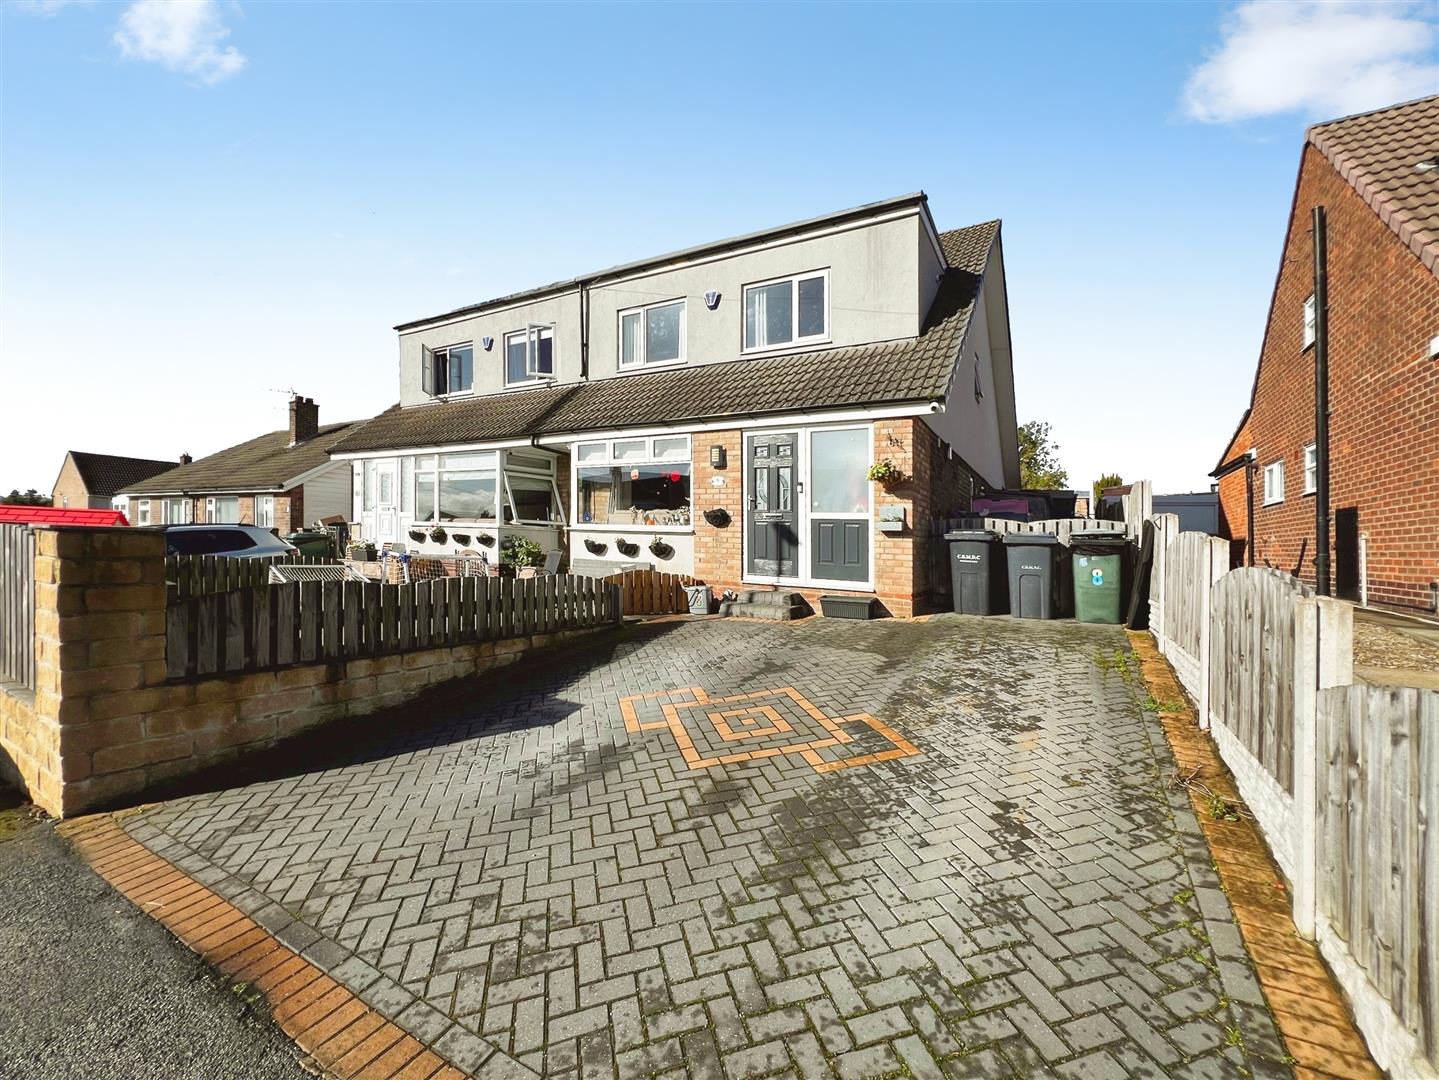
** NO CHAIN ** Semi Detached ** 3 Bedrooms ** Spacious Lounge ** LARAGE KITCHEN DINER ** Close To Amenities ** Ideal First Or Family Home ** Situated in a popular residential area the property is ideal for local schools, retail parks and transport links for Leeds.

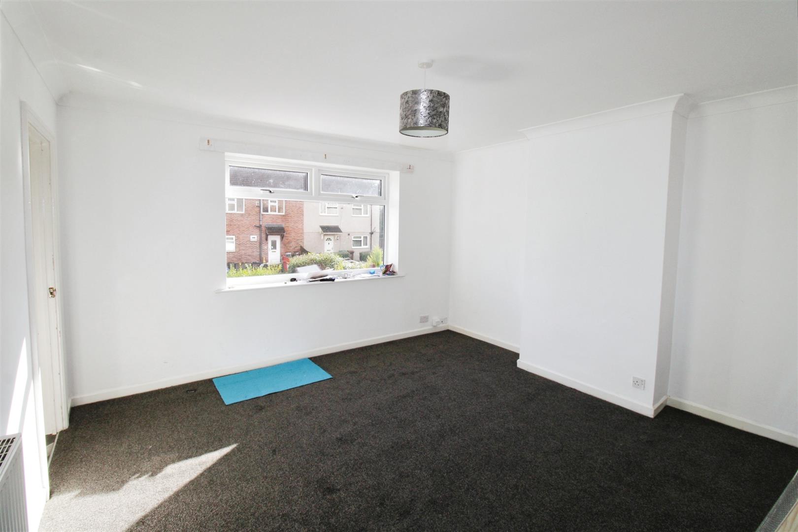
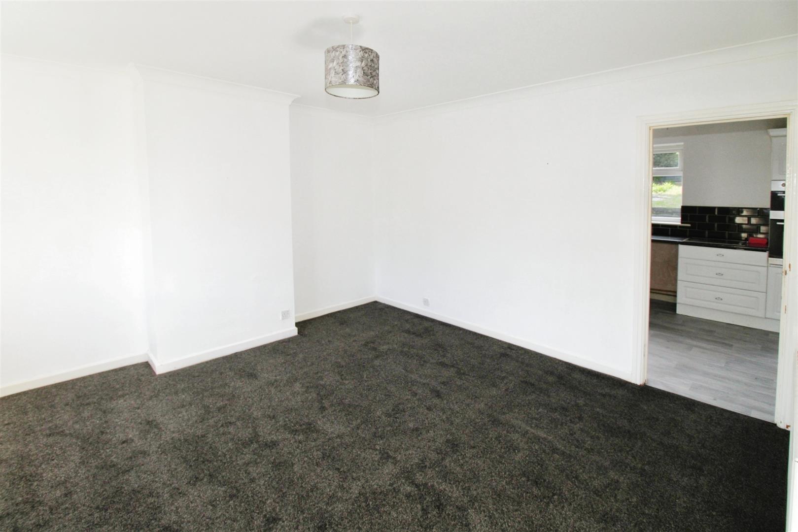
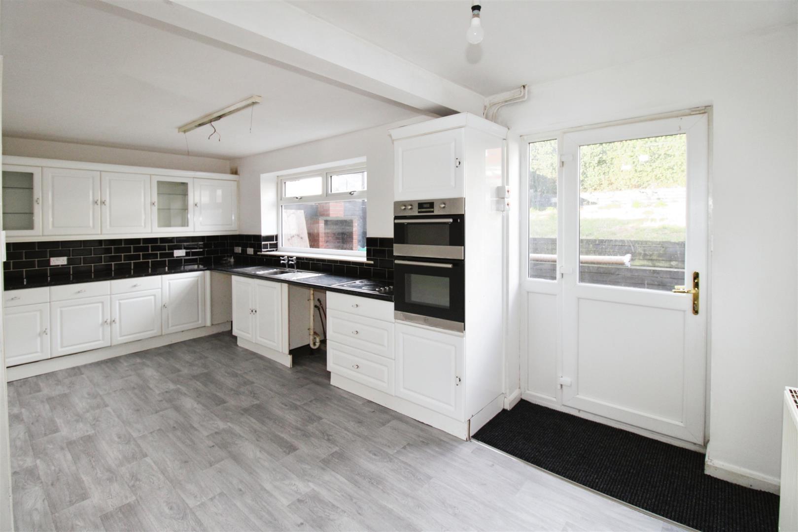
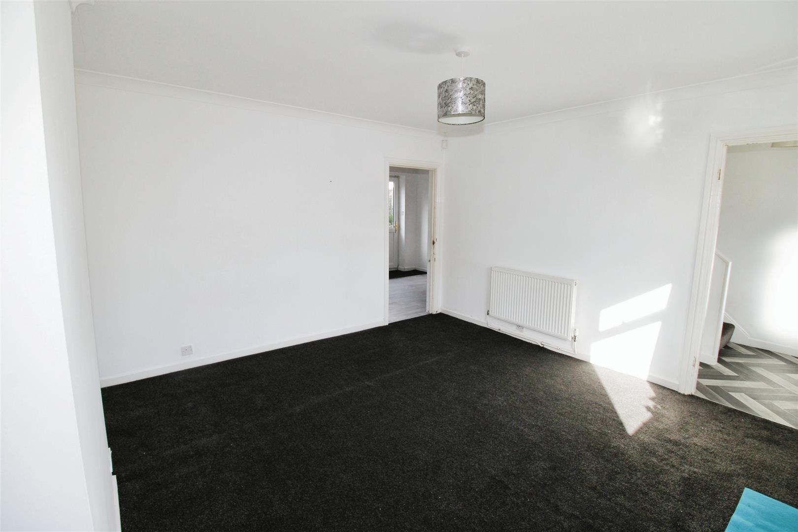
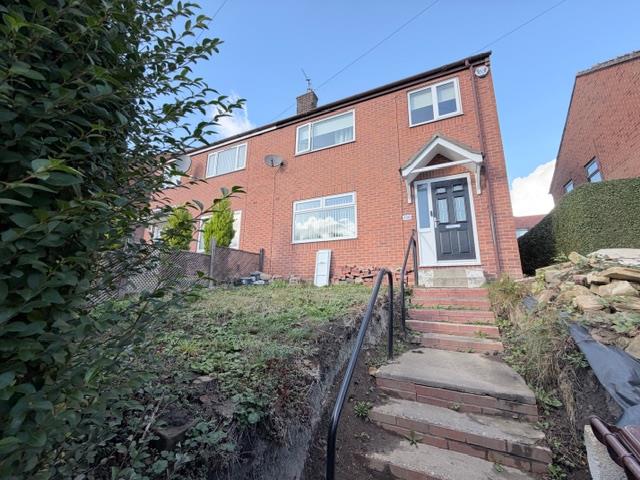
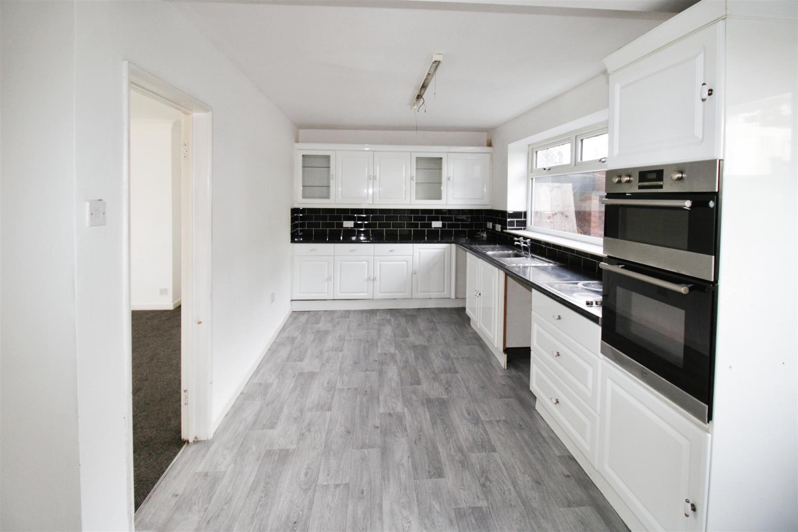
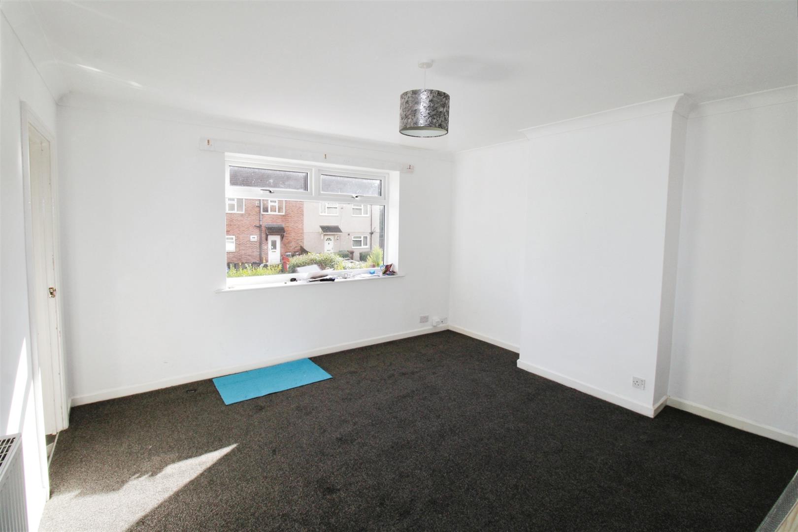
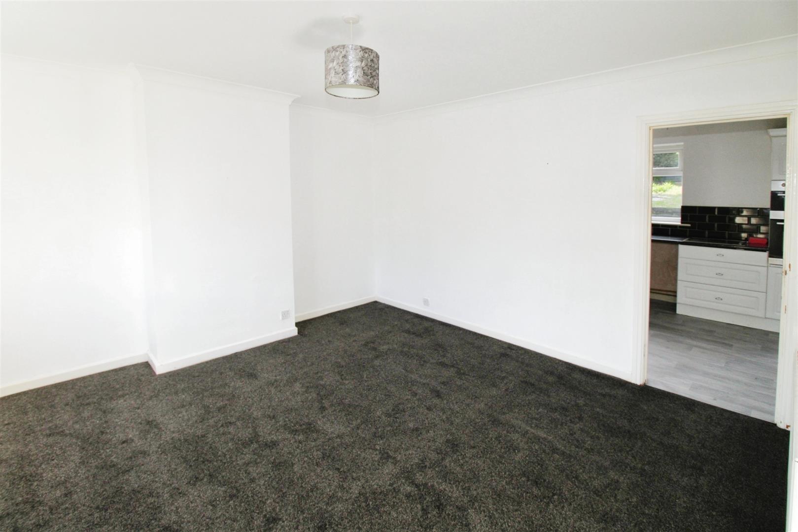
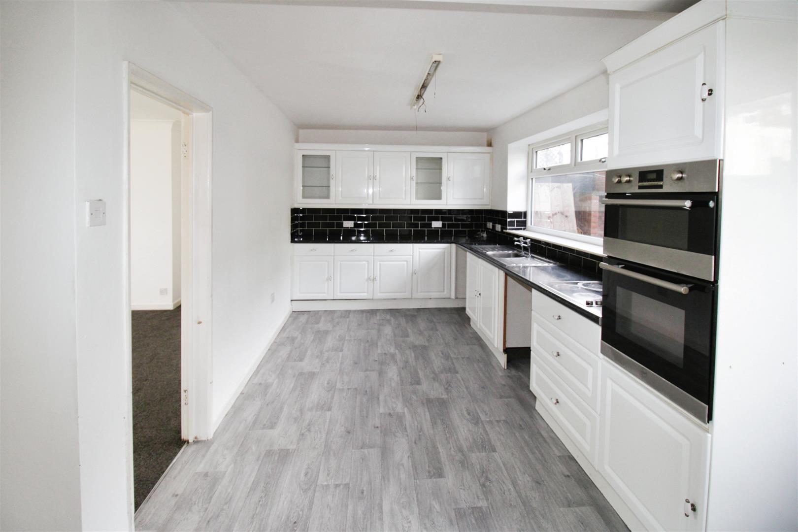
The accommodation briefly comprises; Composite door into hall leading to spacious lounge neutrally decorated with large picture window allow the natural light to flow, grey carpet floor and access to the large kitchen diner, which consists of a range of gloss white wall and base units with complimentary work surface, ceramic tiled splash backs, stainless steel sink, double electric oven, electric hob and space for dining table, fridge/freezer and plumbed for washing machine. Off the kitchen is a useful storage cupboard, and door leading to the rear garden.

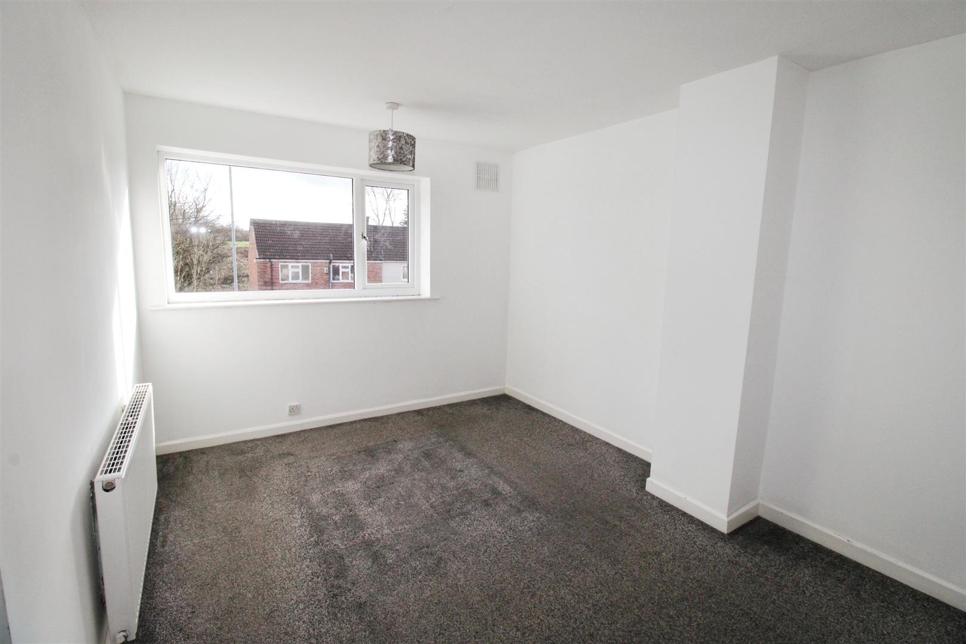
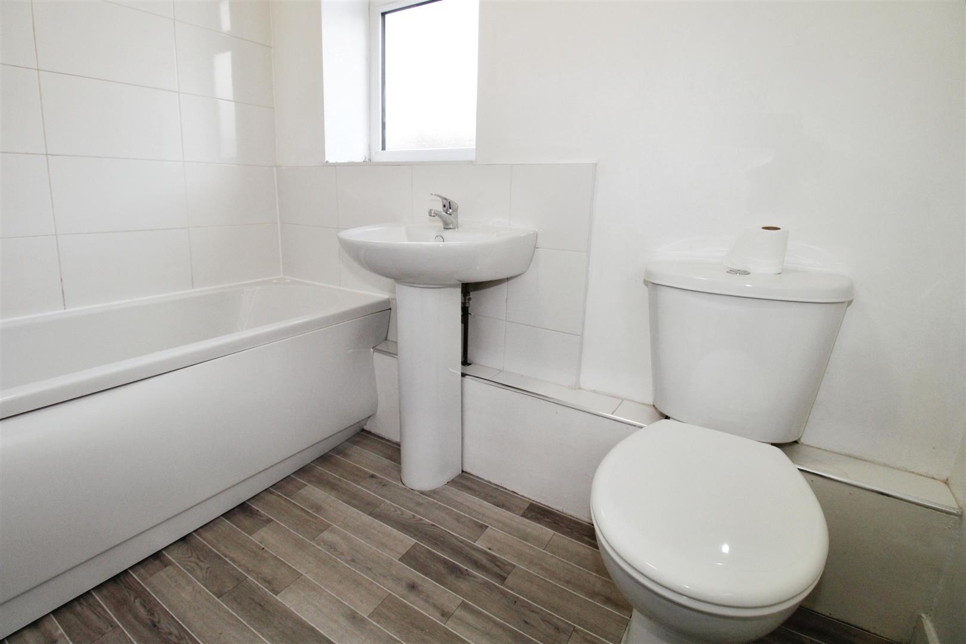
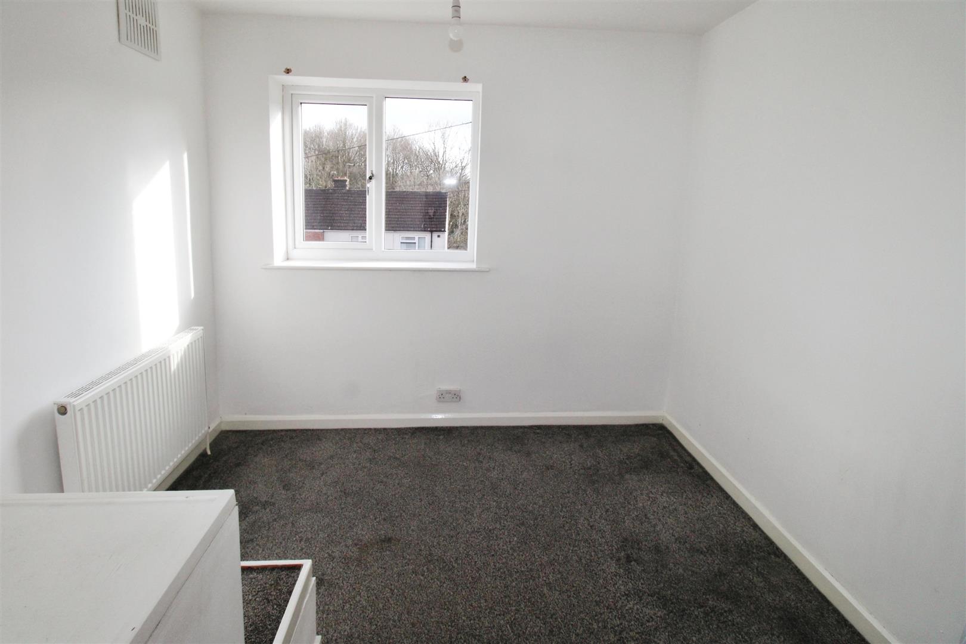
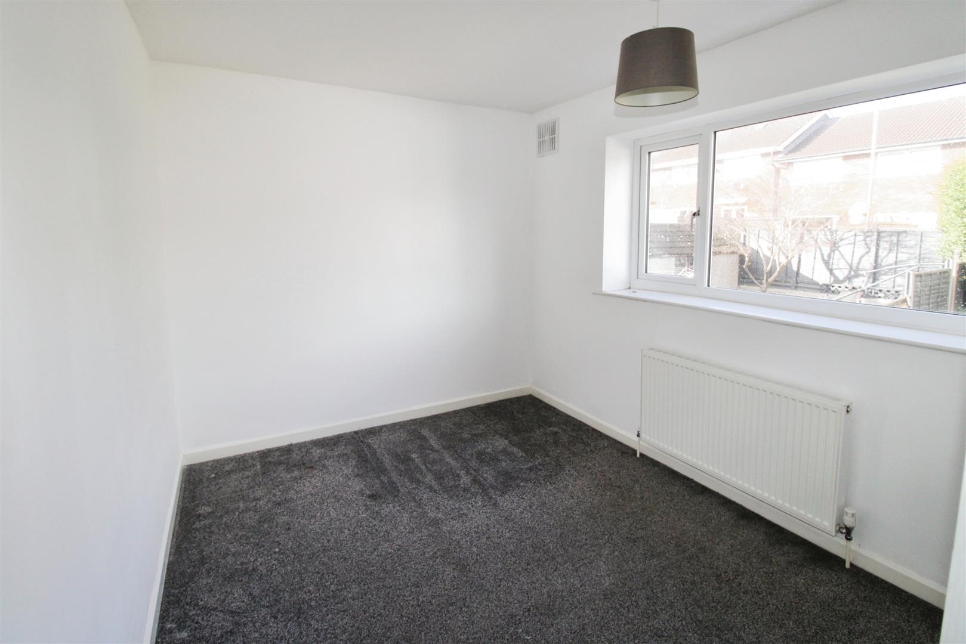
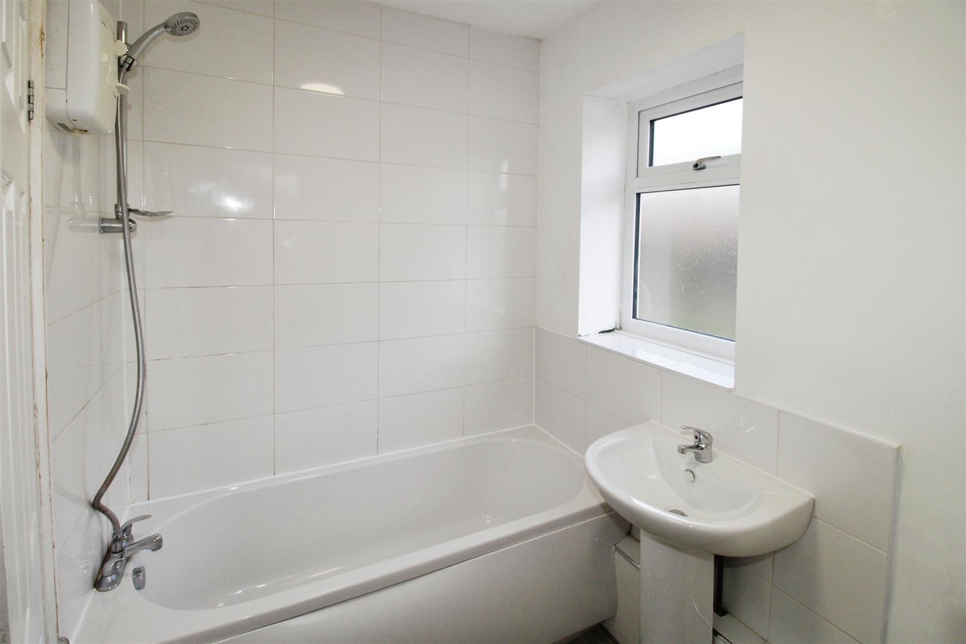
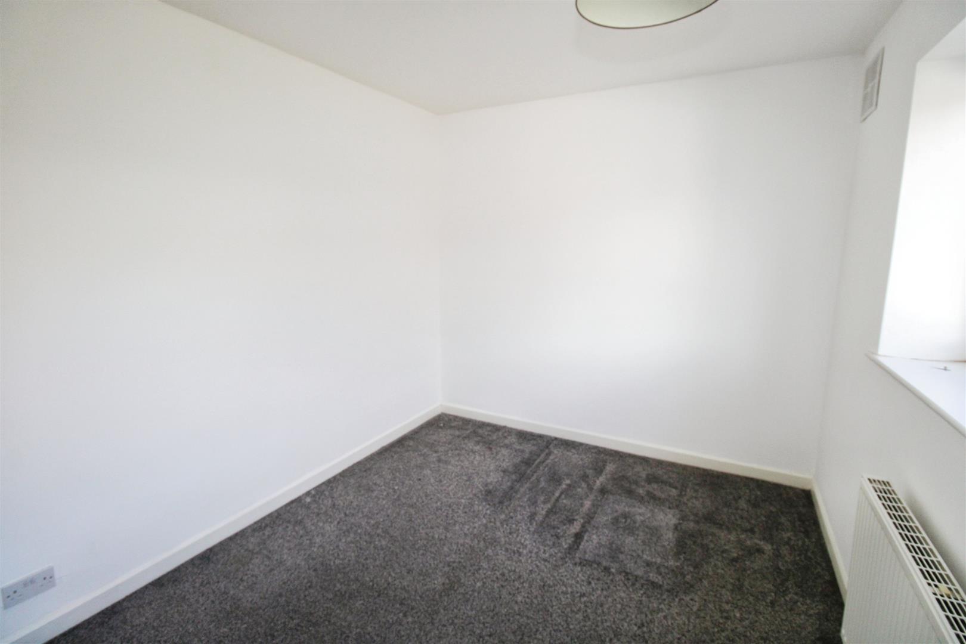
The first floor offers 3 bedrooms; 2 double rooms and an ample sized third, all neutrally decorated and having fitted carpet. The family bathroom is part tiled with a white three piece suite comprising of bath, over head shower and pedestal hand wash basin and W.C.

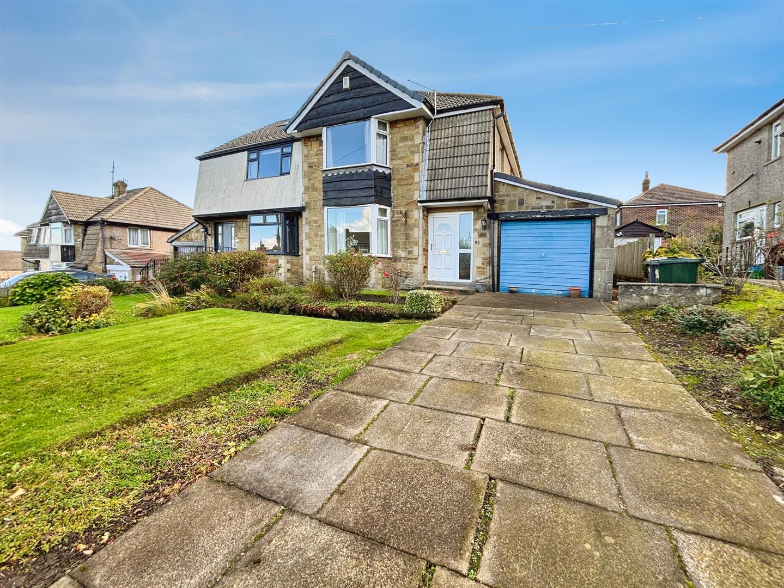
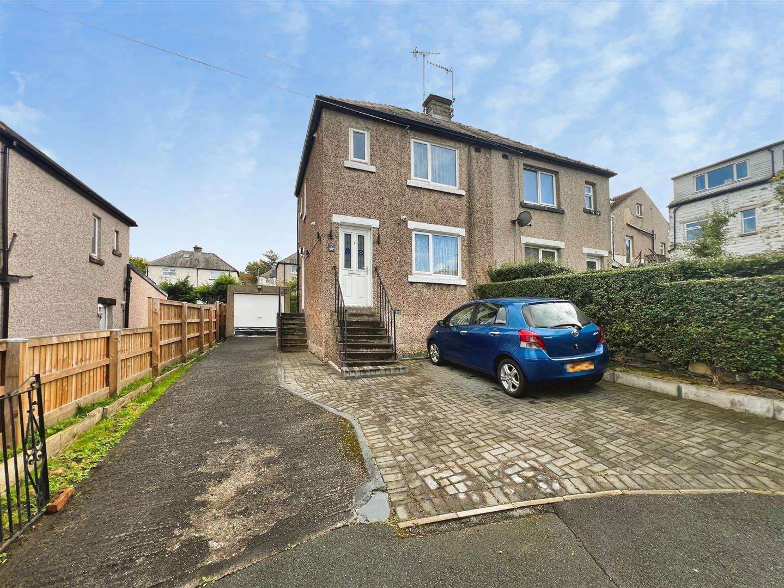
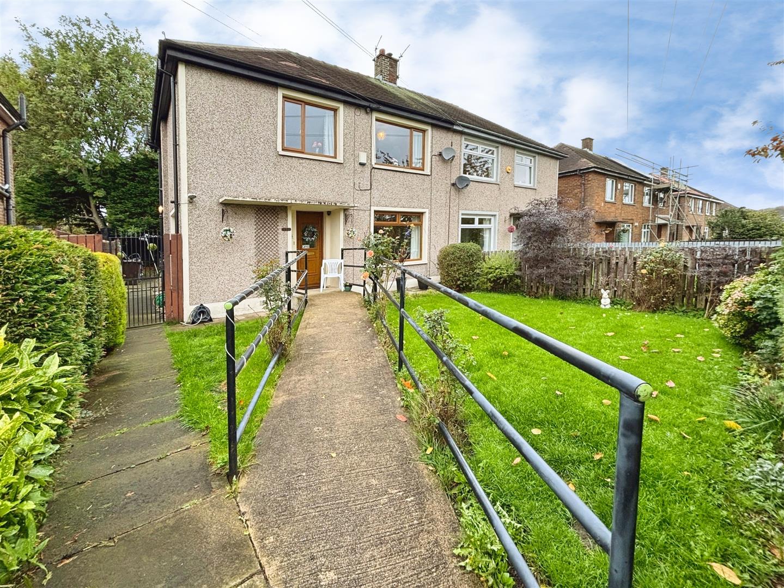
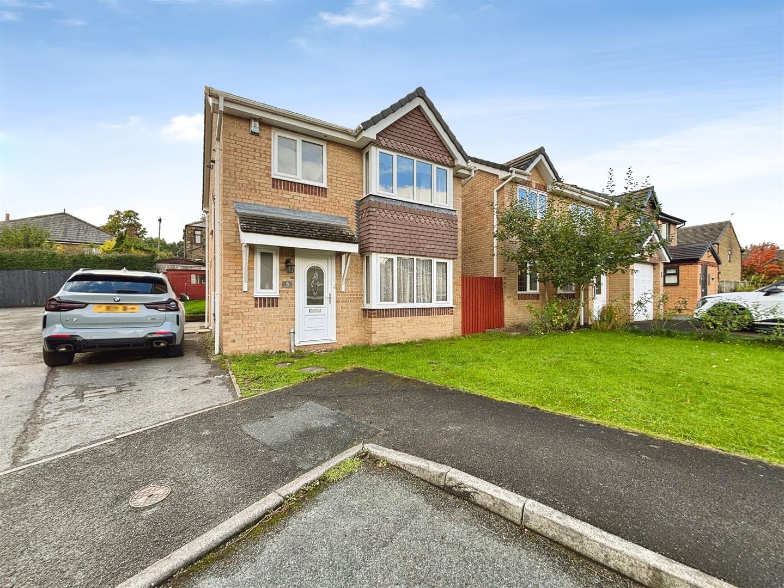
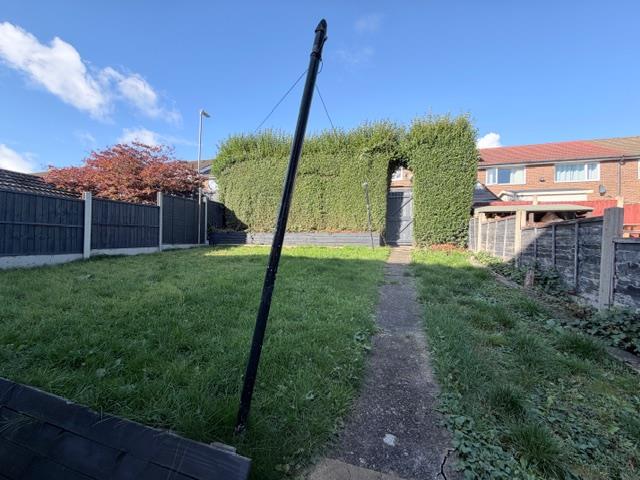
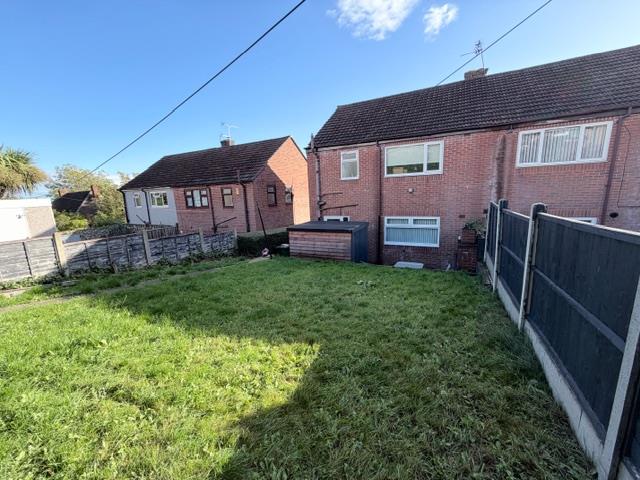
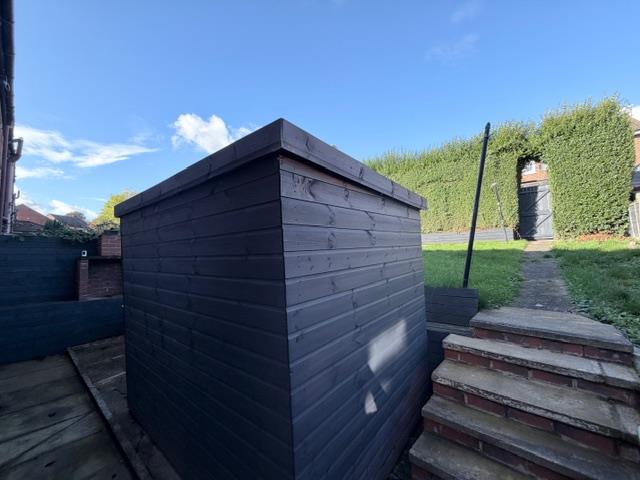
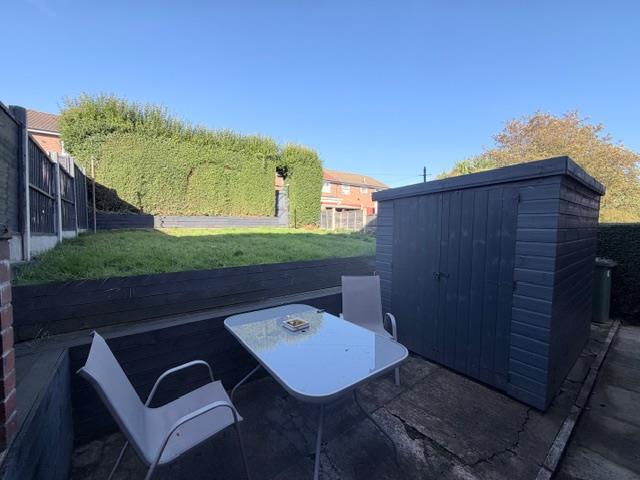
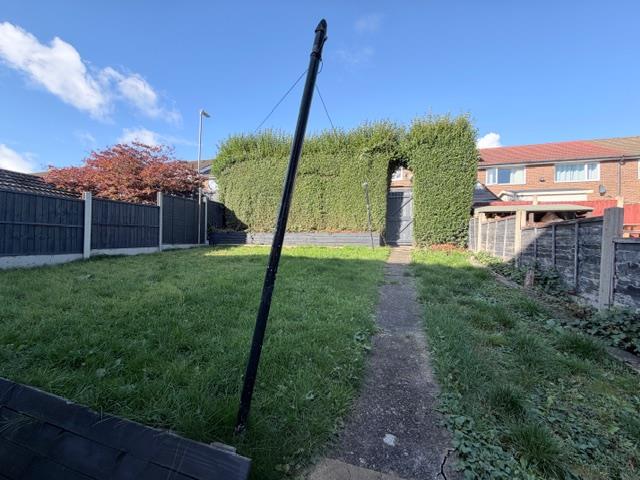
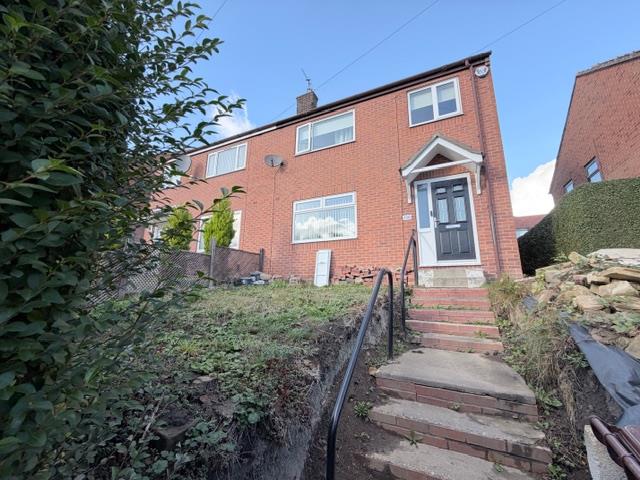
Externally, the property offers a part paved front garden with steps leading up to the house, to the side a gated fence, leading to a large rear garden, split over two levels with a paved patio area area leading up to a lawned area, privet and timber boundary fencing.
Additional Information

Council Tax
Council Tax: A
Tenure
Freehold
Property type
Semi-Detached

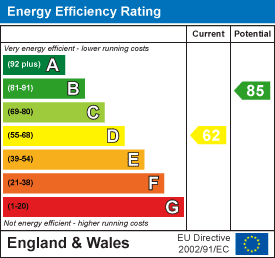
Energy Performance Certificate

EPC rating
Array
(
    [electricity] => 
    [water] => mains supply
    [heating] => gas central
    [broadband] => other (FixedWireless)
    [sewerage] => mains supply
)

Utilities, Rights & Restrictions

Utility supply

Water
mains supply
Heating
gas central
Broadband
other (FixedWireless)
Sewerage
mains supply

Risks

Flooded in last 5 years
no
Flood defences
no

Interested in this property?

Download Brochure

Arrange a Viewing

Branch Address
Baildon
9 Browgate
Baildon
BD17 6BP
Phone Number
01274 299393
Email Address
Email Now

Have a property to sell?

Mortgage calculator

Stamp Duty Calculator

Rental Yield Calculator

Properties For Sale

Property Valuation

"*" indicates required fields

This field is for validation purposes and should be left unchanged.
VALUATION TYPE*

View our privacy policy regarding website enquiries.

Viewing Request

"*" indicates required fields
This field is for validation purposes and should be left unchanged.

View our privacy policy regarding website enquiries.

Make An Offer

This field is for validation purposes and should be left unchanged.
Do You Have:

View our privacy policy regarding website enquiries.