3 Bed Semi-Detached For Sale
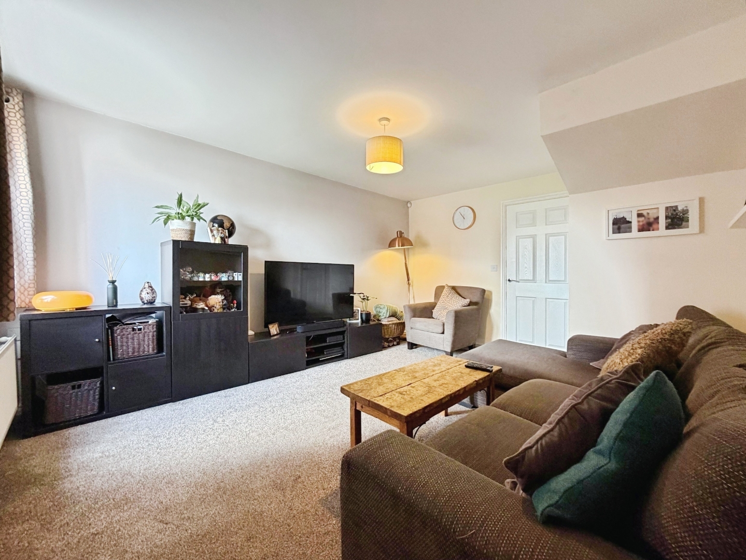
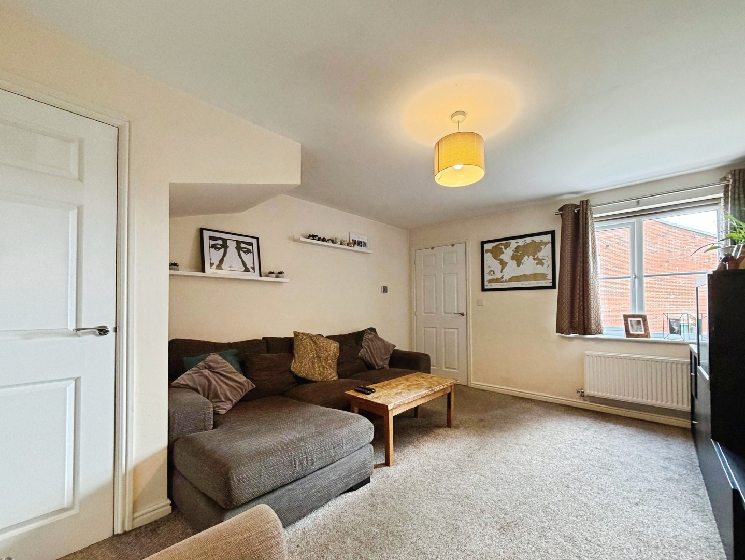
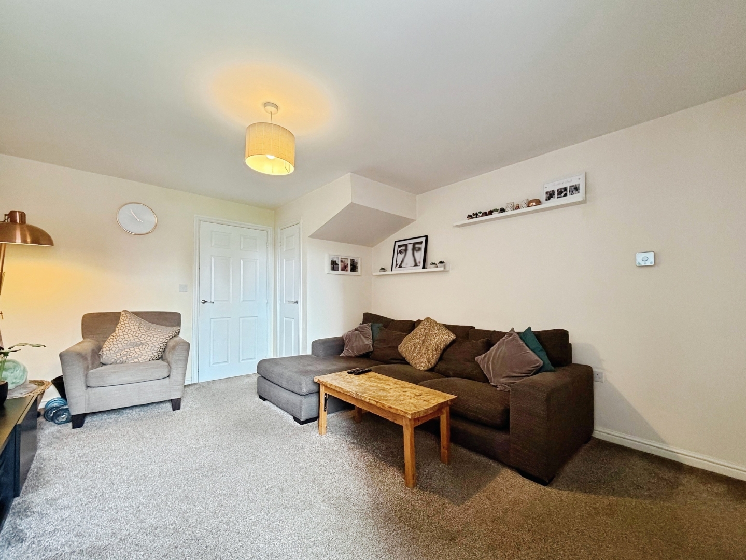
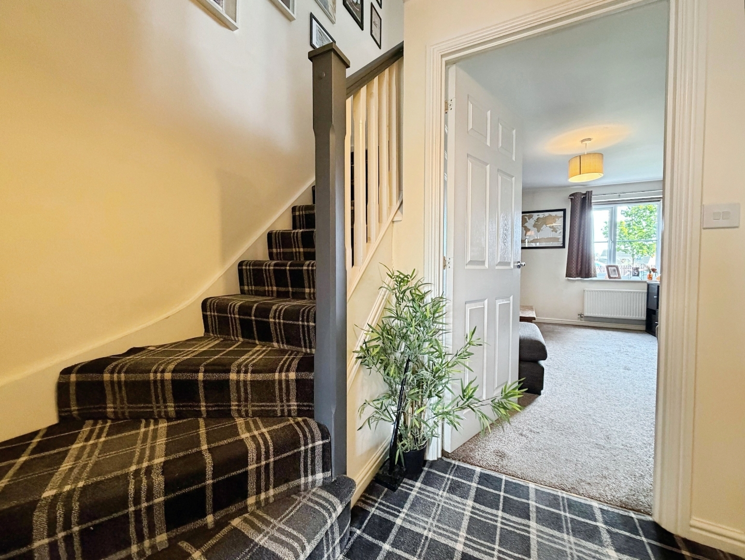
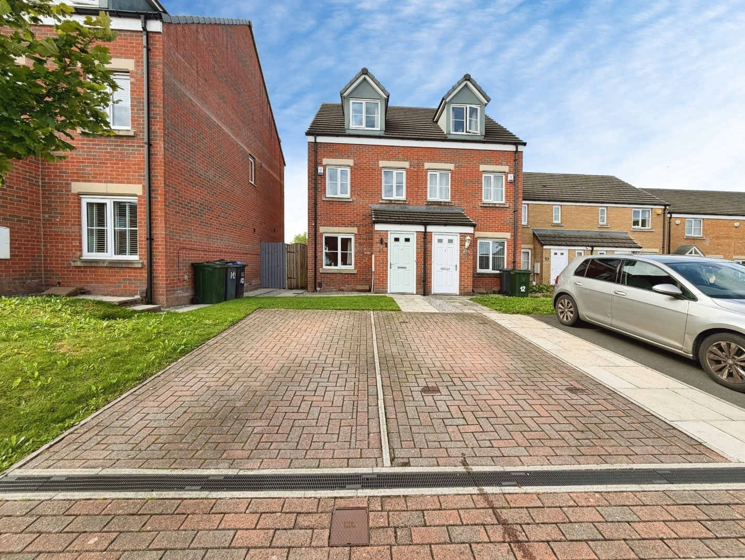
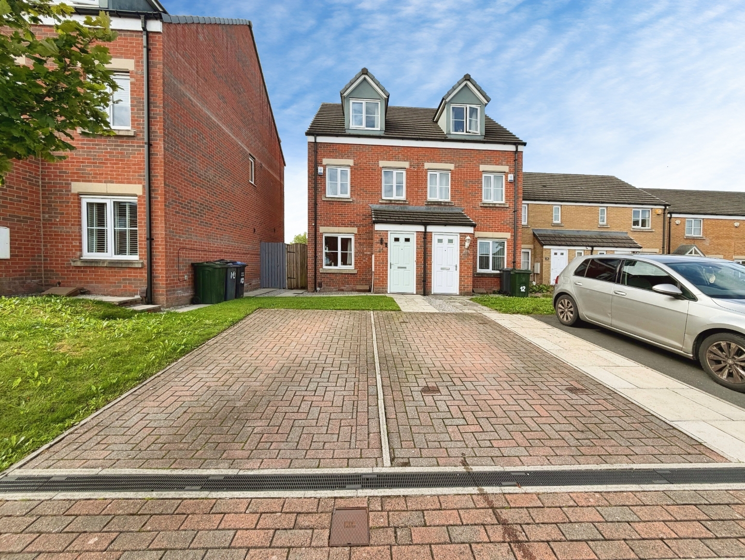
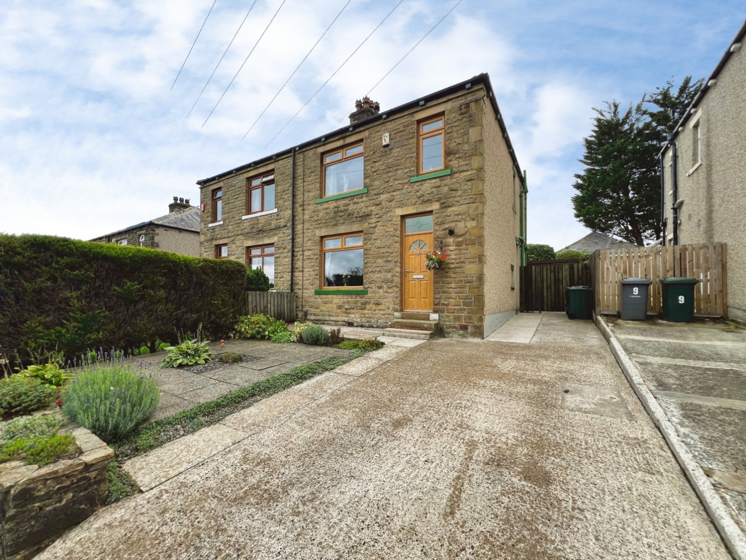
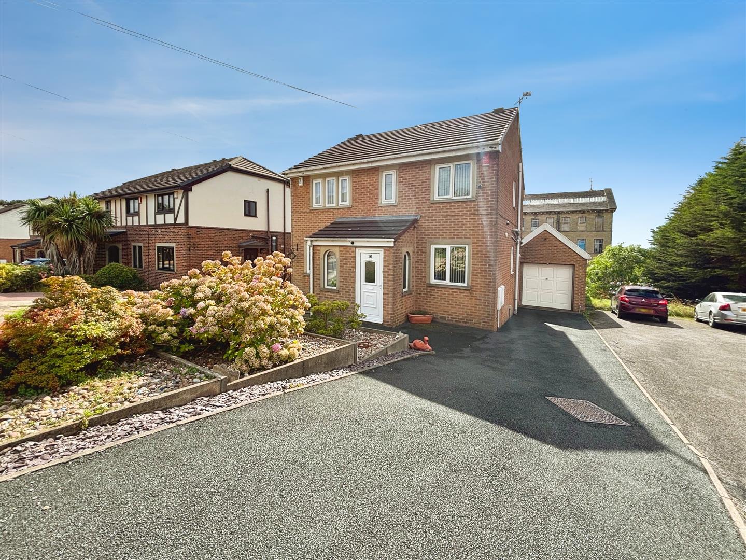
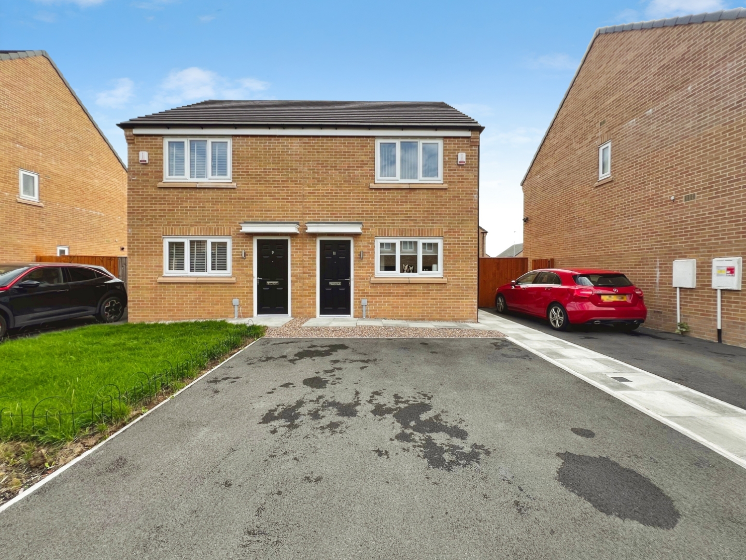
** MODERN SEMI DETACHED ** PRIVATE GARDENS TO THE REAR ** THREE BEDROOMS ** MASTER EN-SUITE ** PARKING TO THE FRONT ** GREAT FAMILY HOME ** WELL PRESENTED THROUGHOUT ** Welcome to this modern and beautifully presented three-bedroom semi-detached house located on Forrest Close in Bradford. As you enter the property, you are greeted by a charming porch area that leads into a spacious living room. This inviting space features large double-glazed windows at the front, allowing plenty of natural light to fill the room. With ample space for several sofas and a convenient storage cupboard, this living area is perfect for both relaxation and entertaining.
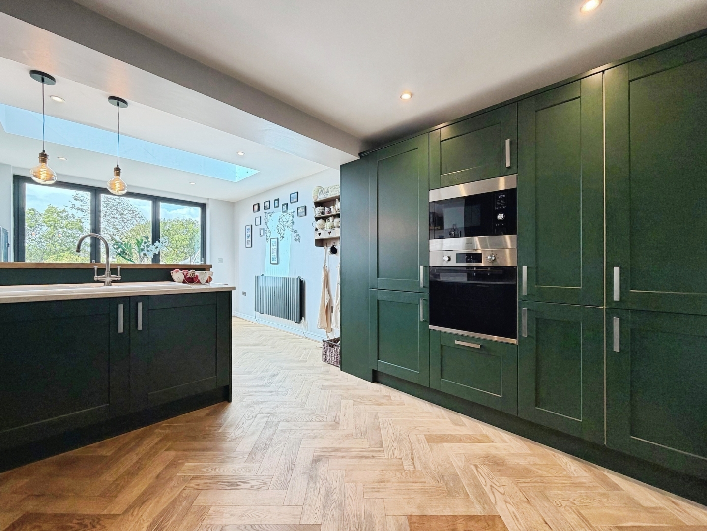
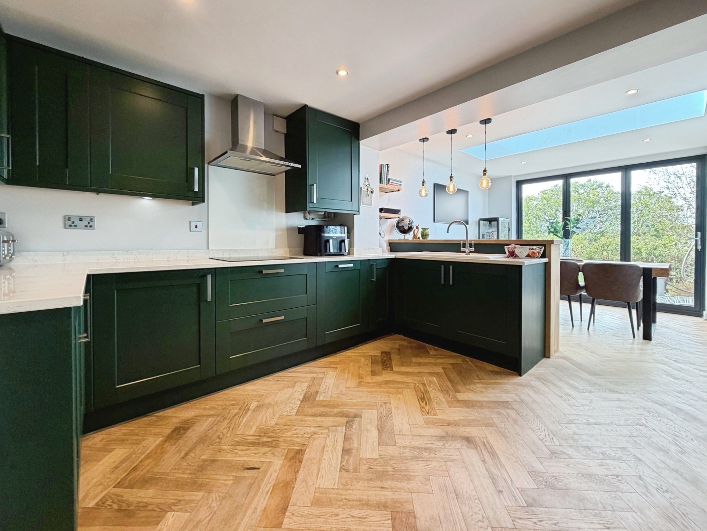
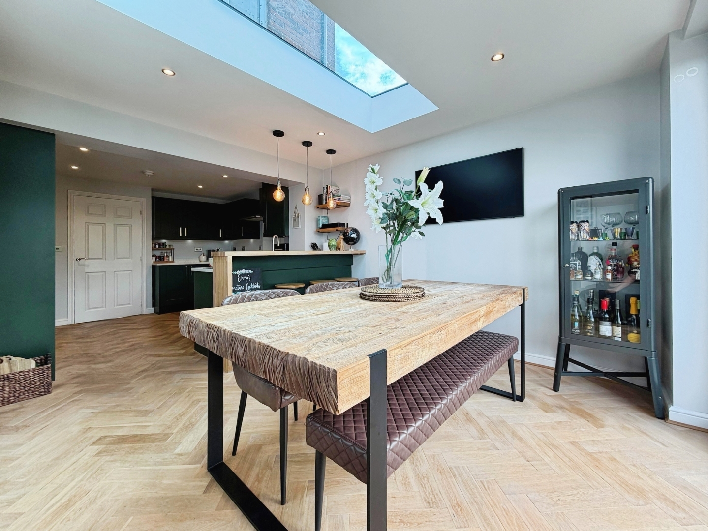
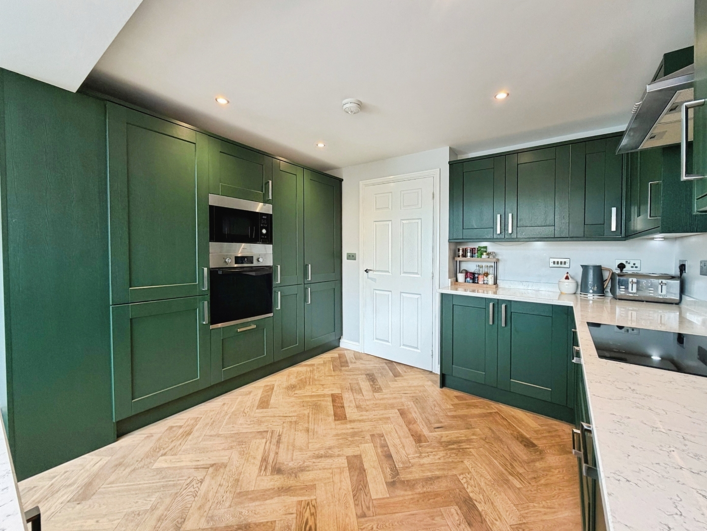
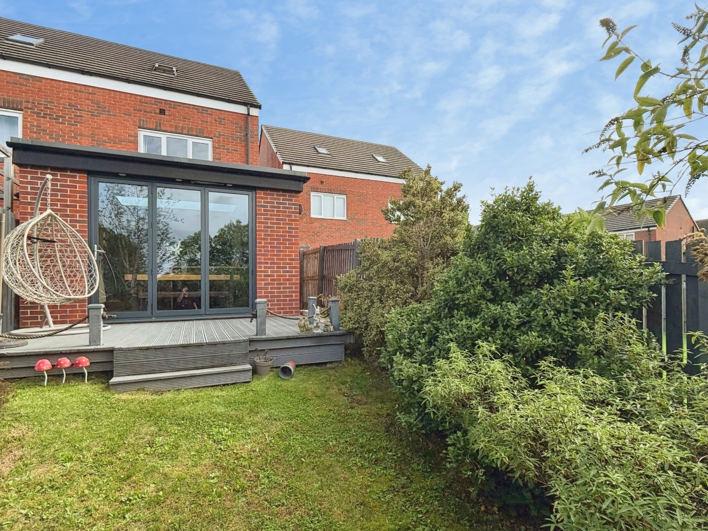
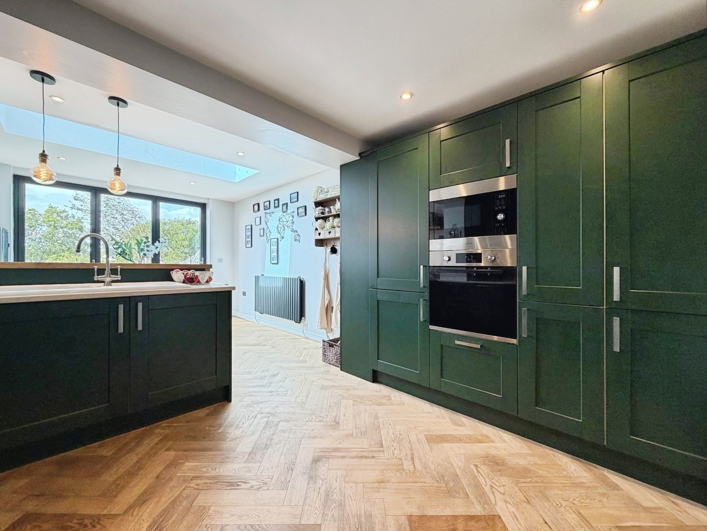
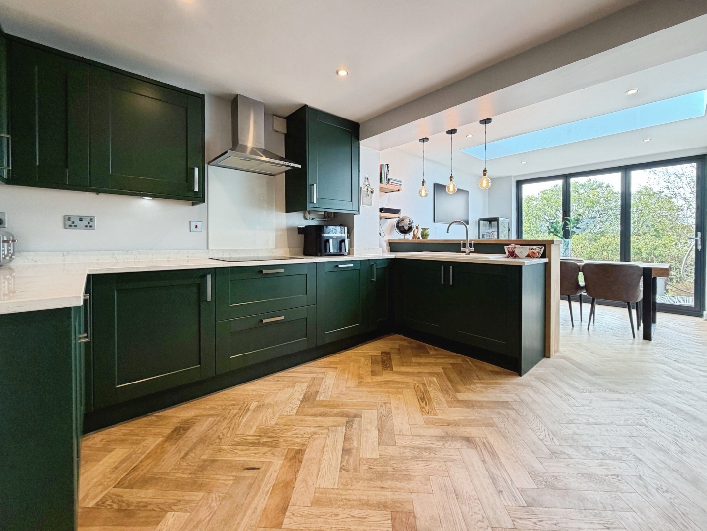
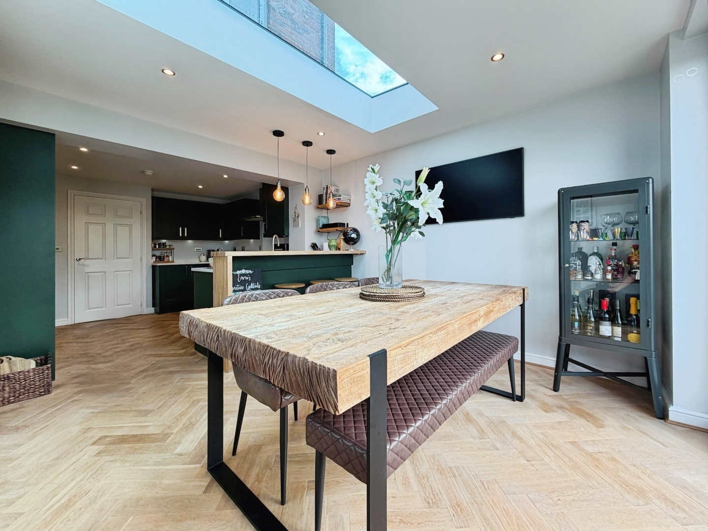
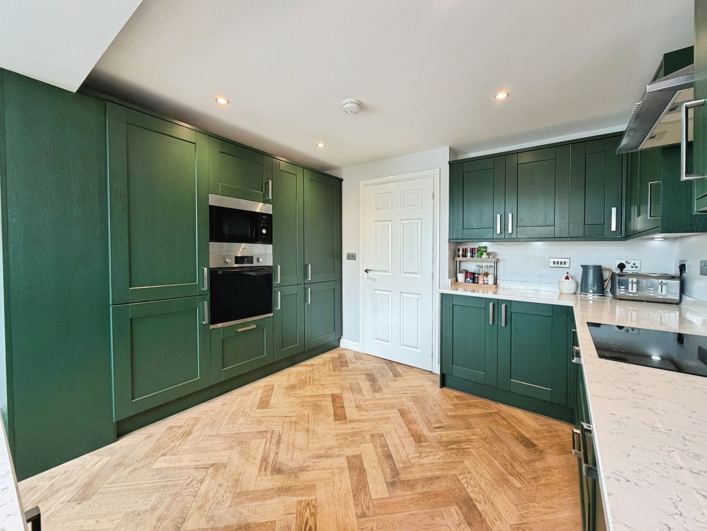
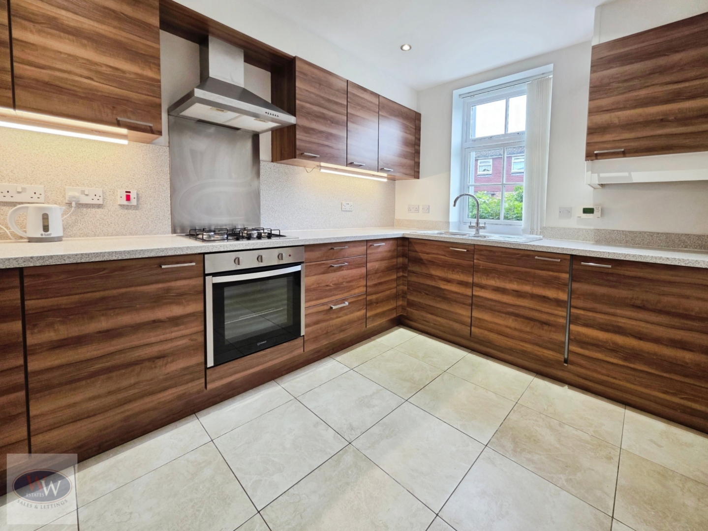
At the rear of the house, you will find an extended modern kitchen diner, designed with functionality in mind. It boasts a variety of wall and base units, integrated kitchen appliances, and an induction hob with a built-in extractor above. The stylish herringbone flooring adds a touch of elegance, while the skylight and sliding Bi-fold doors create a seamless connection to the private rear garden, perfect for enjoying the outdoors.
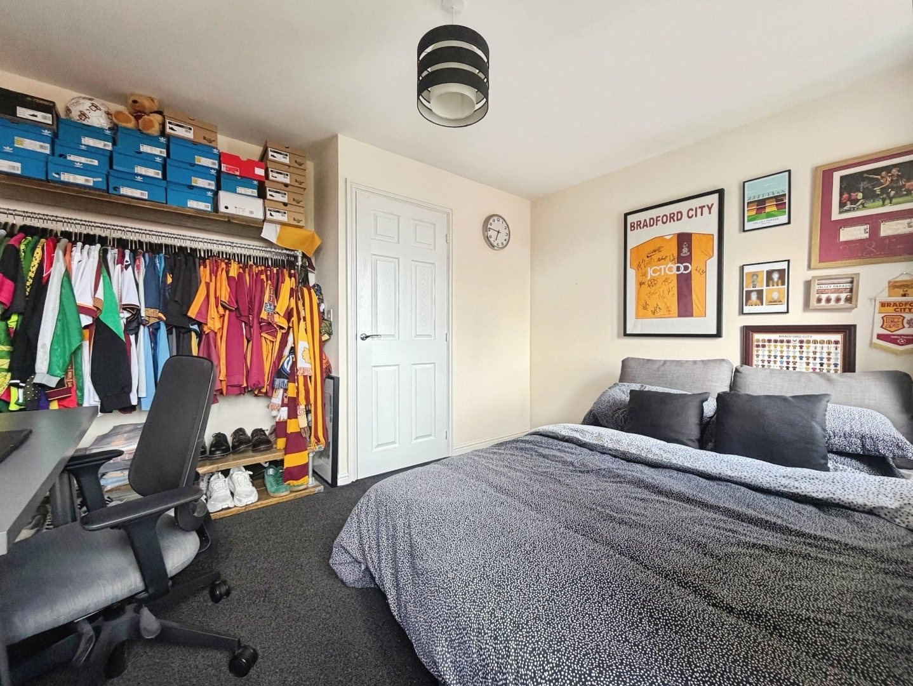
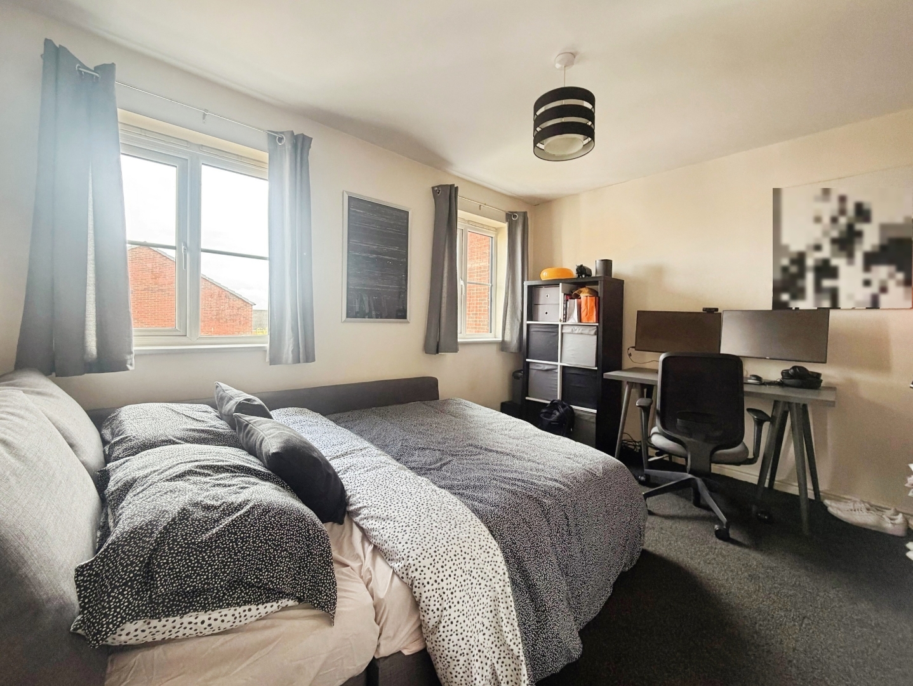
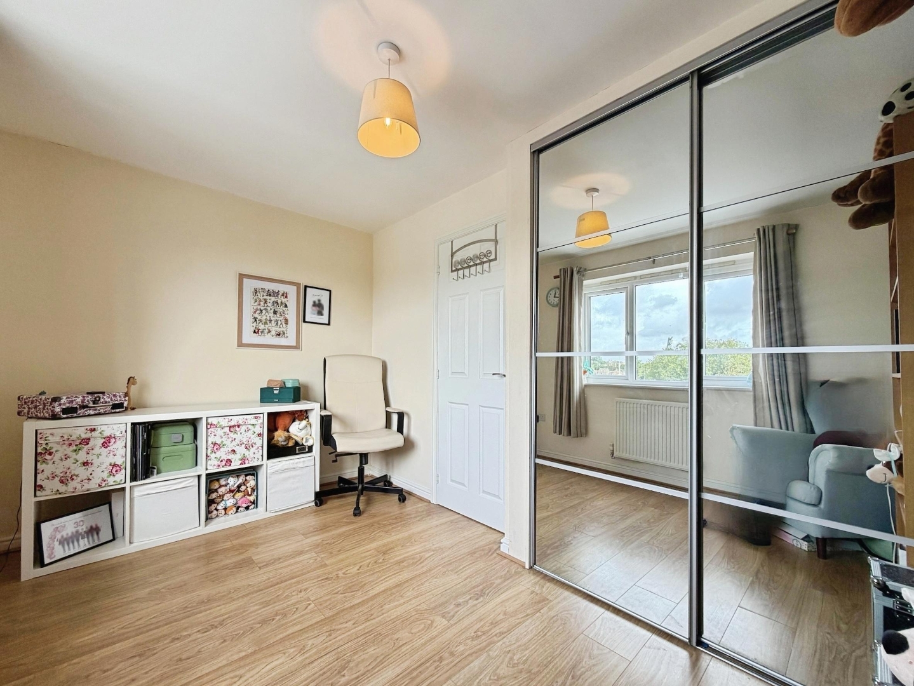
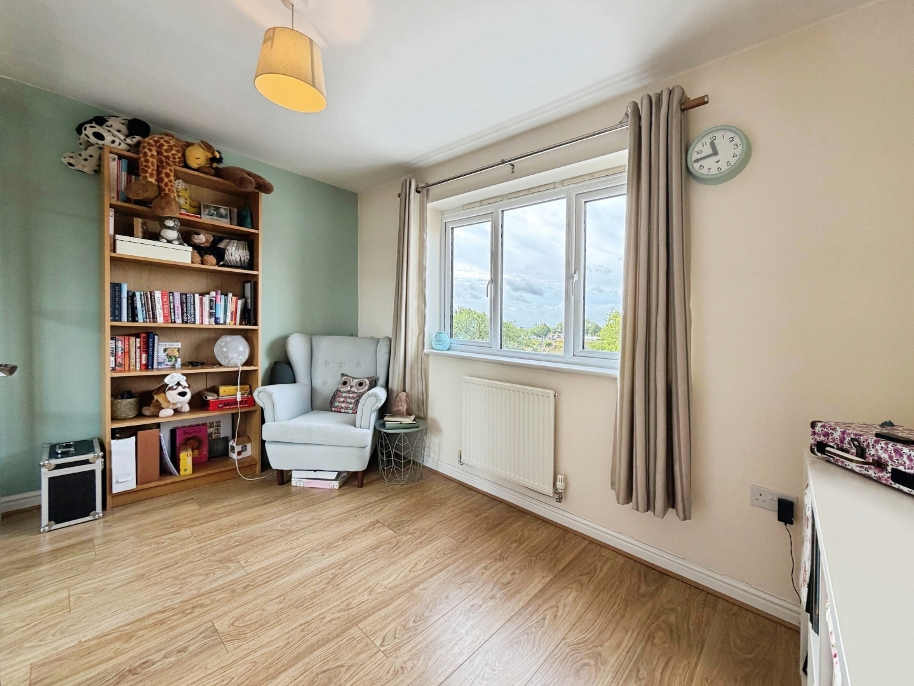
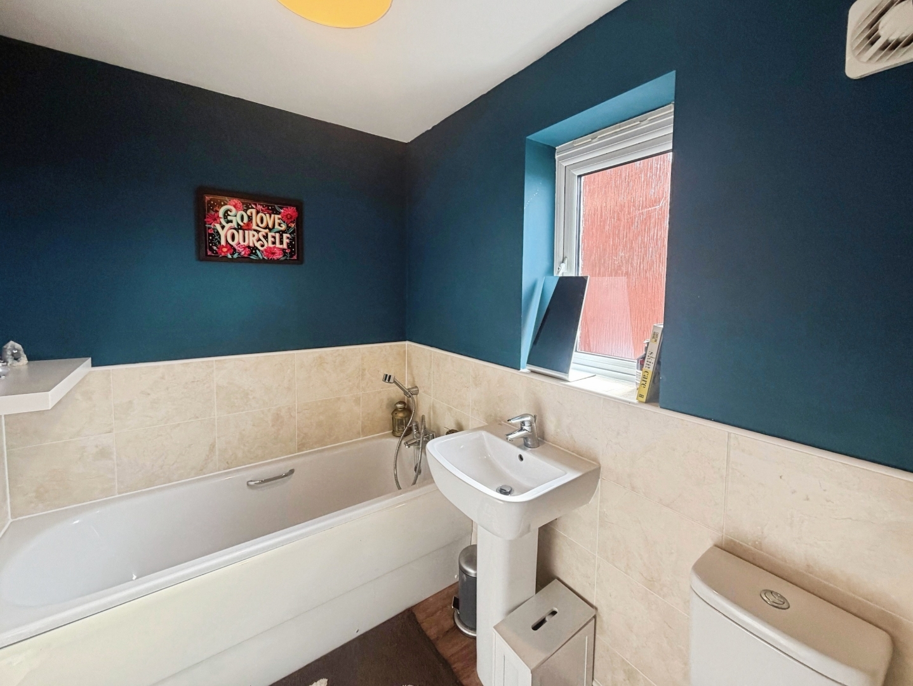
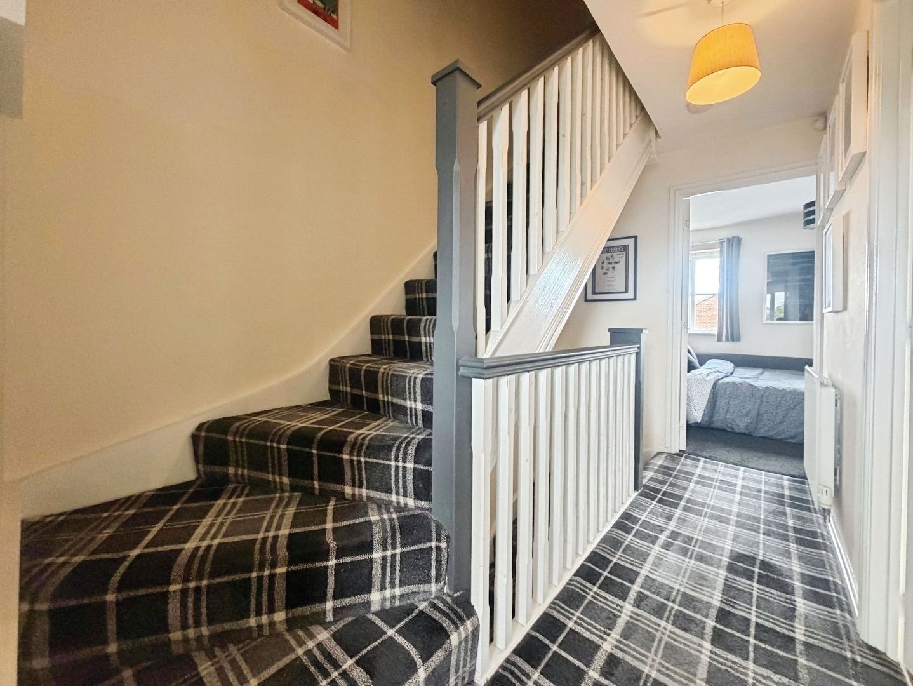
On the first floor, there are two generously sized double bedrooms, each with double-glazed windows and built-in wardrobes, providing ample storage space. The family bathroom is well-presented, featuring a three-piece suite with partly tiled walls and laminate flooring, ensuring both style and practicality.
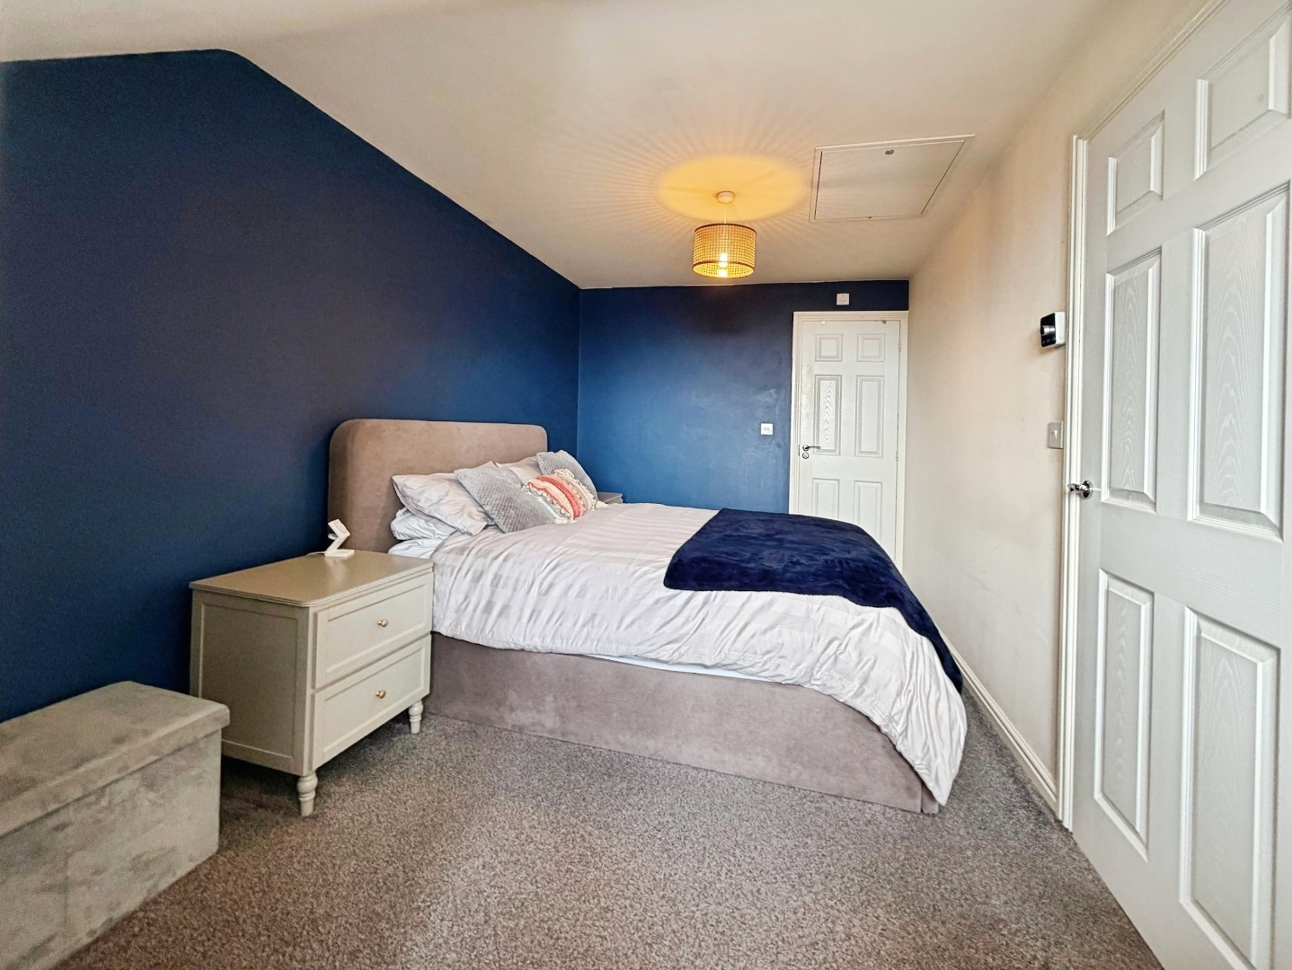
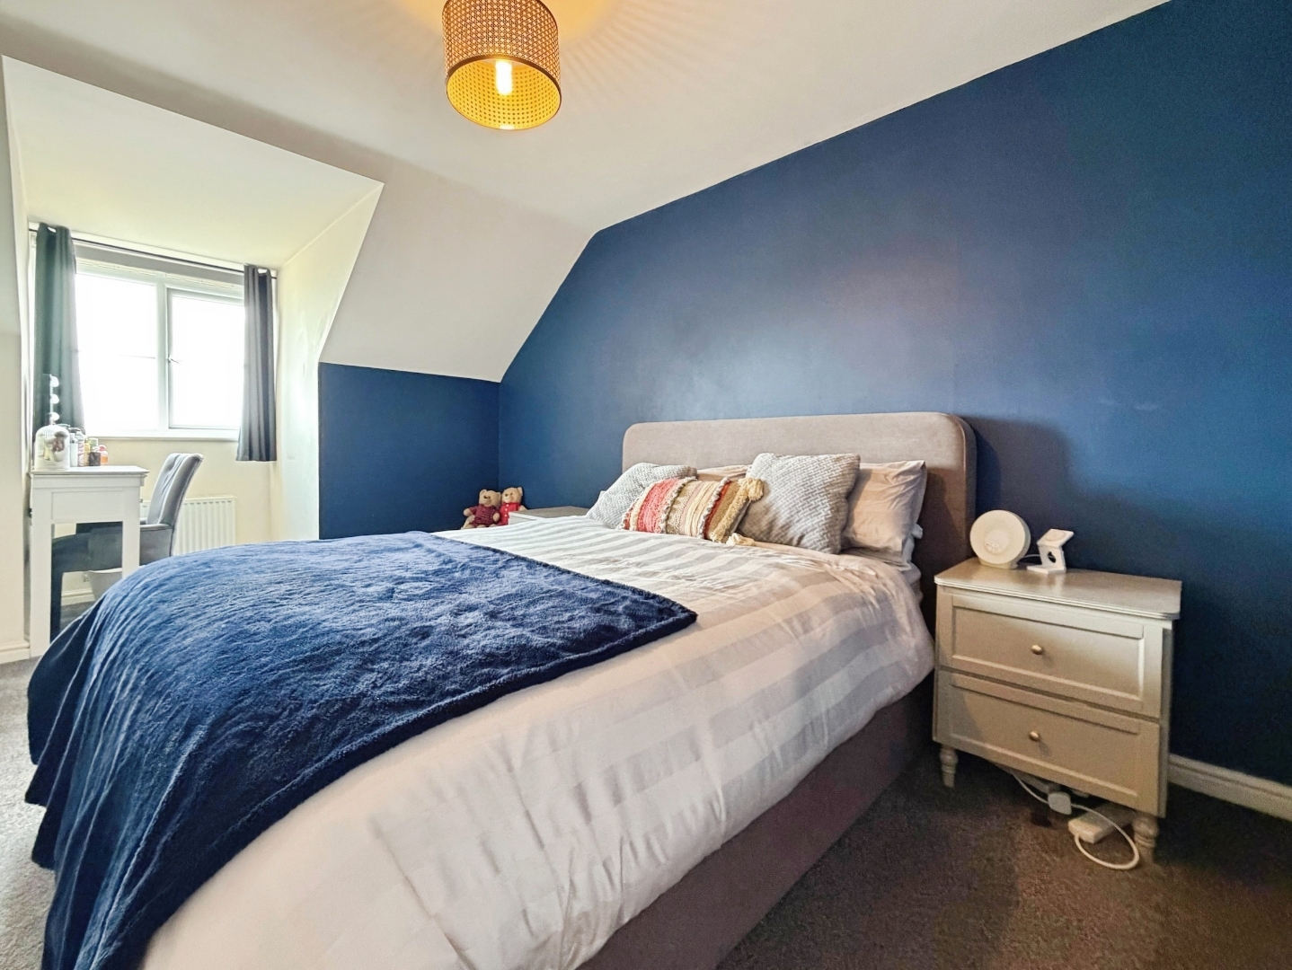
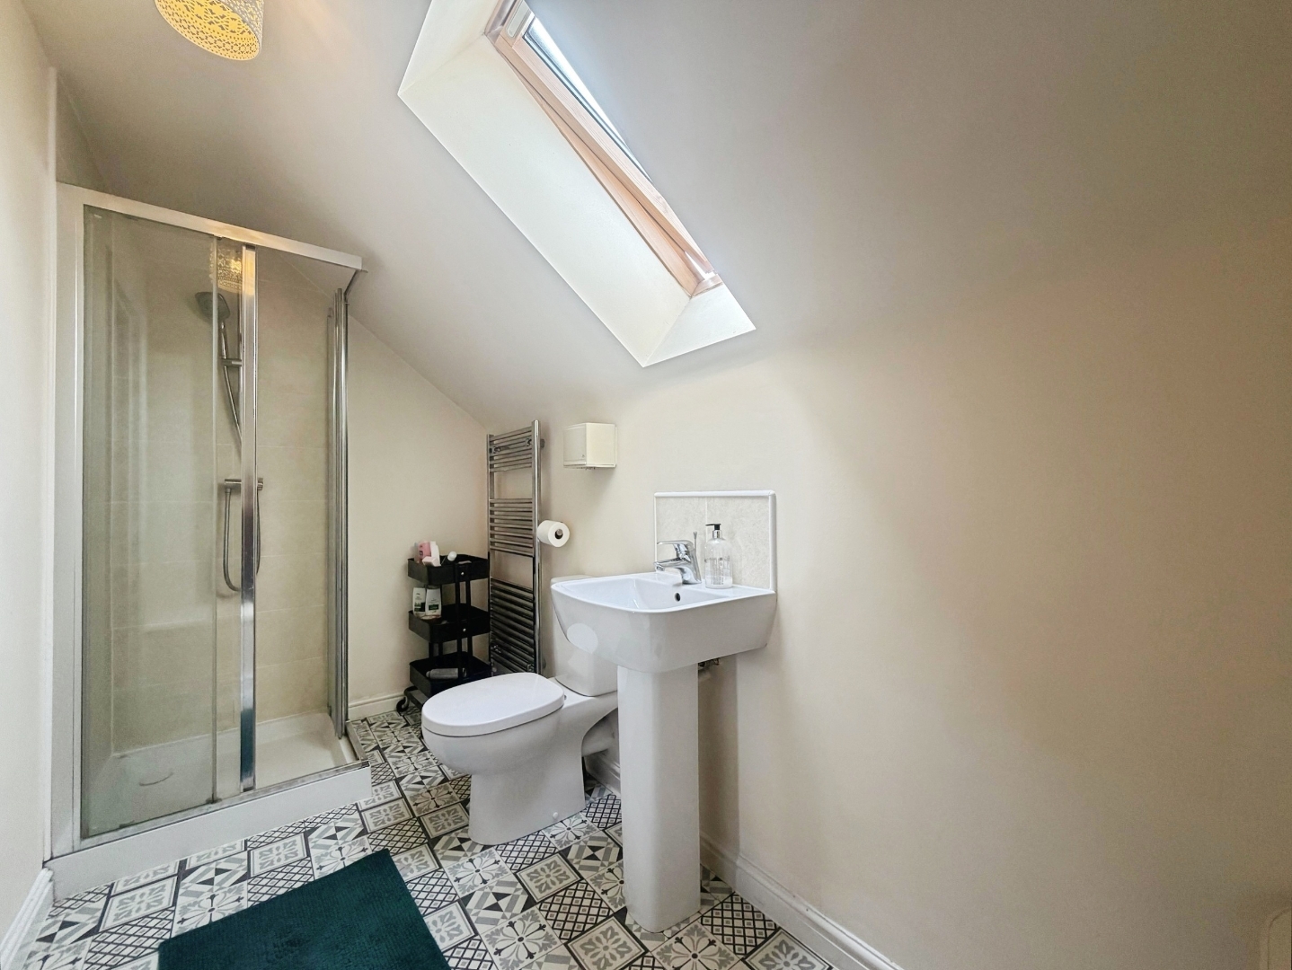
The master bedroom is a spacious retreat, complete with an en-suite bathroom that also features a three-piece suite with partly tiled walls and laminate flooring. This private sanctuary is ideal for unwinding after a long day.
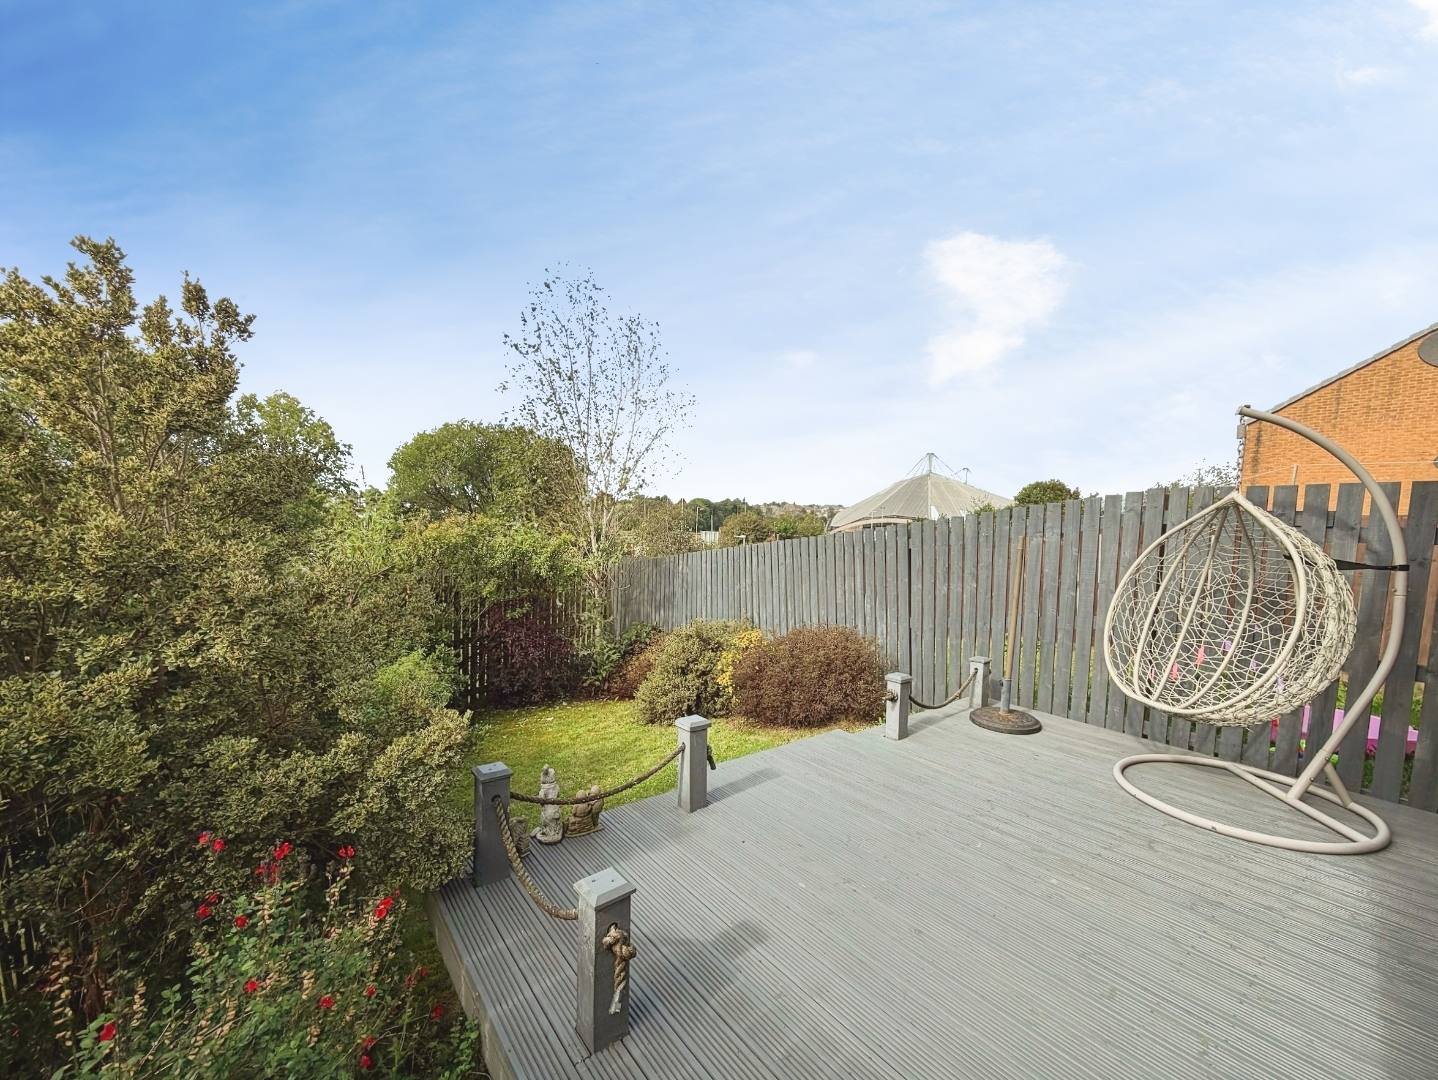
Outside, the property offers a delightful private rear garden with lovely views, a patio area for outdoor dining, and a garden space at the end. To the front of the property, there are two designated parking spaces, providing convenience for you and your guests.


"*" indicates required fields
"*" indicates required fields