3 Bed End of Terrace For Sale
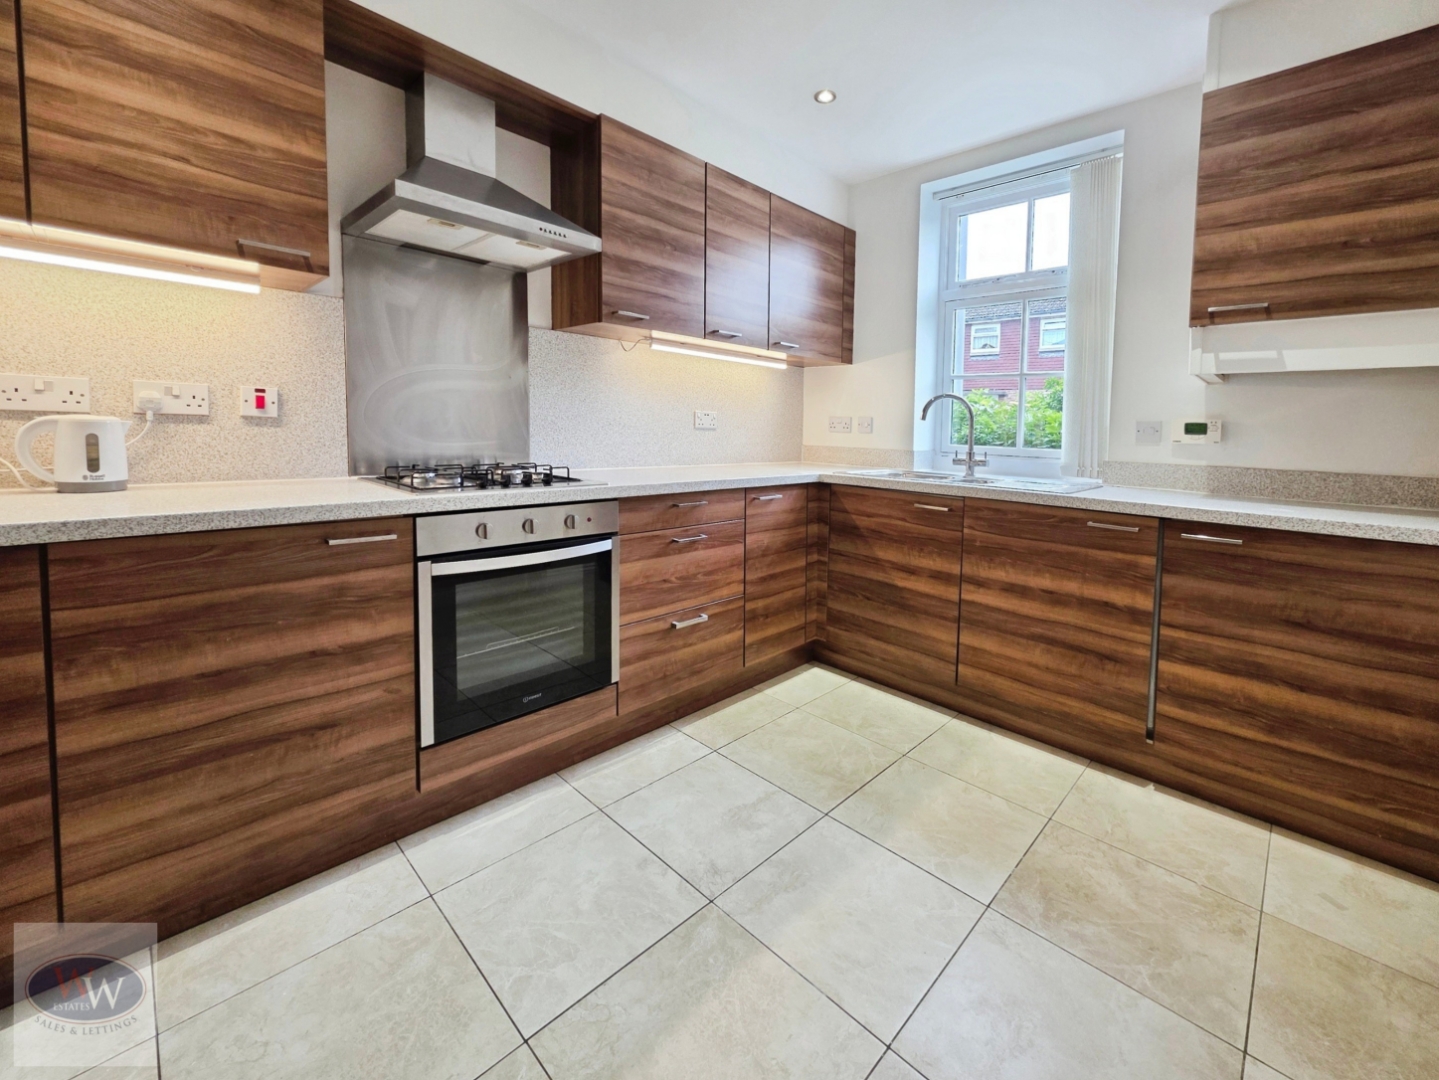
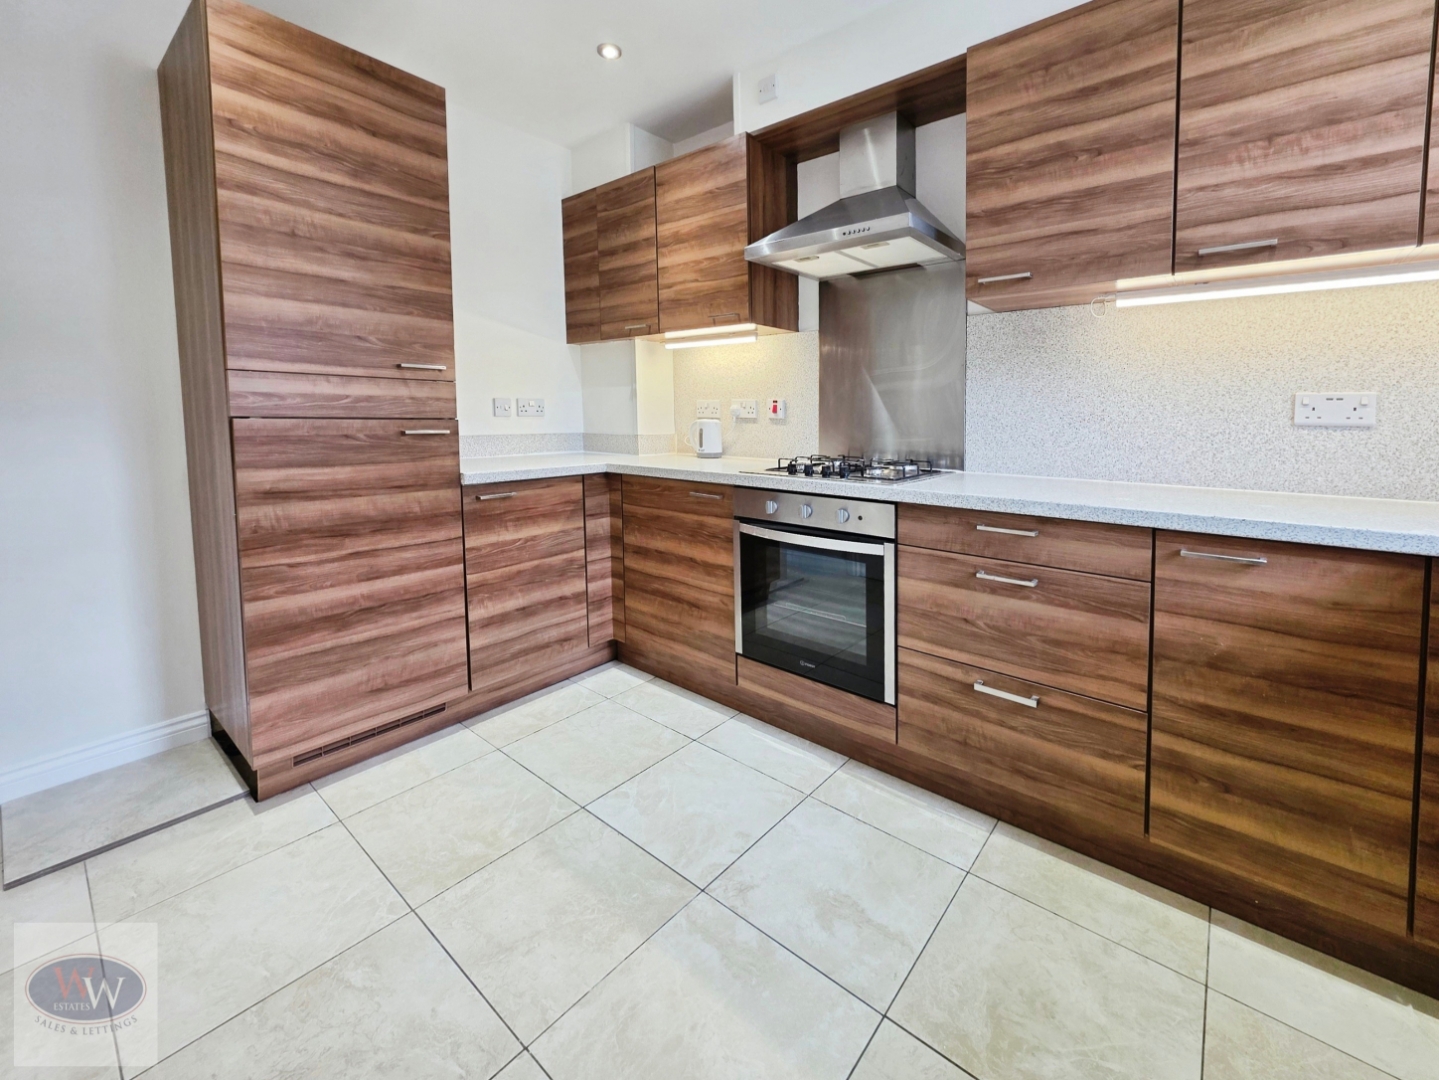
** 3 BED MODERN TOWNHOUSE ** NO ONWARD CHAIN ** IMMACULATELY PRESENTED ** FRESHLY DECORATED THROUGHOUT ** EN-SUITE MASTER BEDROOM ** HOUSE BATHROOM & DOWNSTAIRS W.C. ** ALLOCATED PARKING ** PATIO REAR YARD ** EPC RATING C ** EXCELLENT COTTINGLEY VILLAGE LOCATION ** IDEAL FIRST TIME BUY OR FAMILY HOME ** EXCELLENT LOCAL SCHOOLS & AMENITIES **
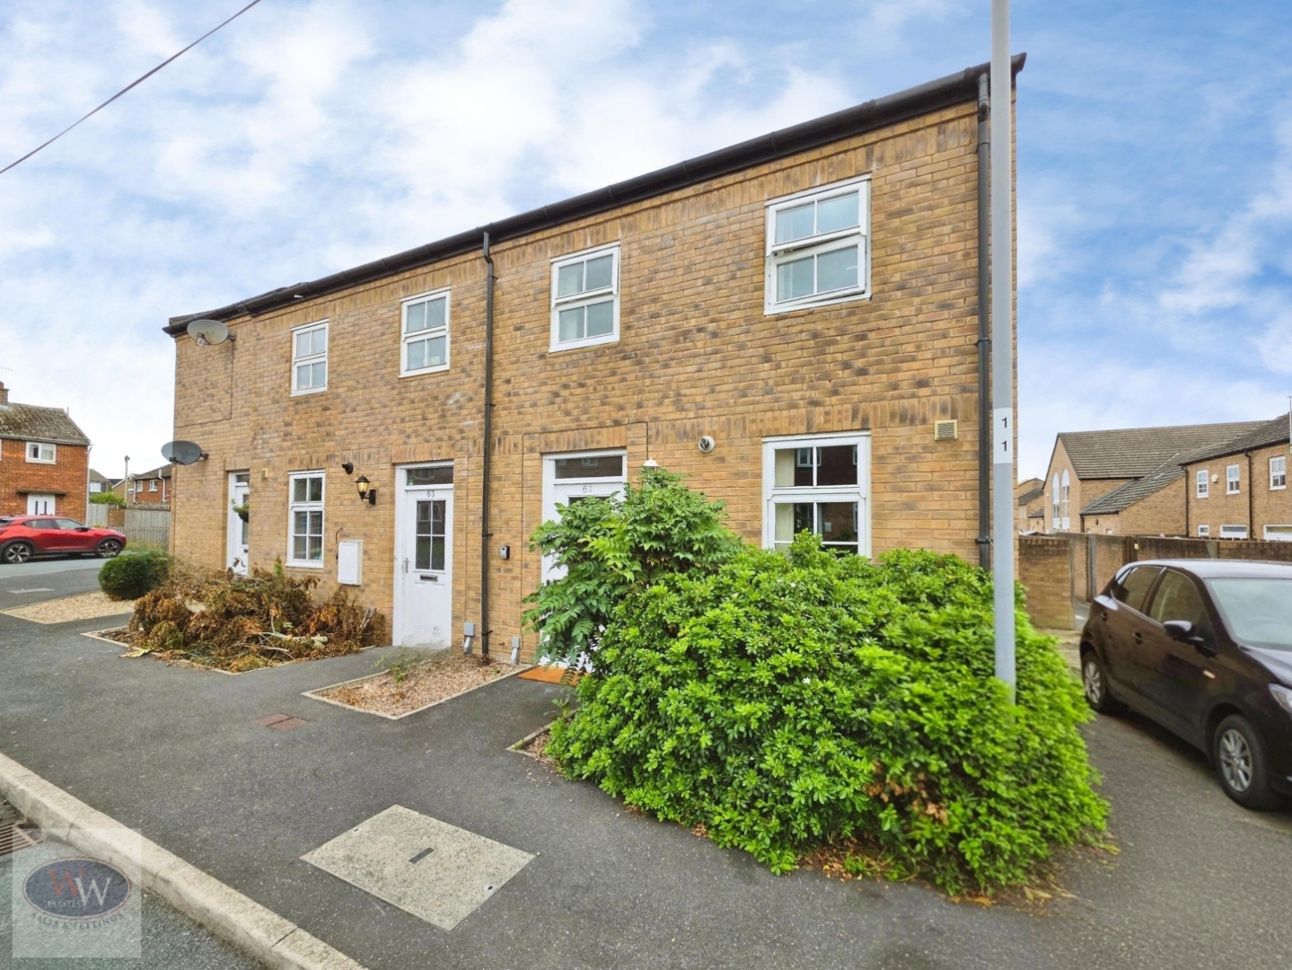
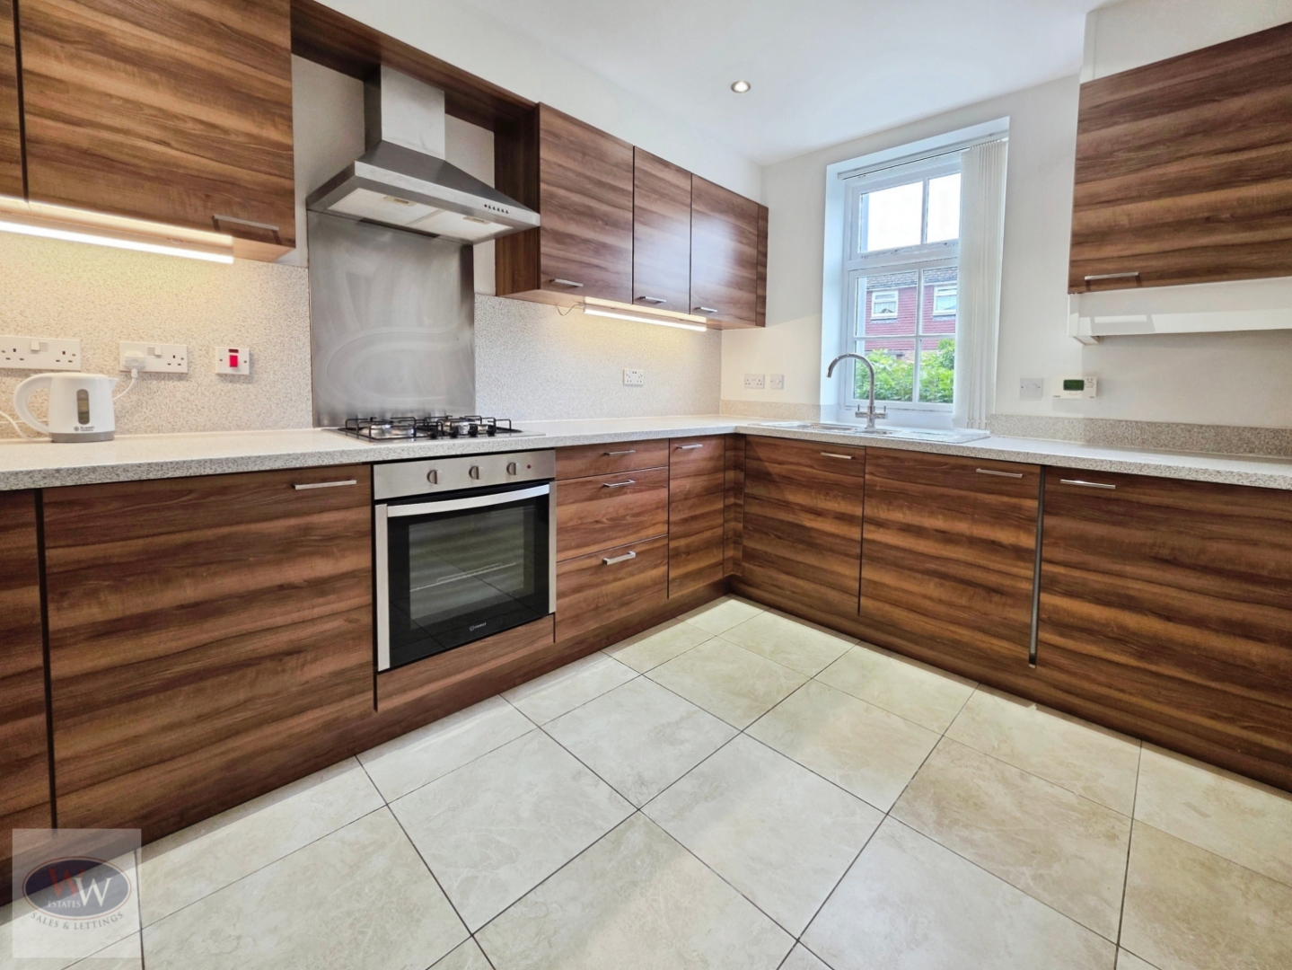
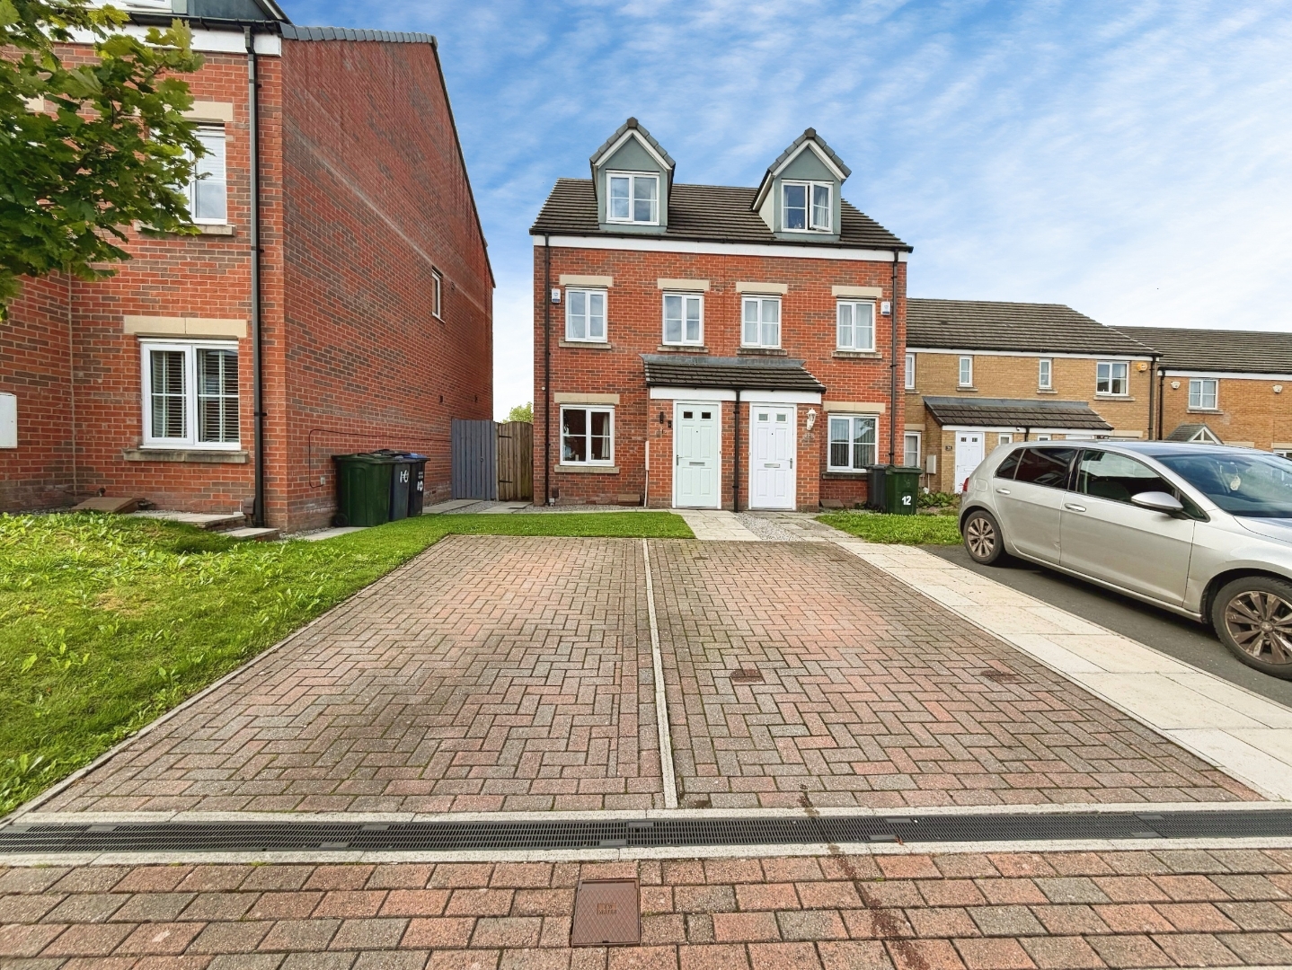
A superb opportunity to purchase this immaculate modern 3 Bedroom townhouse, ideally positioned in the heart of Cottingley Village, Bingley, close to an excellent range of everyday amenities and offered to the market with **NO ONWARD CHAIN**.
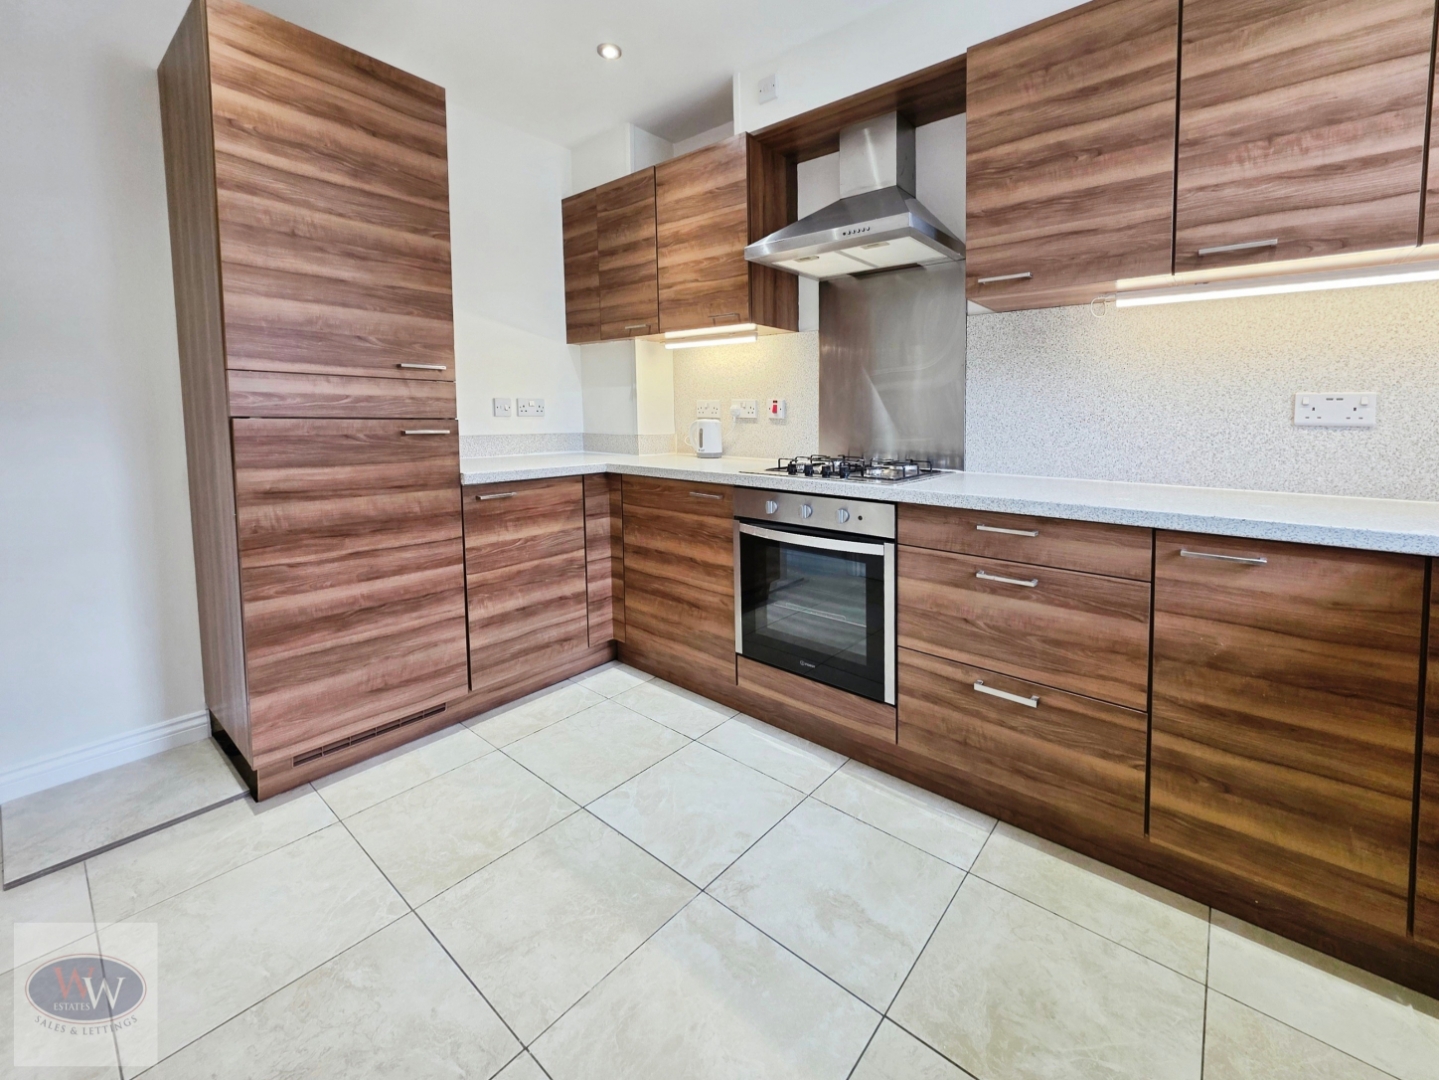
Freshly decorated throughout and ready to move straight into with no onward chain, the property is an ideal choice for first time buyers, families or investors looking for a well-presented, low-maintenance home in a convenient location.
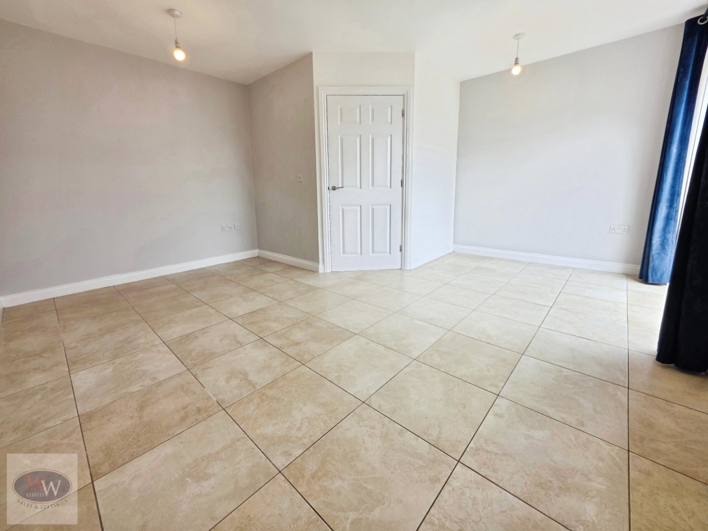
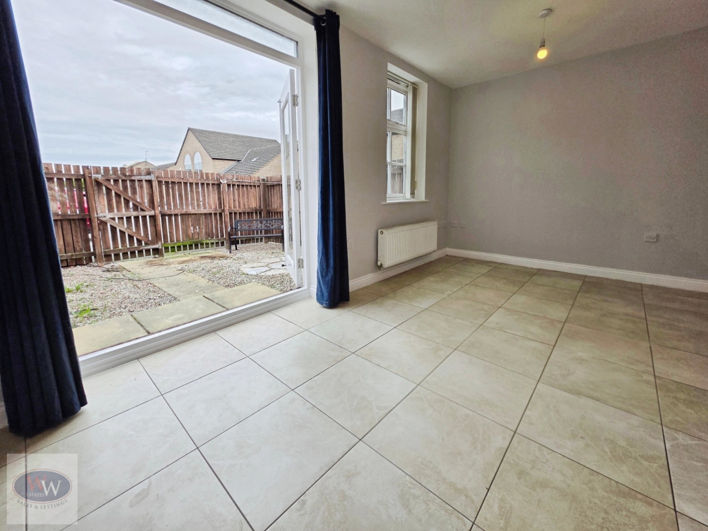
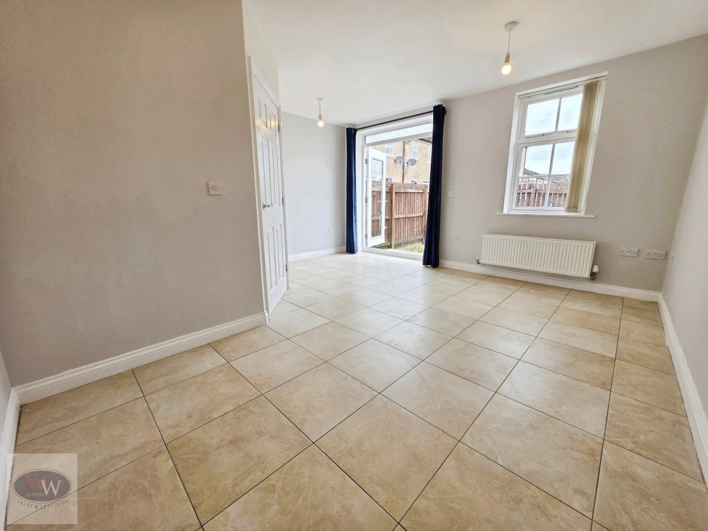
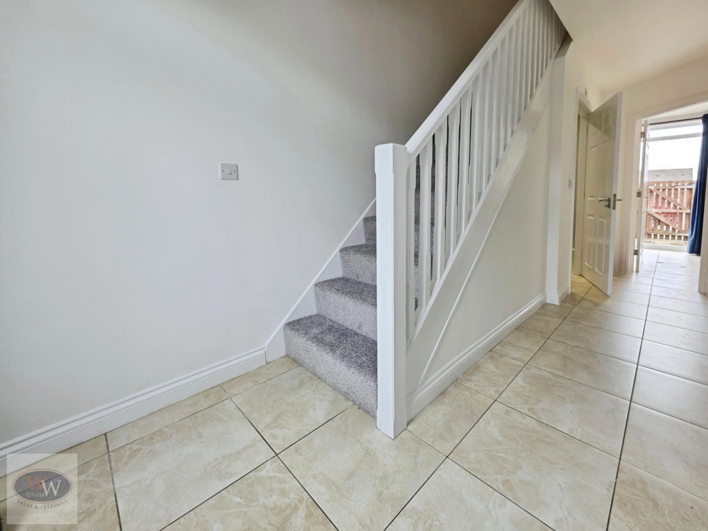
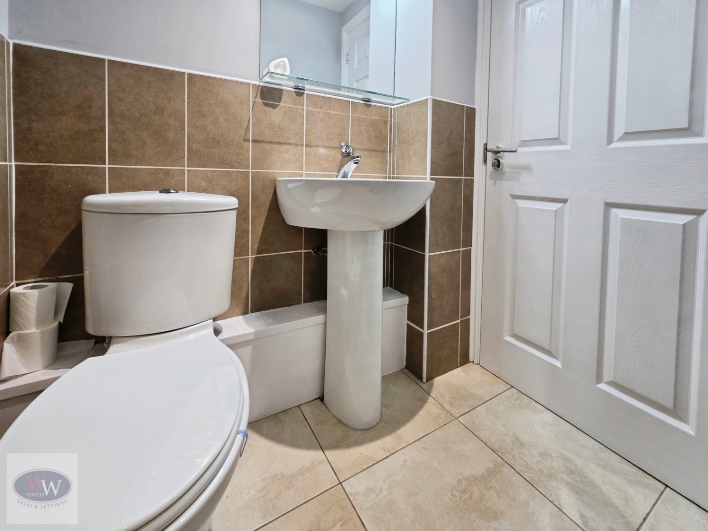
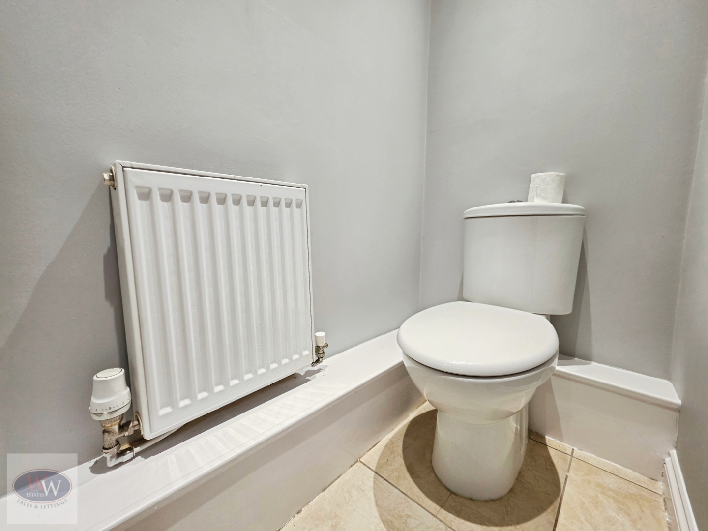
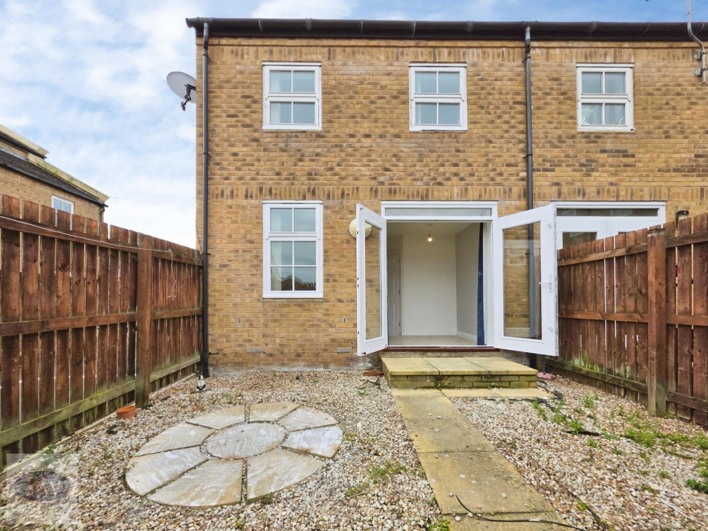
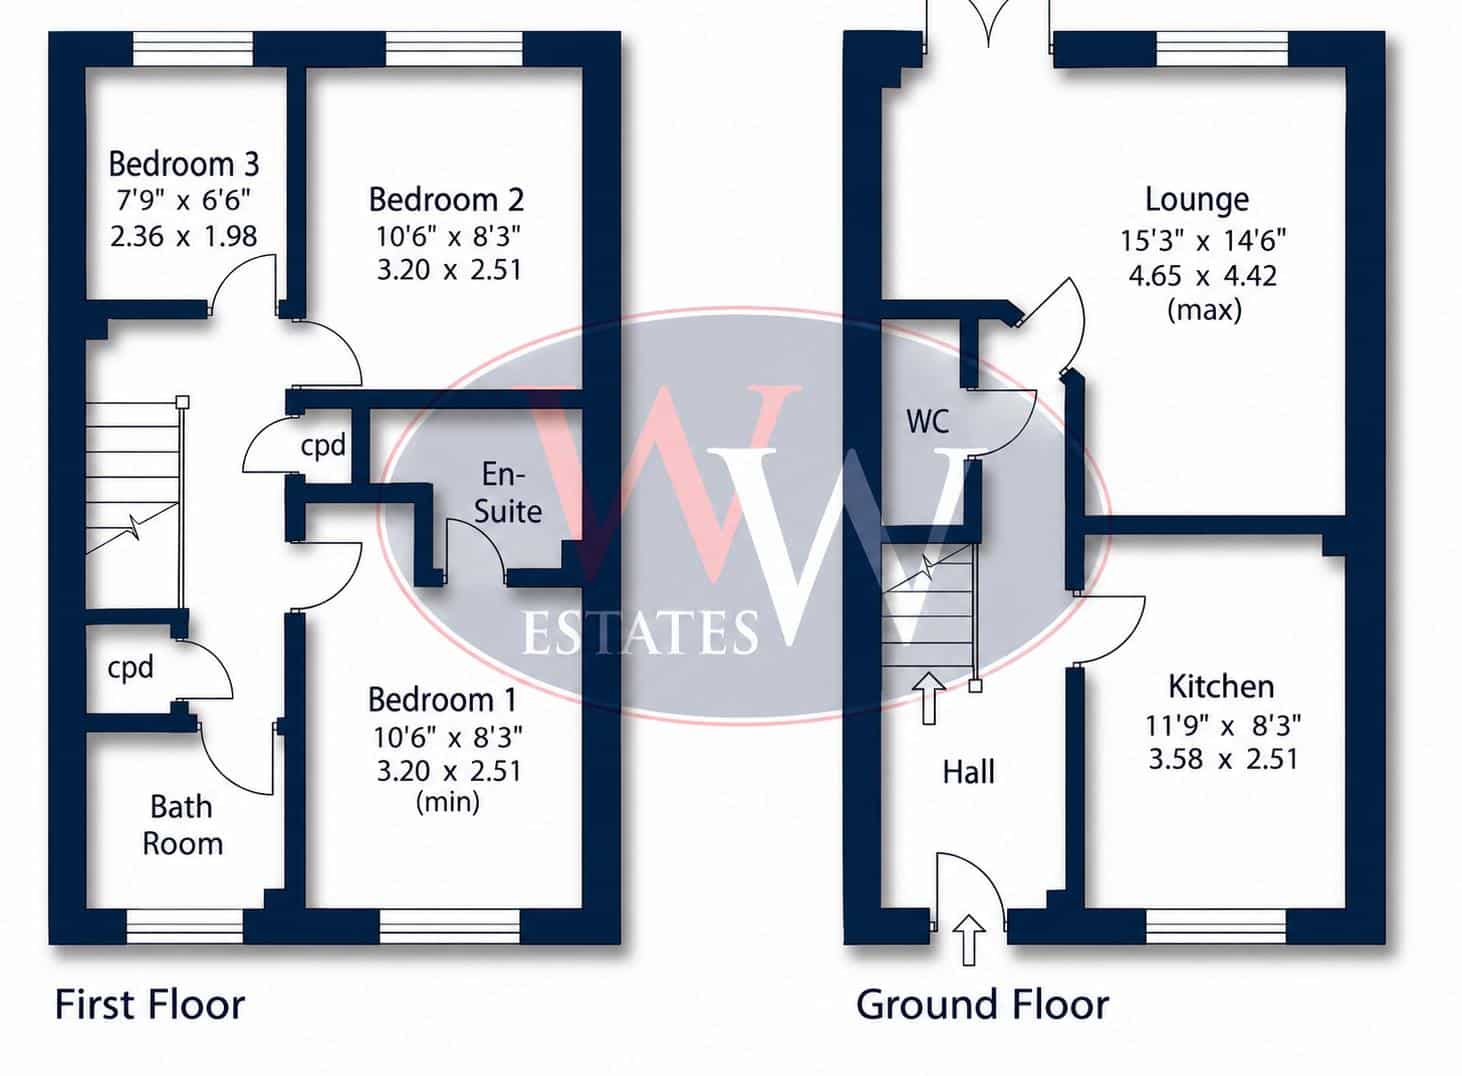
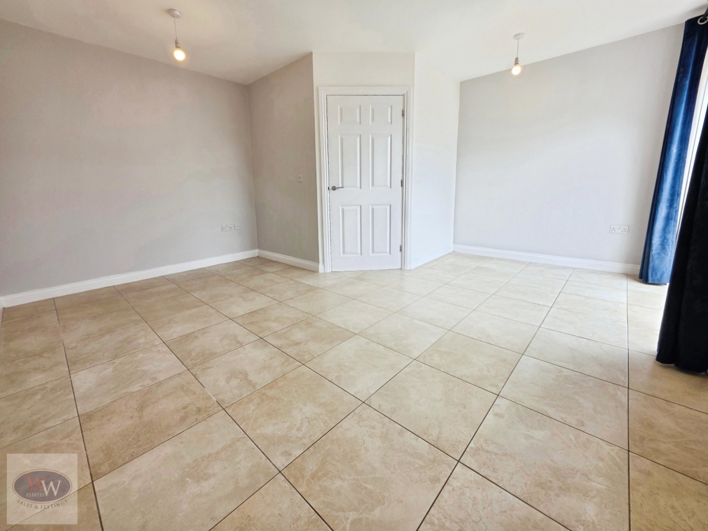
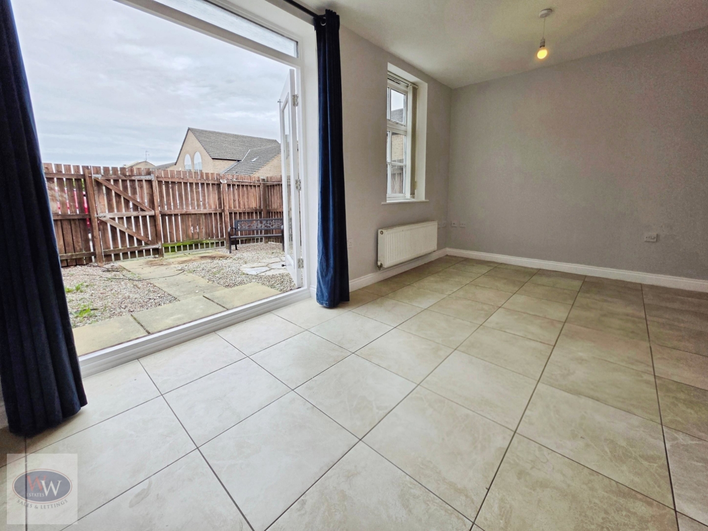
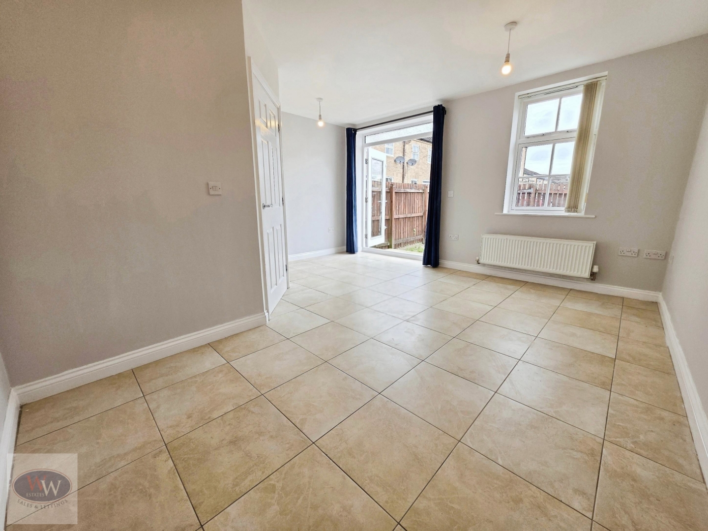
The ground floor offers a welcoming entrance, downstairs W.C. and a well-proportioned living room with double doors opening directly onto the rear patio area, creating an easy flow between the house and outside space.
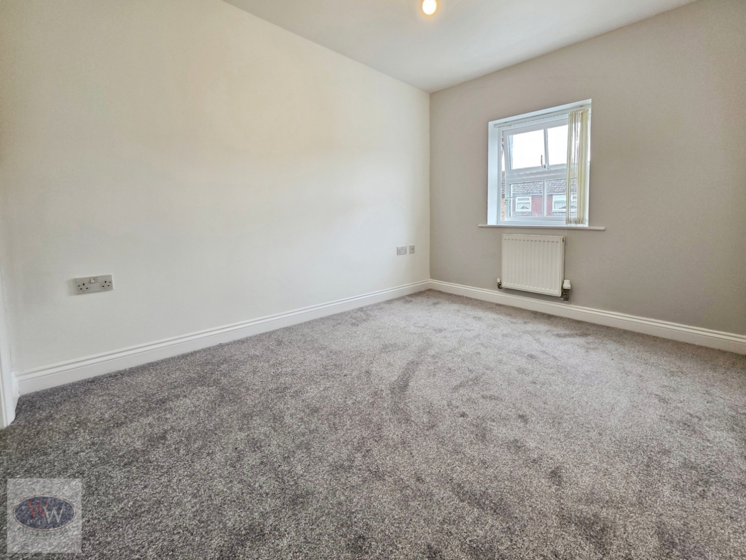
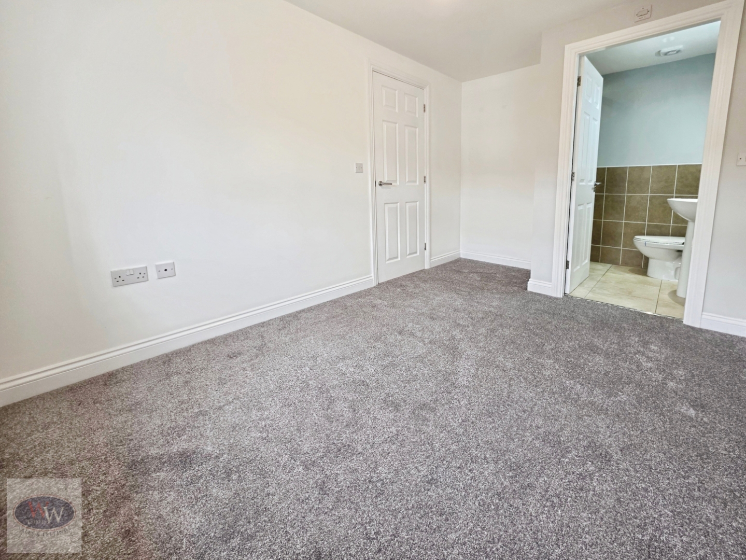
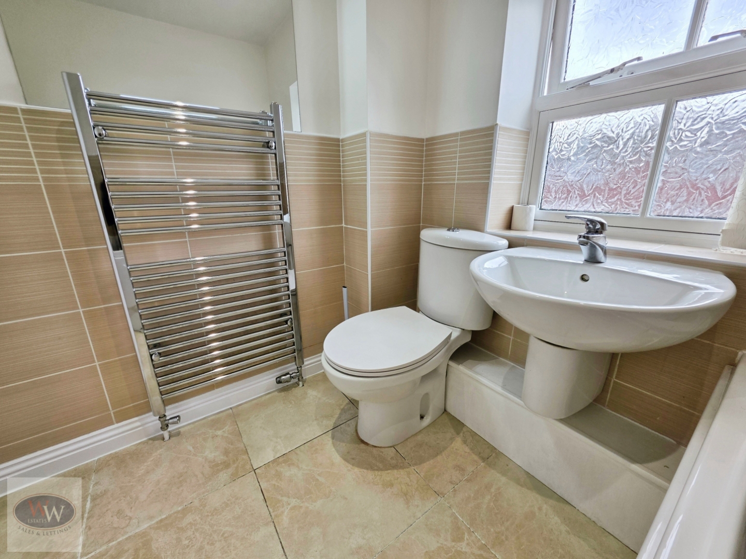
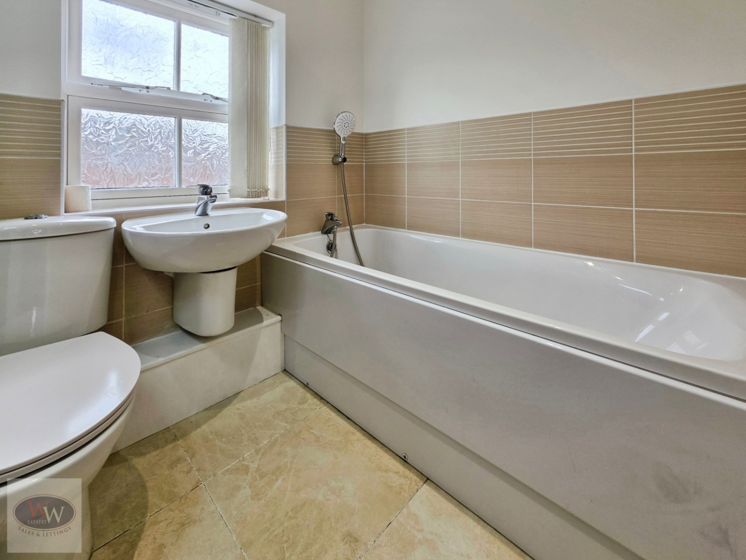
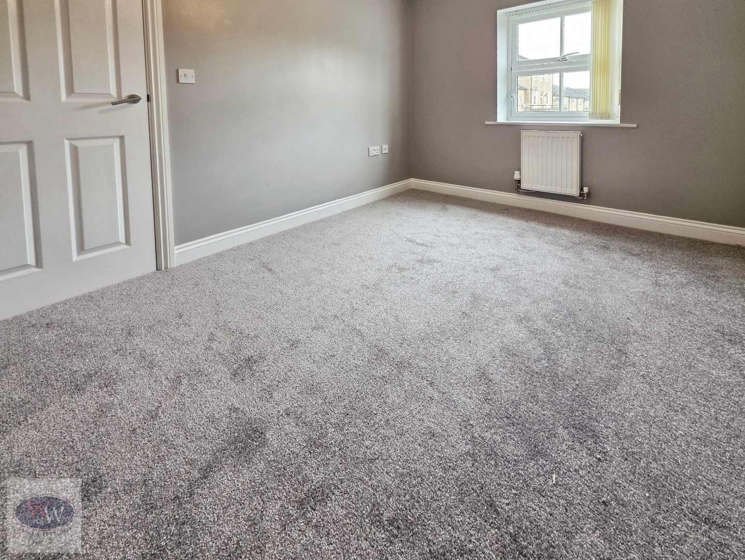
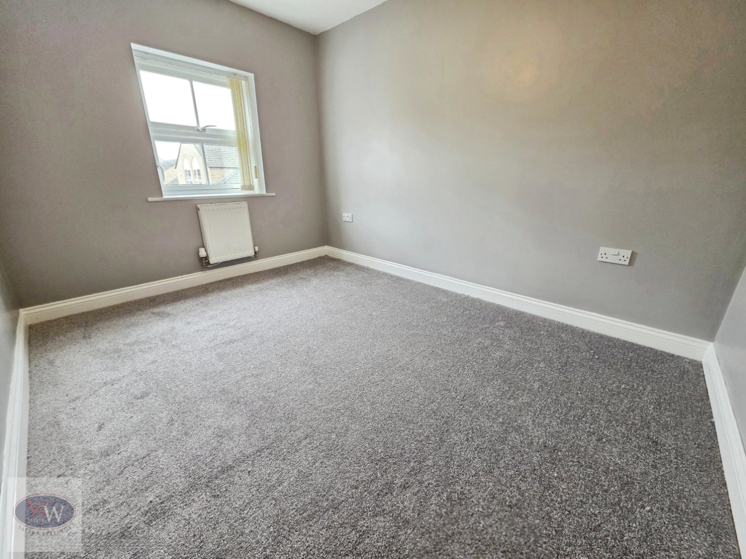
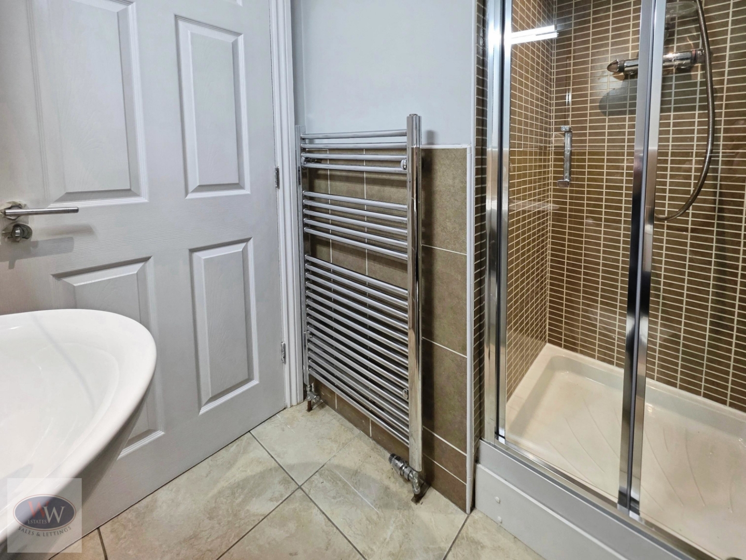
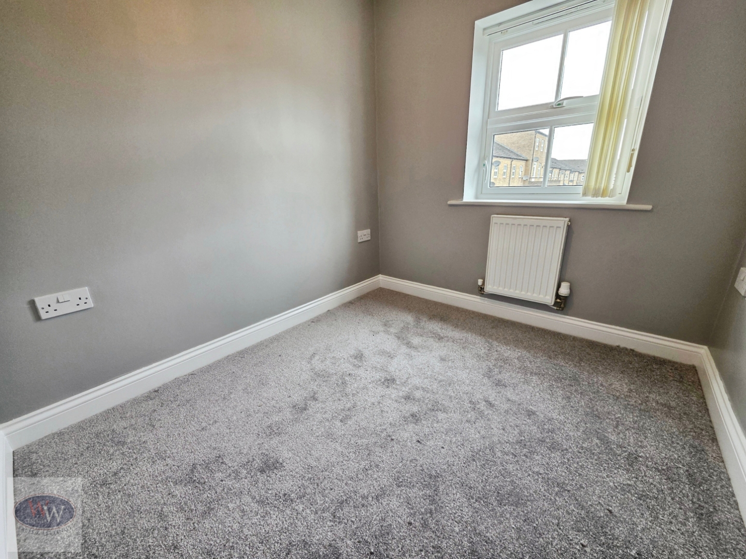
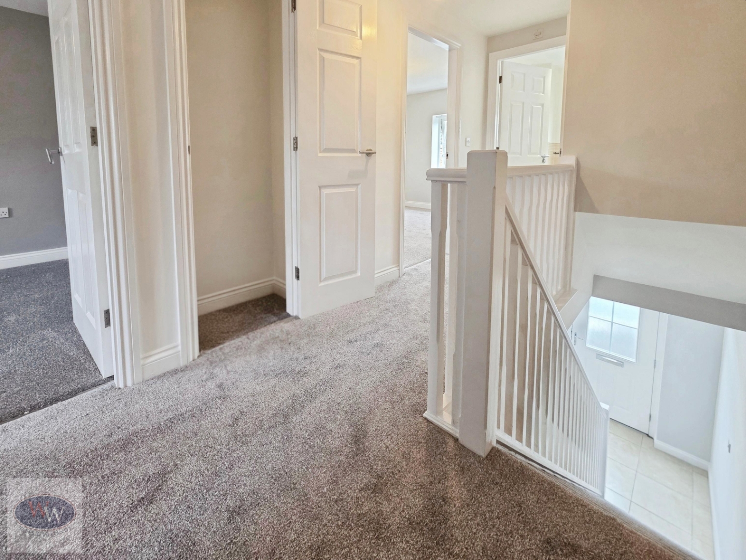
The upper floors provide the bedroom accommodation, including a generous master bedroom with its own en-suite shower room, rear double bedroom & single bedroom, together with a separate house bathroom and two useful storage cupboards & access to loft.
The insulated loft is partly boarded, providing valuable additional storage and offering potential for conversion, subject to the necessary planning and building regulation consents.
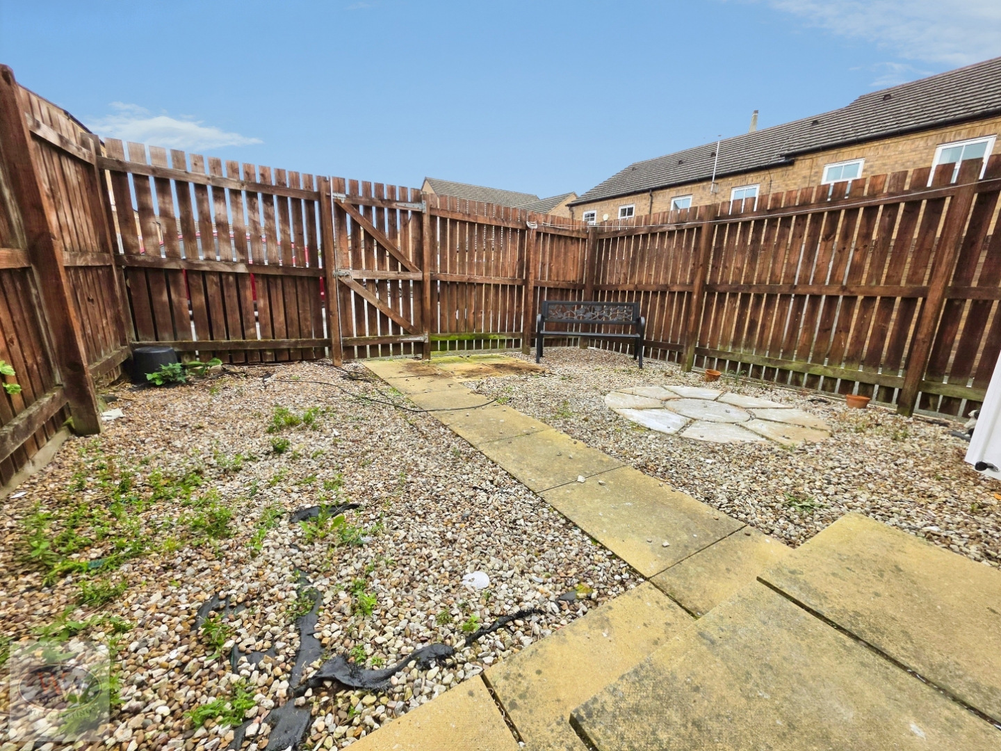
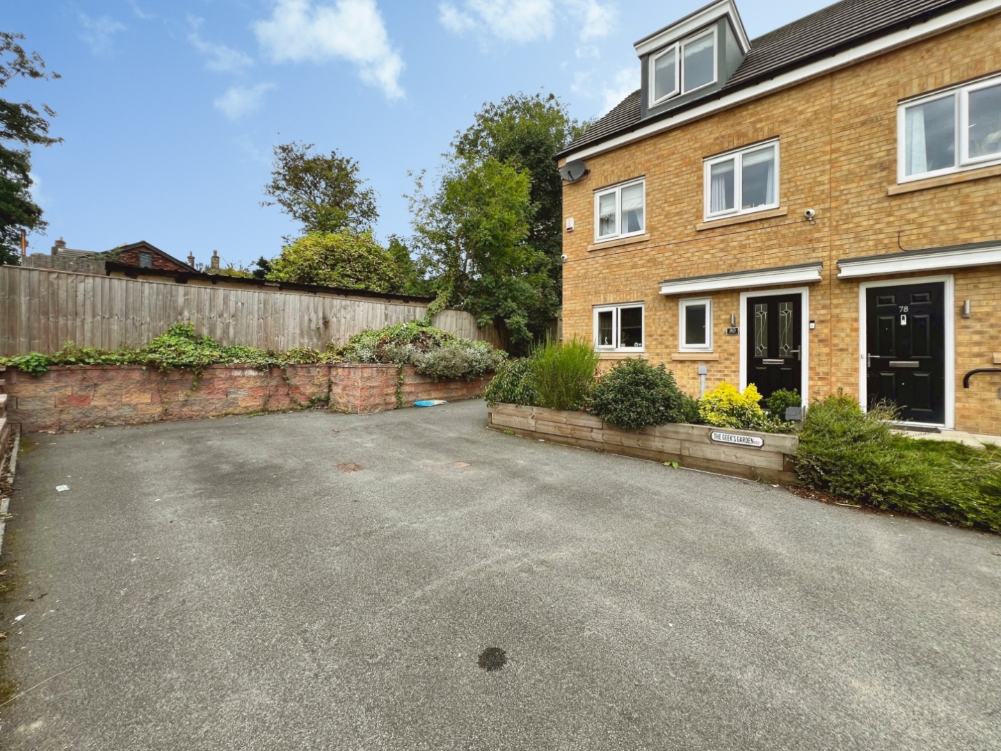
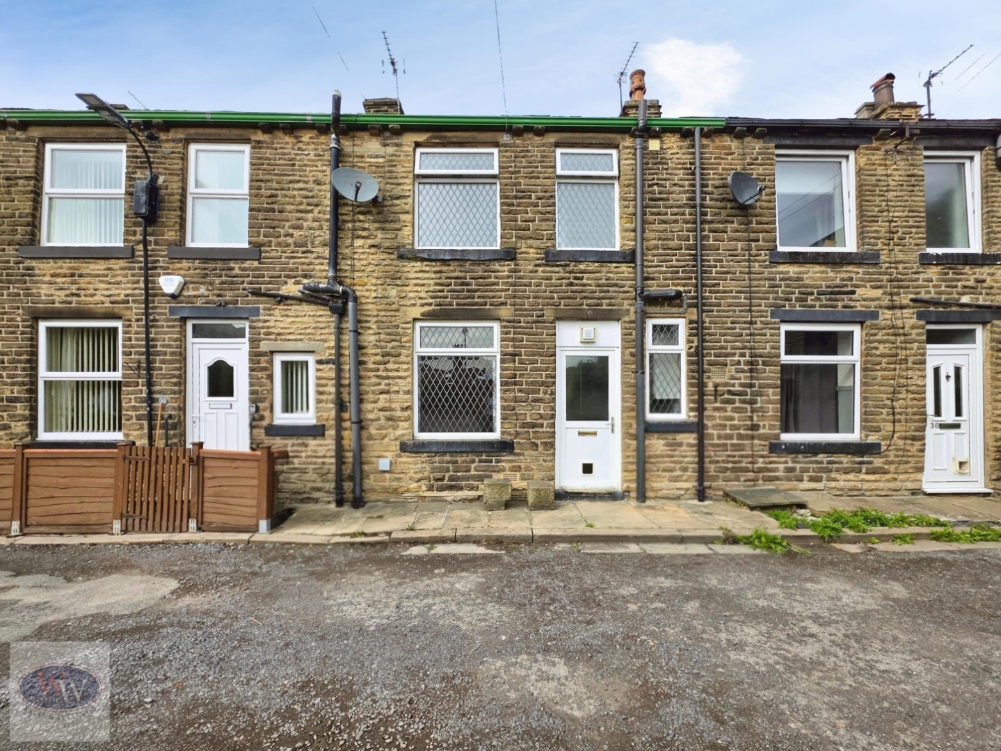
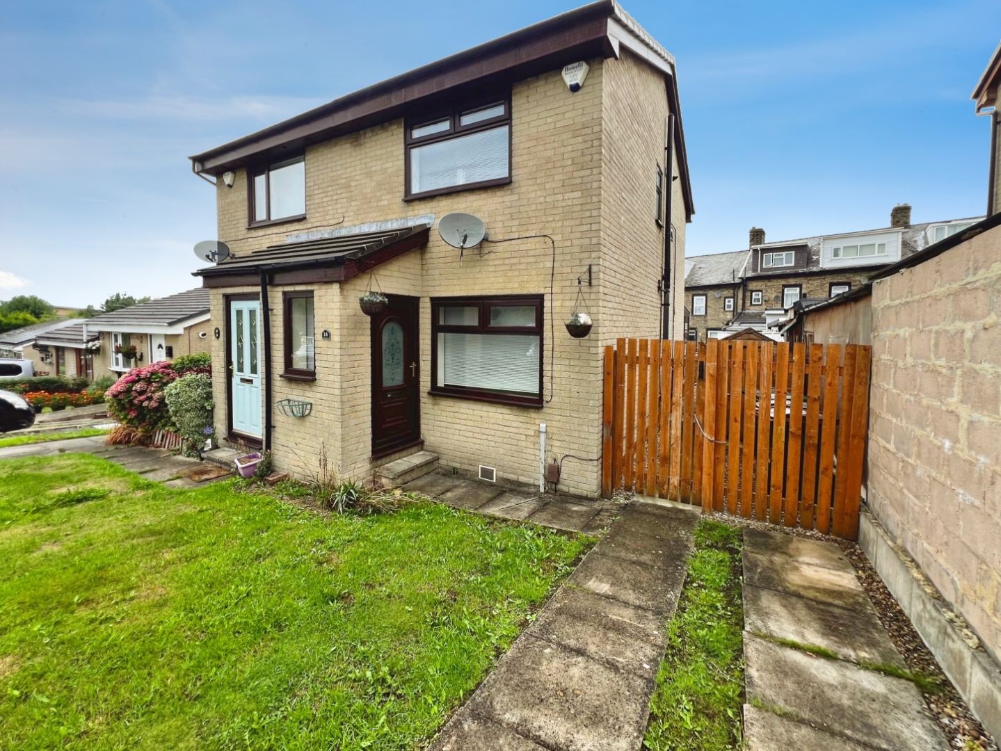
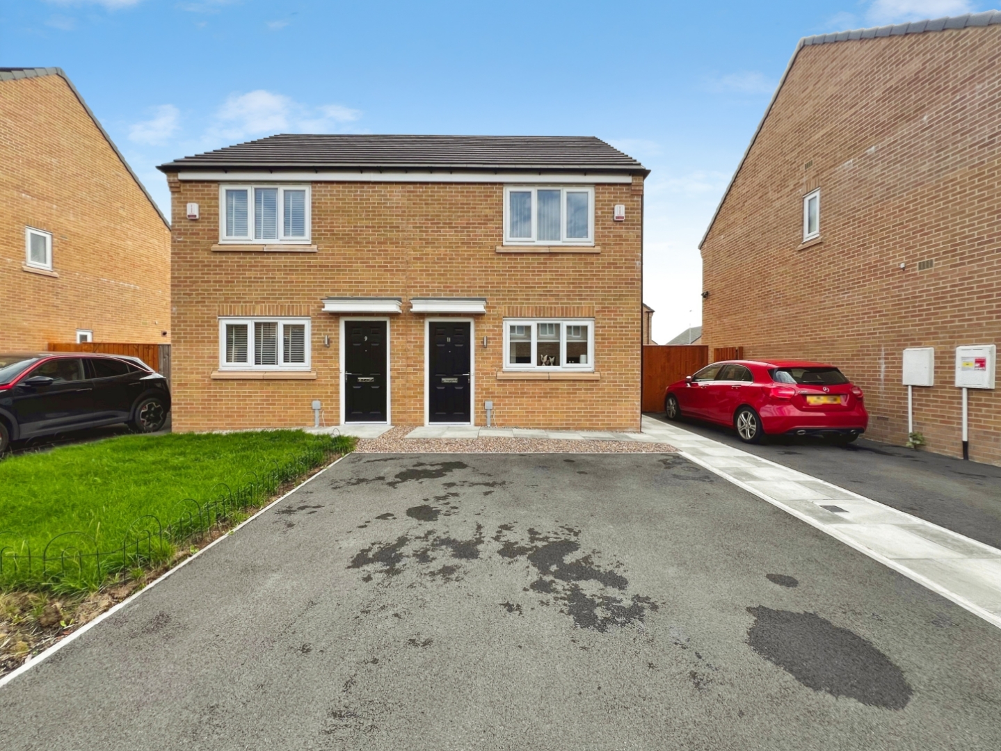
Externally, the property has easy-to-maintain gravelled areas, a patio'd rear yard and allocated parking.
Cottingley offers a fantastic range of amenities including local shops, takeaways, chemist, community centre, doctors and fish & chip shops, with regular bus routes nearby. The property is also well placed for highly regarded local schools including Beckfoot School.
With its immaculate presentation, modern layout, excellent location and **NO ONWARD CHAIN**, this is a genuine ready-to-go home.
**PROPERTY PARTICULARS & FLOORPLAN DISCLAIMER**
These particulars, including any floorplans, measurements, photographs and descriptions, have been prepared in good faith and are believed to be accurate to the best of our knowledge. They are intended as a general guide only and should not be relied upon as statements of fact or as forming part of any contract.
All measurements, dimensions and floorplans are approximate and are provided for identification and illustrative purposes only. Prospective purchasers should satisfy themselves as to the accuracy of the information provided.
Buyers are advised to instruct their conveyancer/property solicitor to verify all relevant legal information, including tenure, boundaries, rights, restrictions, planning matters and any other information material to their purchase.
We also recommend that buyers arrange an appropriate independent property survey and, where valuation advice is required, seek advice from a suitably qualified RICS Chartered Surveyor/Valuer before committing to the purchase.
Any information provided within these particulars should therefore be independently verified where it is important to a buyer's decision to purchase.


"*" indicates required fields
"*" indicates required fields