3 Bed Detached For Sale
**SUBSTANTIAL DETACHED HOME ** OVER 2,000 SQ FT OF VERSATILE ACCOMMODATION ** IMPRESSIVE 27FT LOUNGE ** OPEN-PLAN KITCHEN DINER WITH CENTRAL ISLAND ** THREE GENEROUS DOUBLE BEDROOMS ** TWO MODERN BATHROOMS ** GENEROUS TIERED WRAP-AROUND GARDENS ** BALCONY, PATIO, SUMMER HOUSE & LAWN ** DOUBLE GARAGE & LARGE DRIVEWAY ** CONVENIENT FOR BAILDON RAILWAY STATION & VILLAGE AMENITIES ** GUIDE PRICE £550,000 – £585,000 **
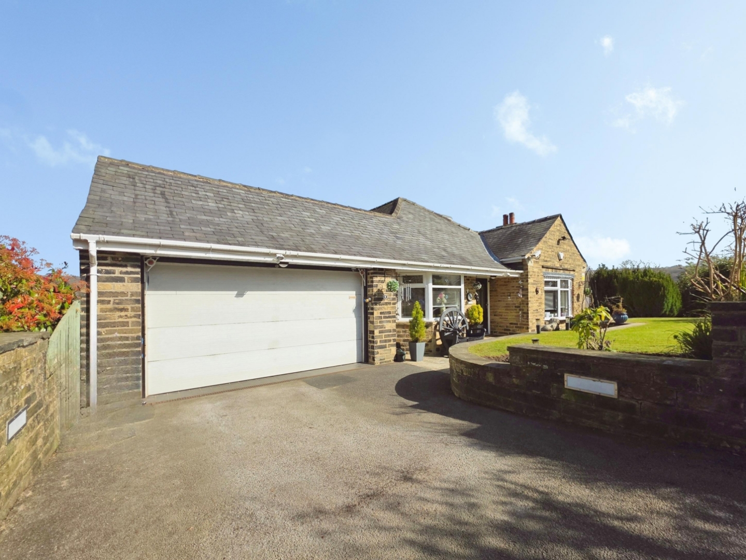
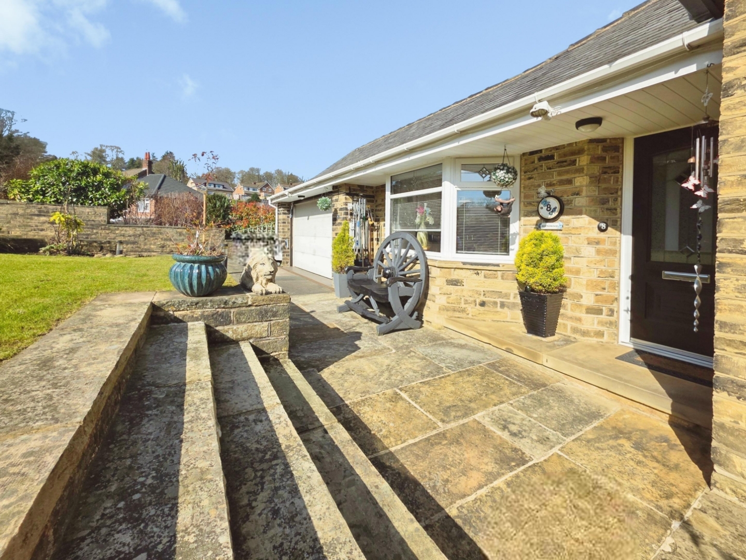
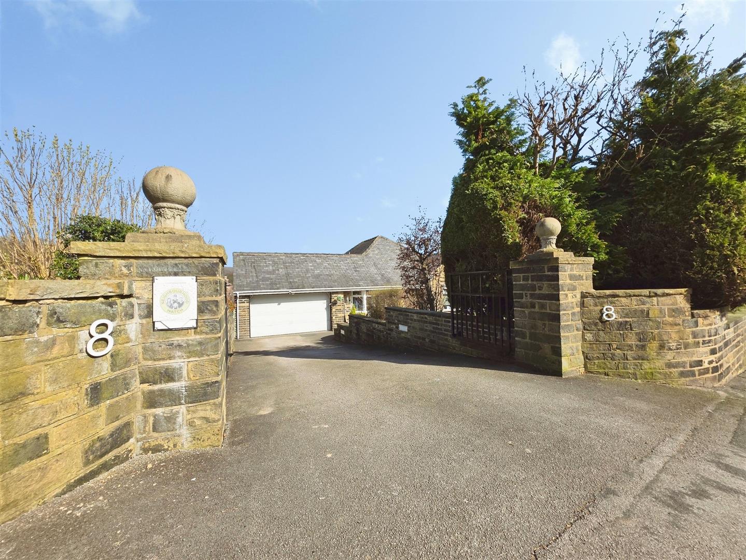
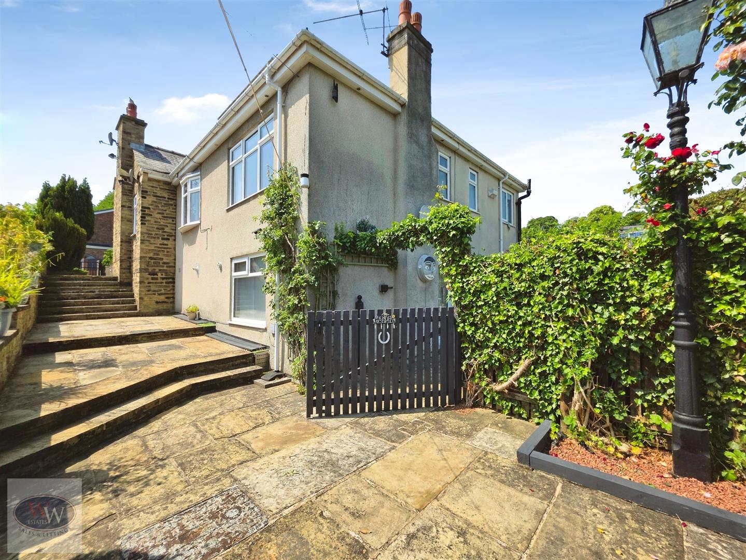
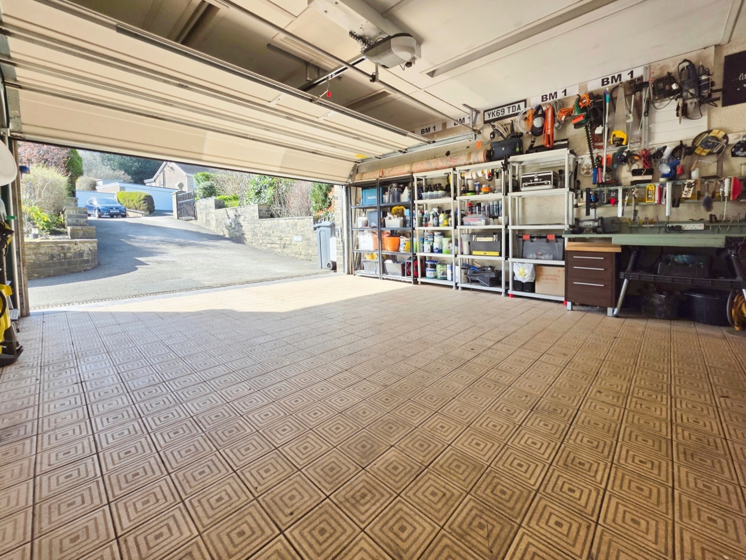
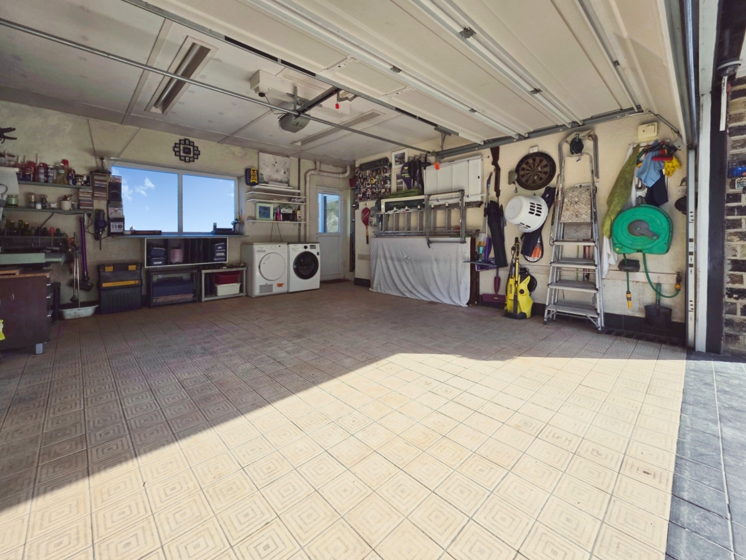
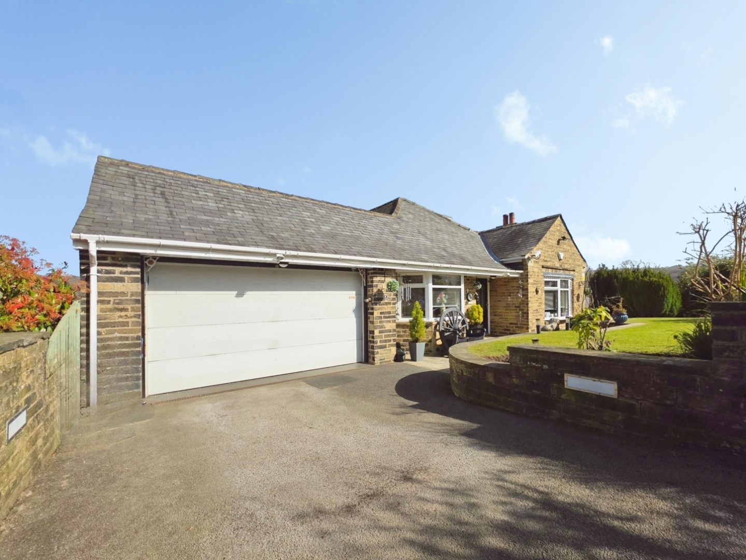
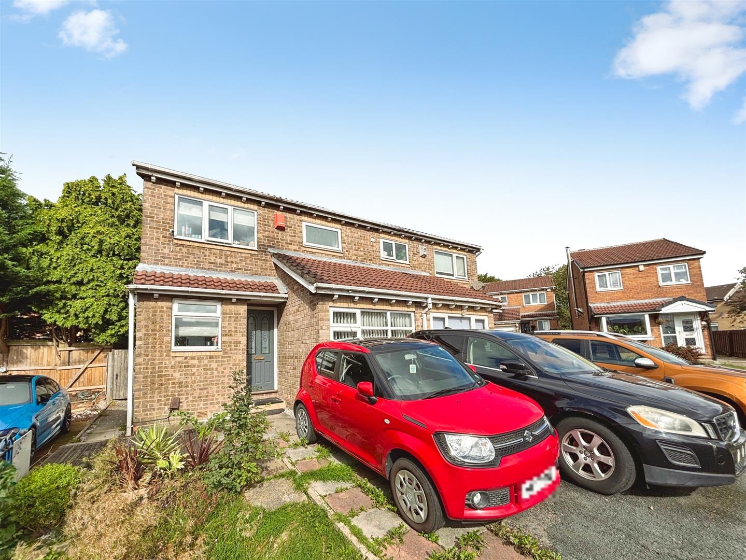
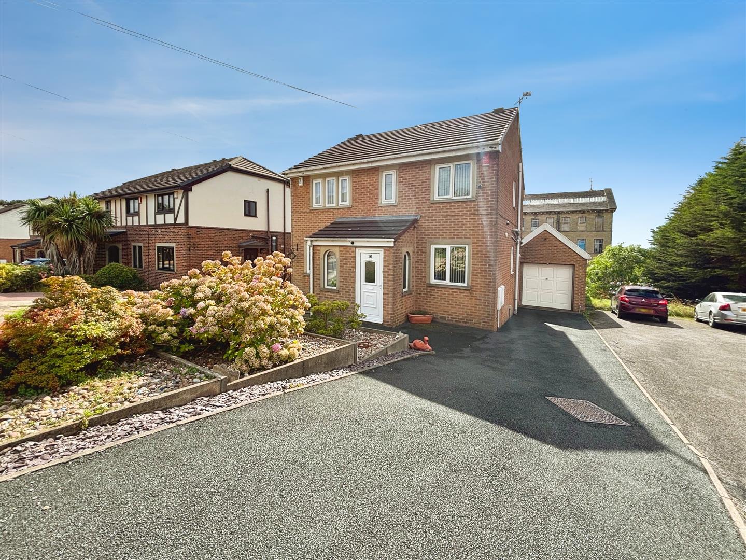
A beautifully presented and distinctive detached family home set on a generous plot, offering over 2000 sq. ft. of versatile living space. To the front, a large driveway provides ample parking for multiple vehicles, alongside a double garage with electric door and utility area. The property is framed by well-maintained, generous gardens, creating an attractive first impression.
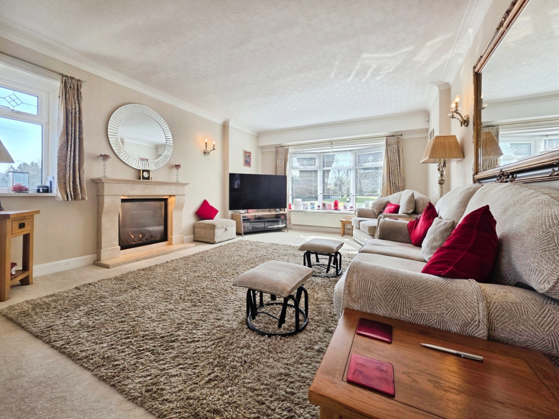
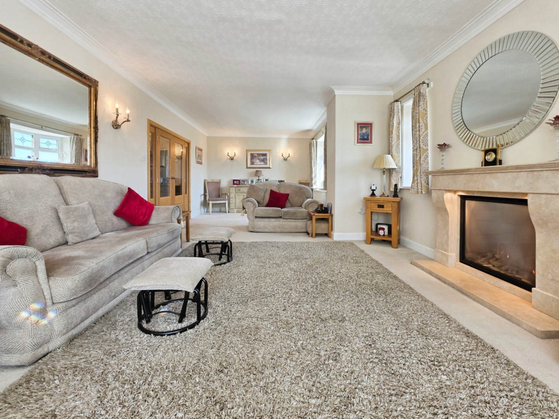
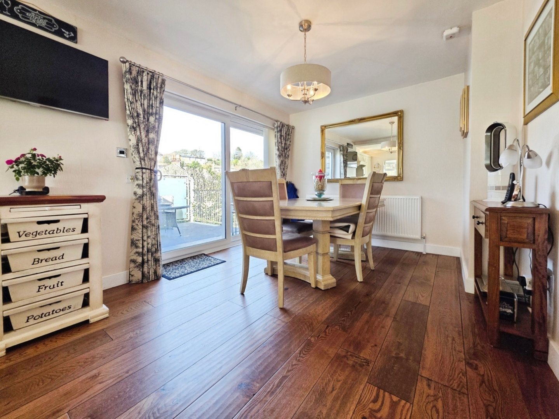
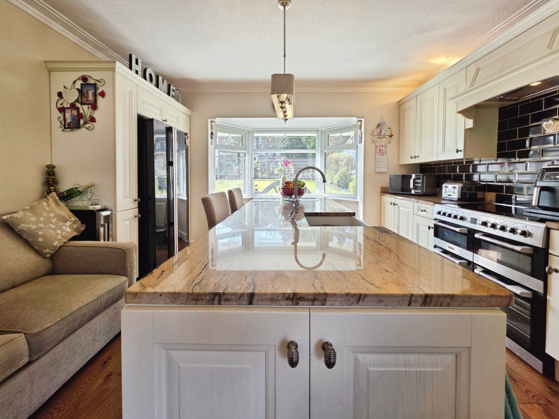
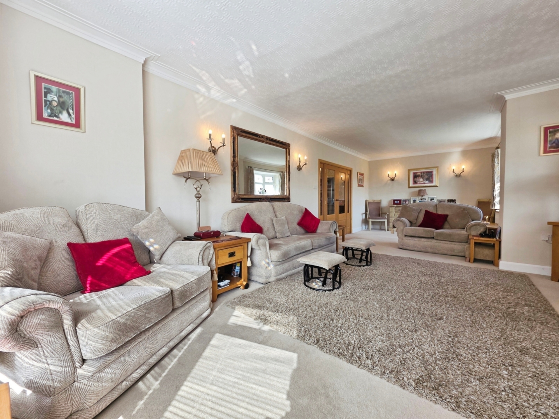
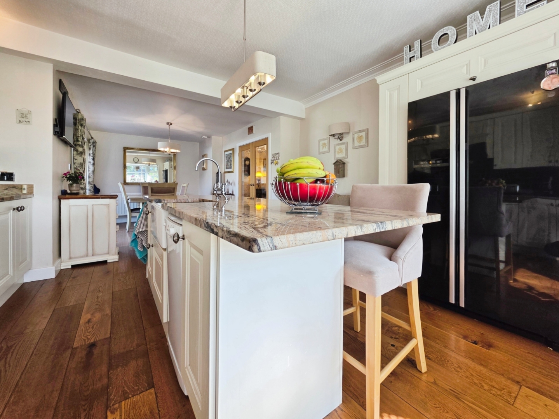
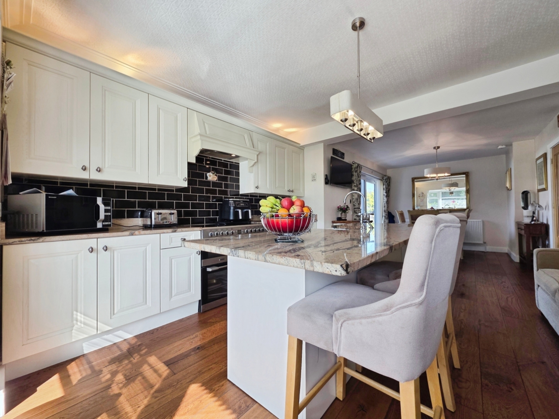
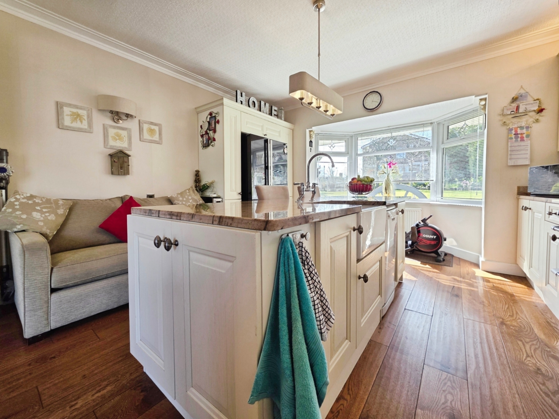
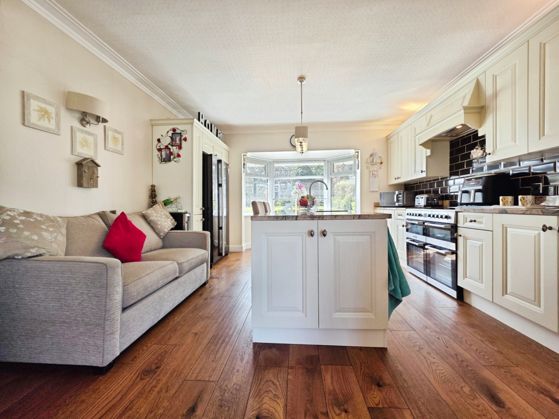
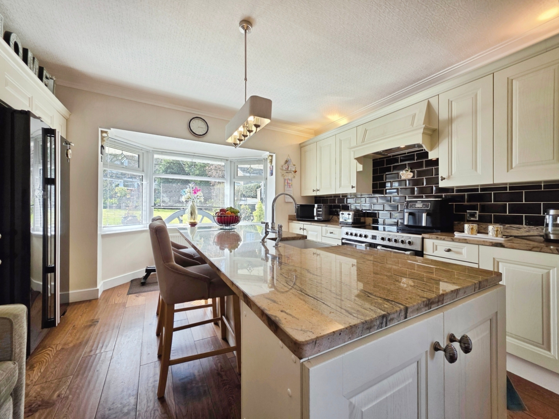
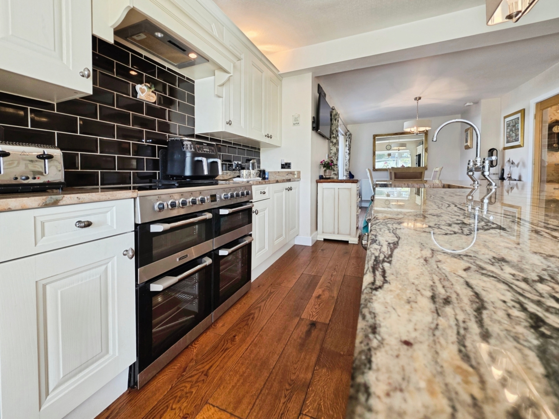
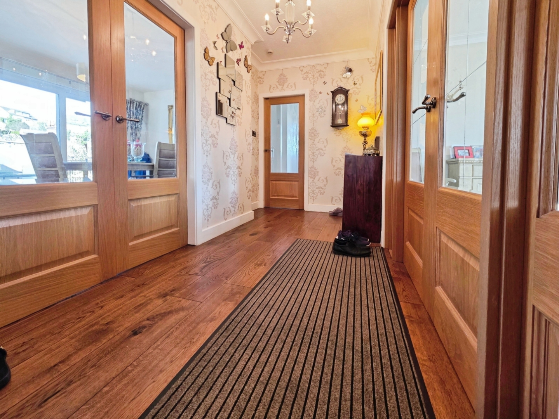
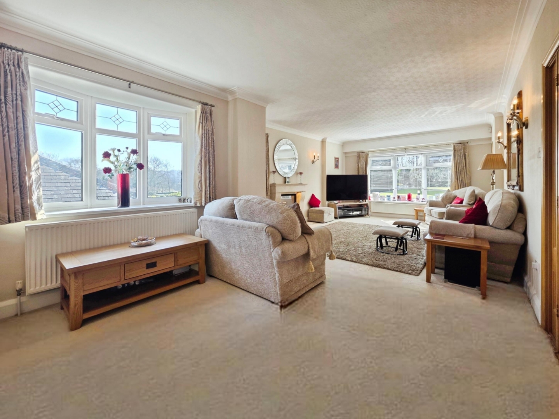
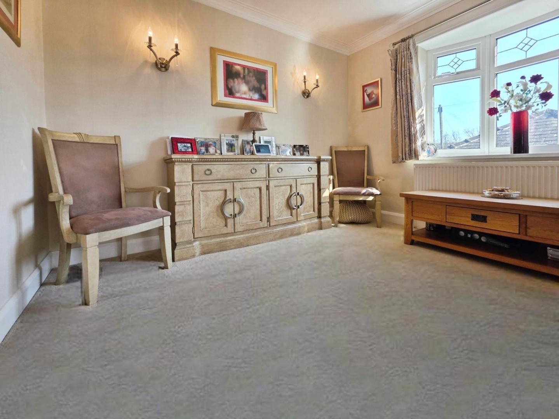
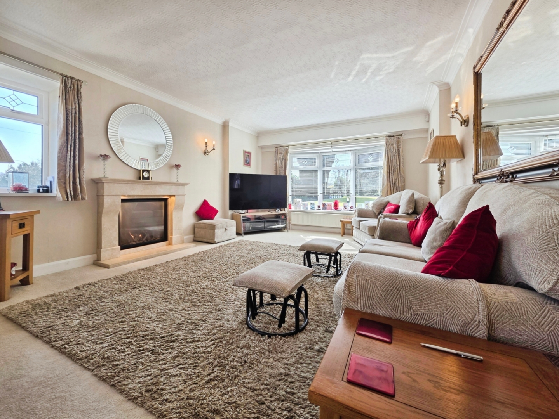
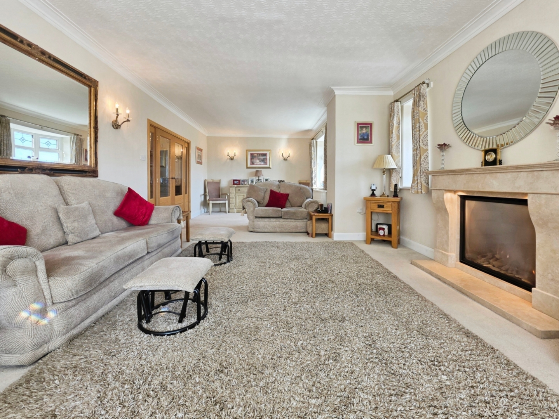
Step inside to a spacious entrance hall which provides access to a recreation room, an impressive open-plan kitchen diner, and the bedroom accommodation located at the end of the hallway. The modern open plan kitchen diner is a superb entertaining space, thoughtfully designed with extensive worktops, wall & base units, integrated appliances & central island /breakfast bar, and ample room for dining. The lounge is a standout feature, measuring approximately a generous 27ft in length, offering a bright and expansive area perfect for relaxing or hosting, complete with gas fire & stone fireplace.
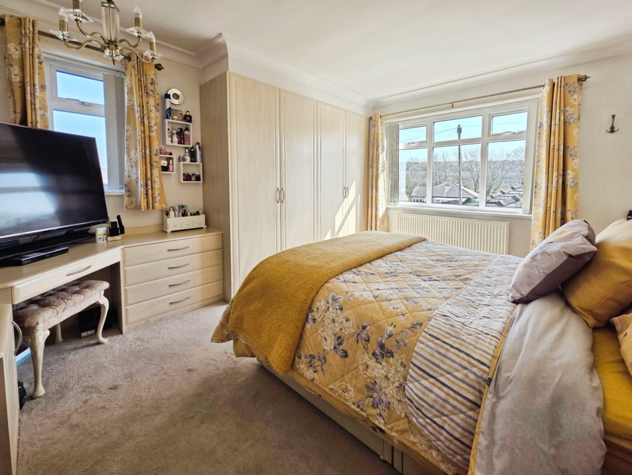
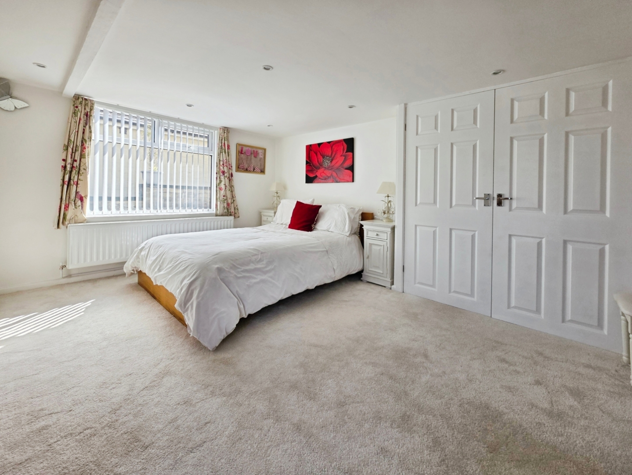
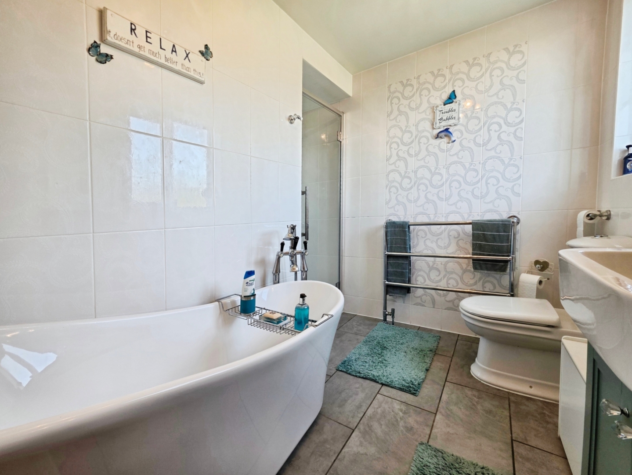
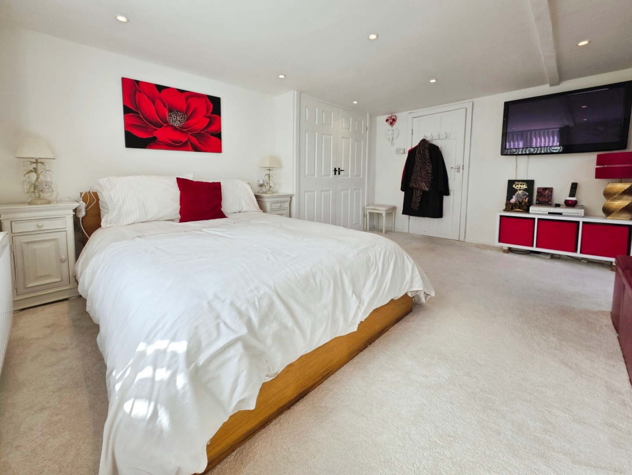
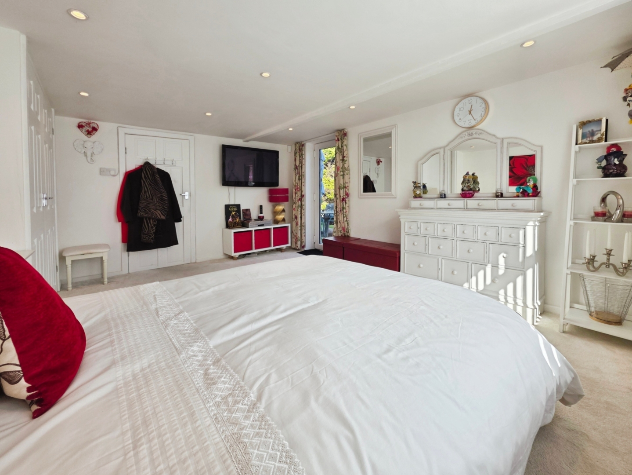
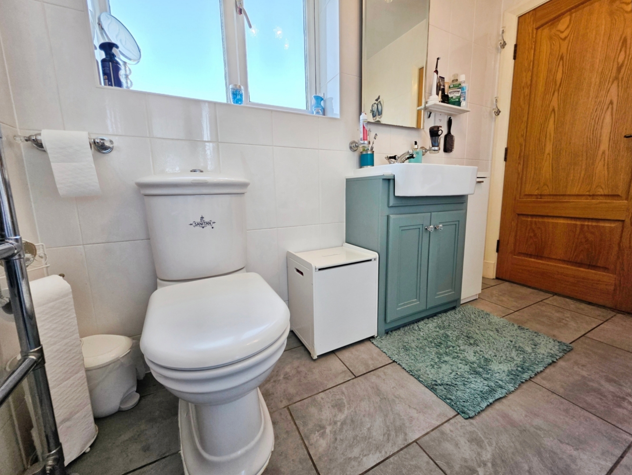
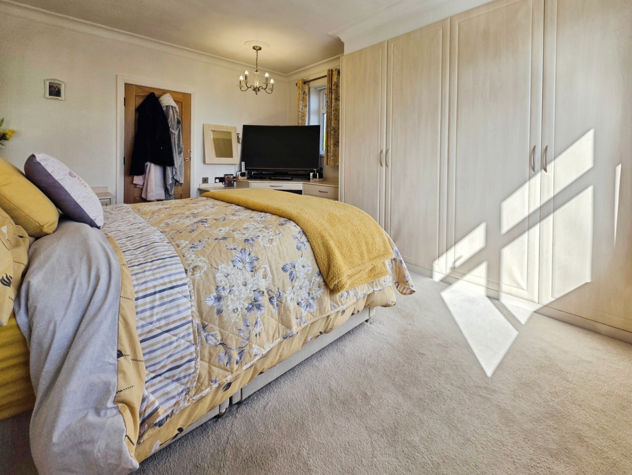
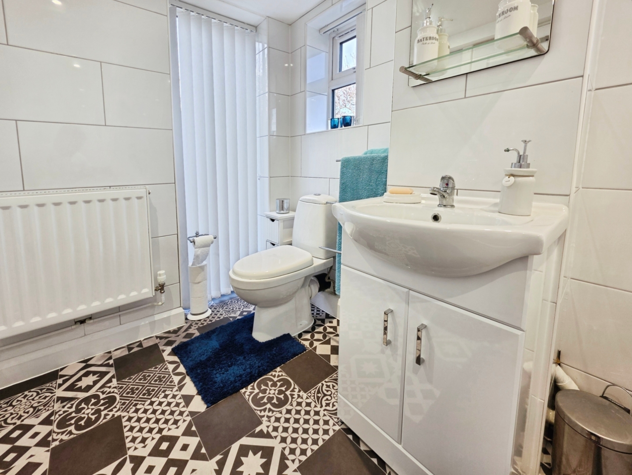
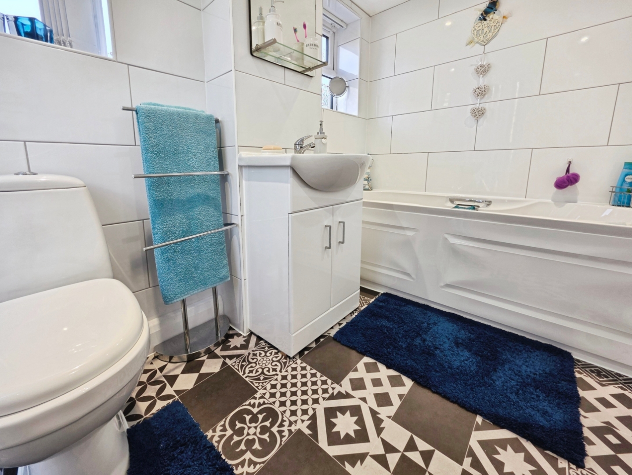
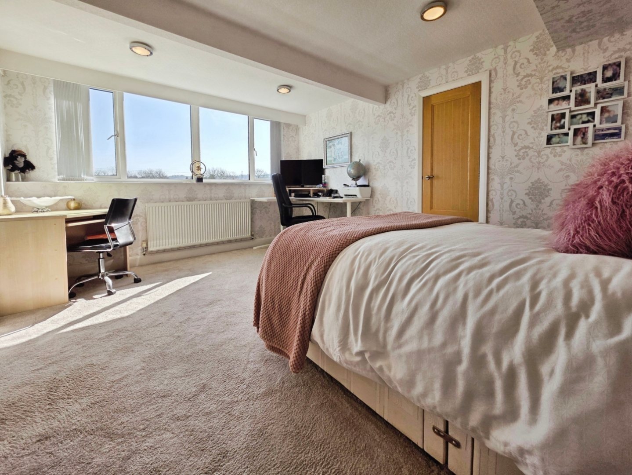
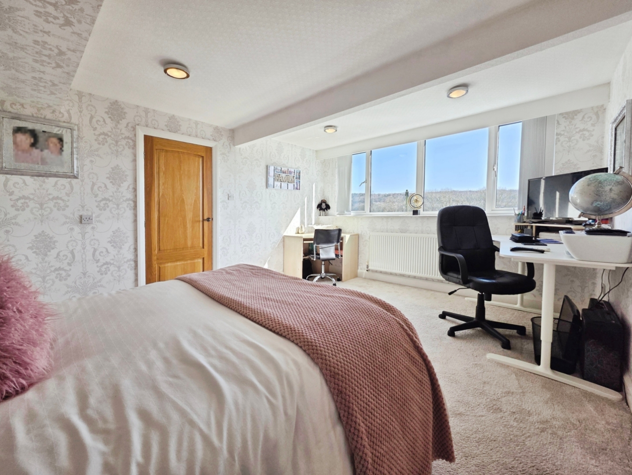
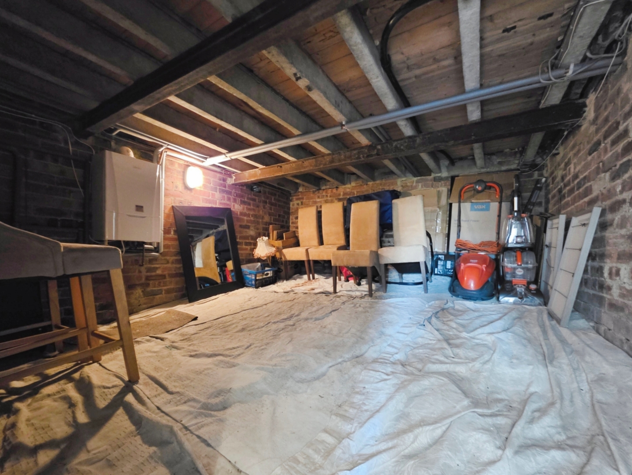
The property boasts three well-proportioned double bedrooms across three levels and two modern house bathrooms on two levels, providing flexibility for families or those working from home. A useful under-house cellar/storage room adds further practicality.
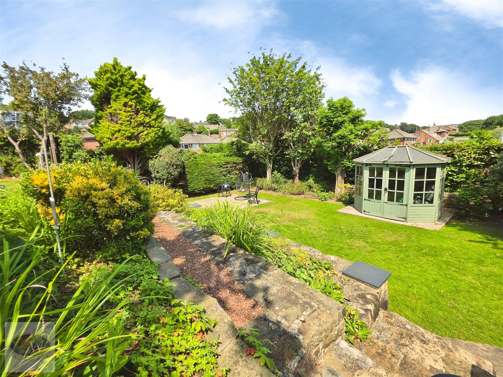
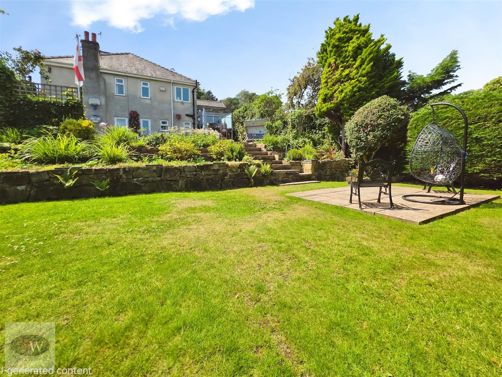
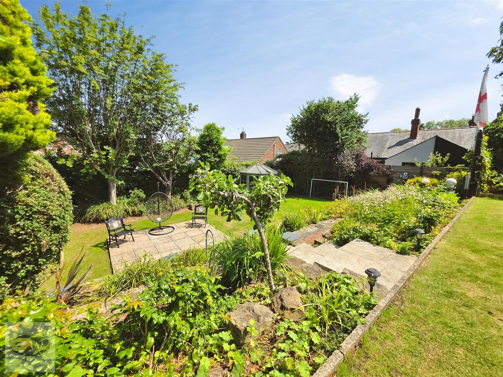
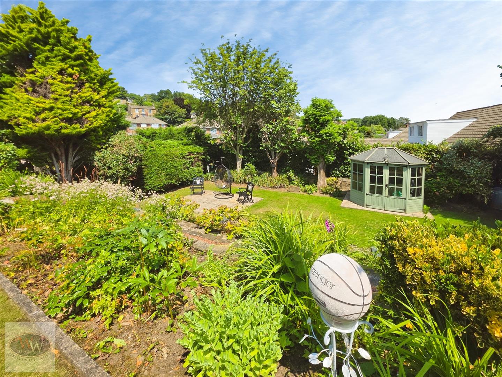
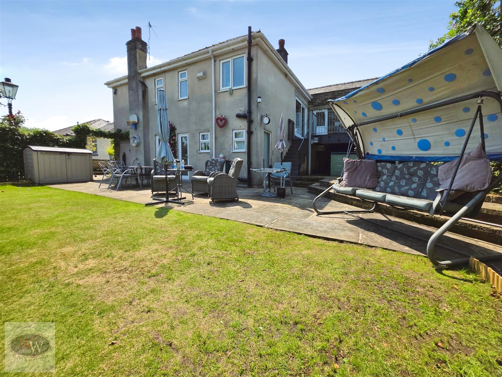
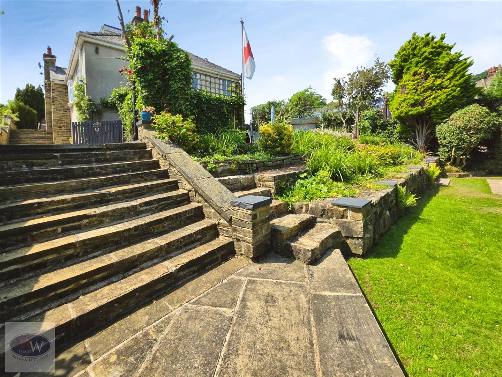
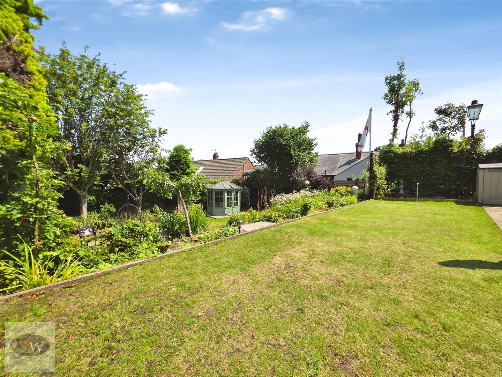
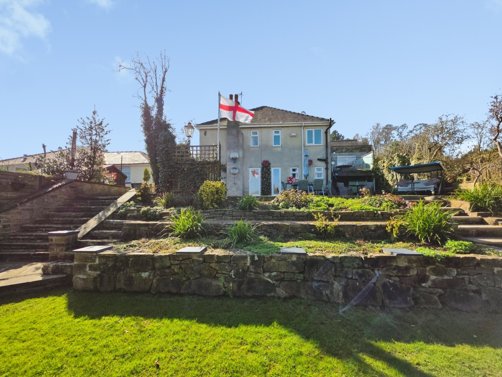
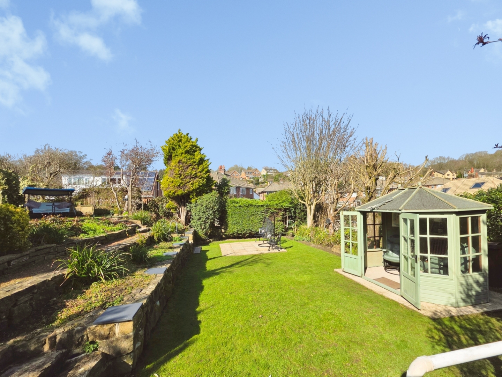
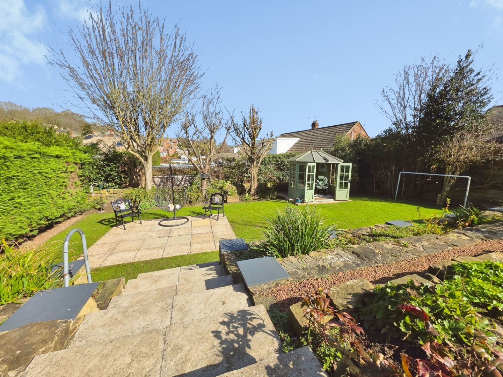
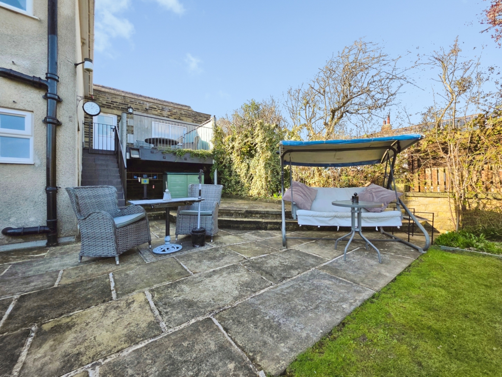
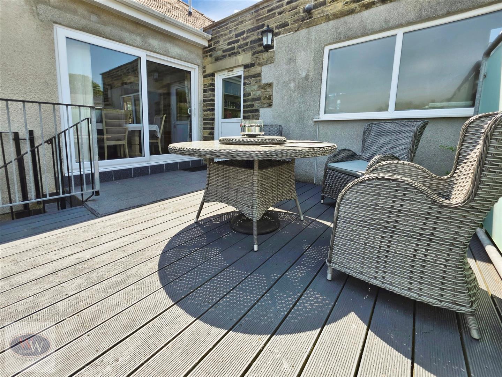
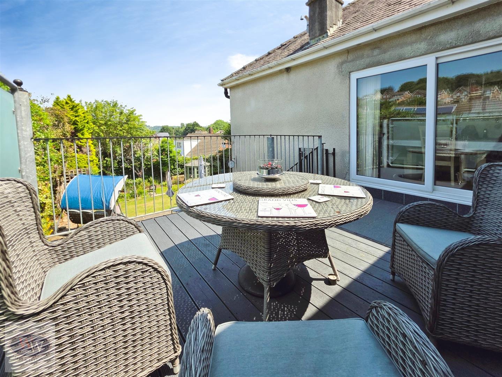
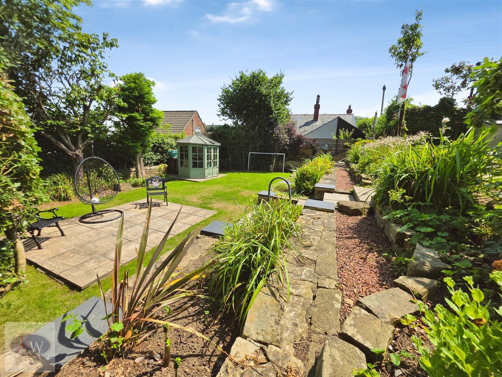
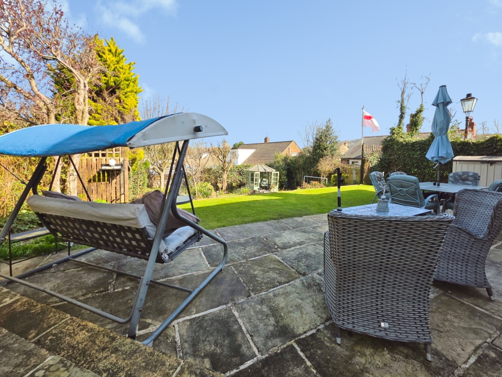
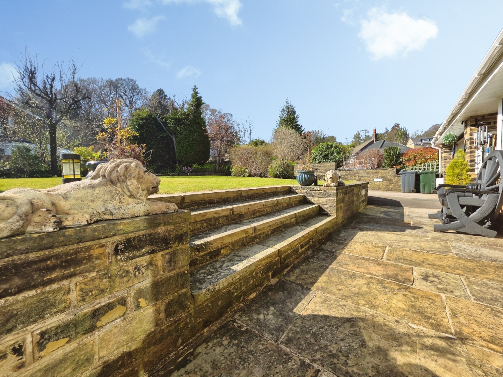
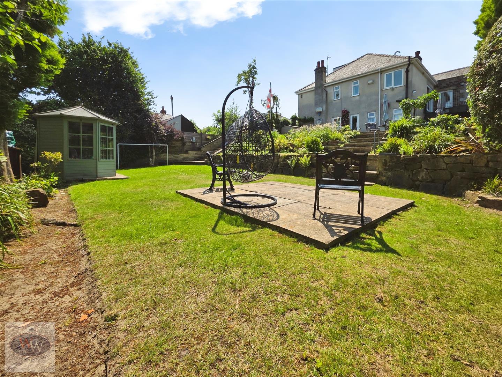
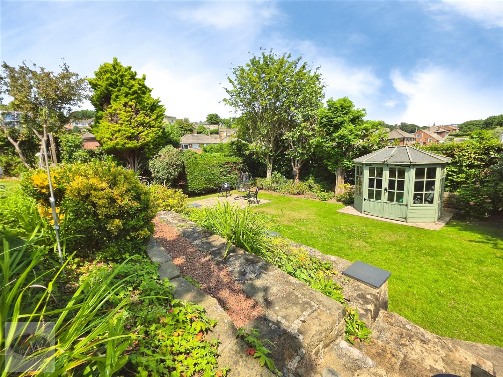
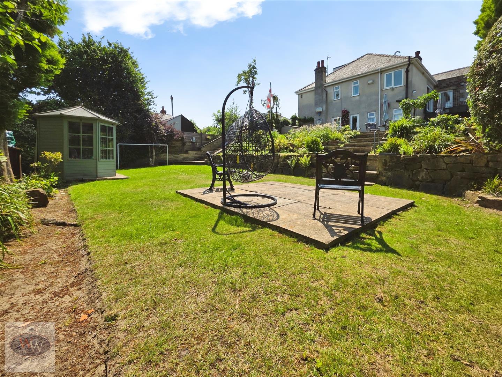
Externally, the home truly excels with spacious & immaculately maintained tiered wrap-around gardens. Designed to capture the sun throughout the day, there are multiple seating areas including a balcony, patio, summer house and rear lawn, ideal for both entertaining and quiet enjoyment.
Property Misdescription Act
These particulars, including any floorplans, measurements, photographs and descriptions, have been prepared in good faith and are believed to be accurate to the best of our knowledge. They are intended as a general guide only and should not be relied upon as statements of fact or as forming part of any contract.
All measurements, dimensions and floorplans are approximate and are provided for identification and illustrative purposes only. Prospective purchasers should satisfy themselves as to the accuracy of the information provided.


"*" indicates required fields
"*" indicates required fields