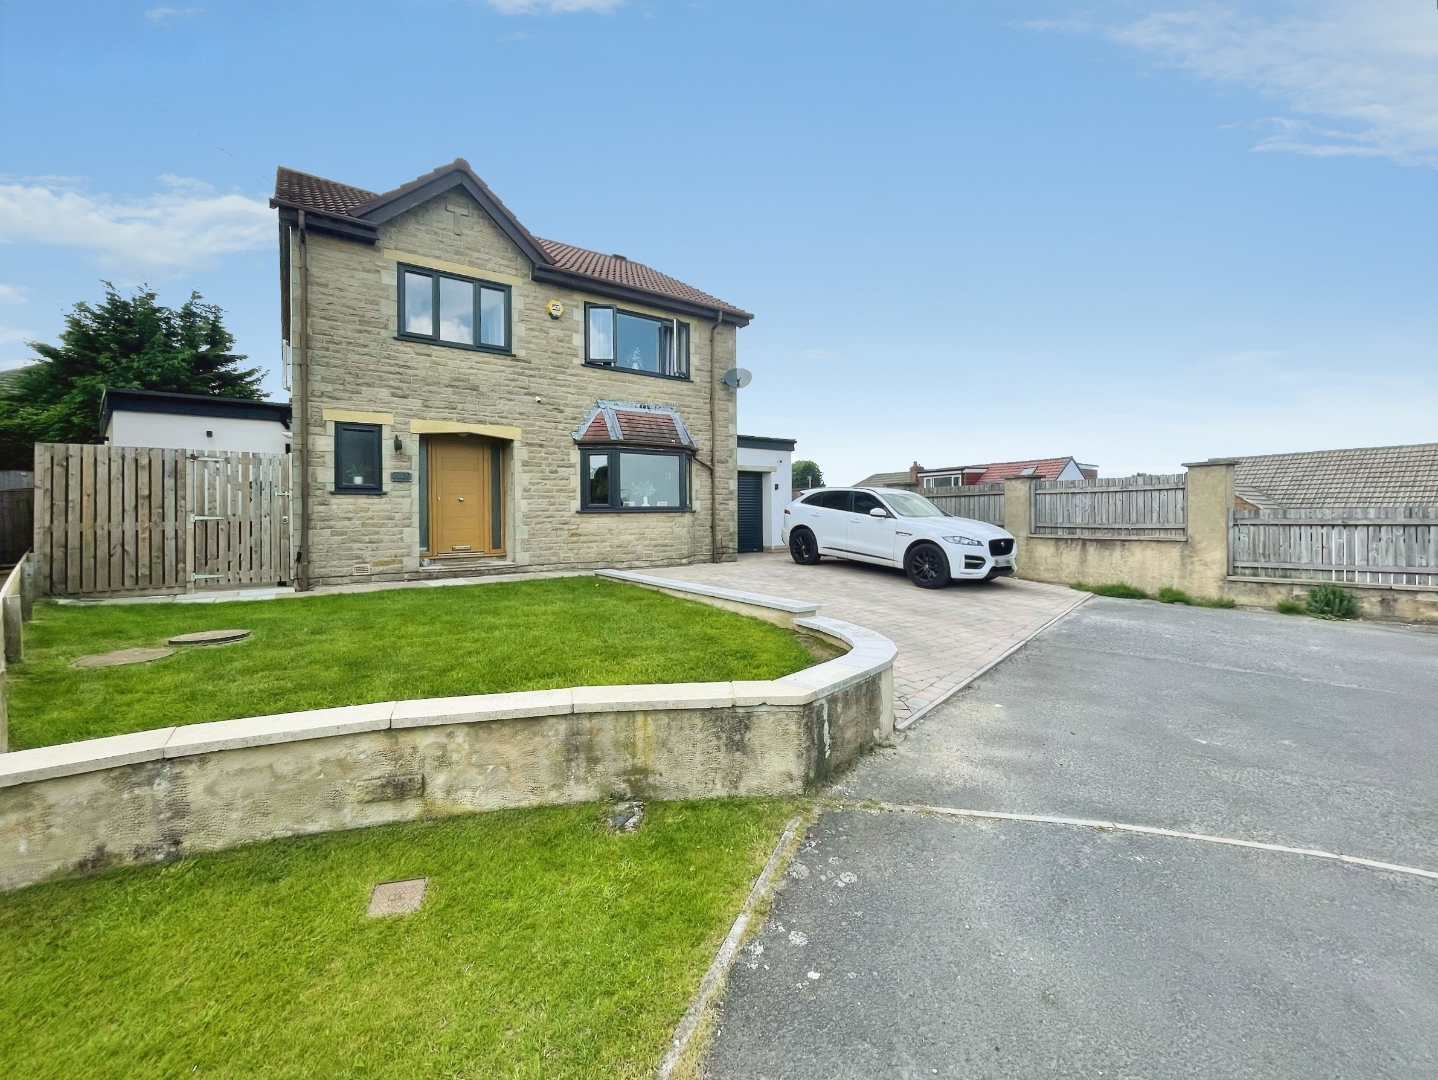
4 Bed Detached For Sale
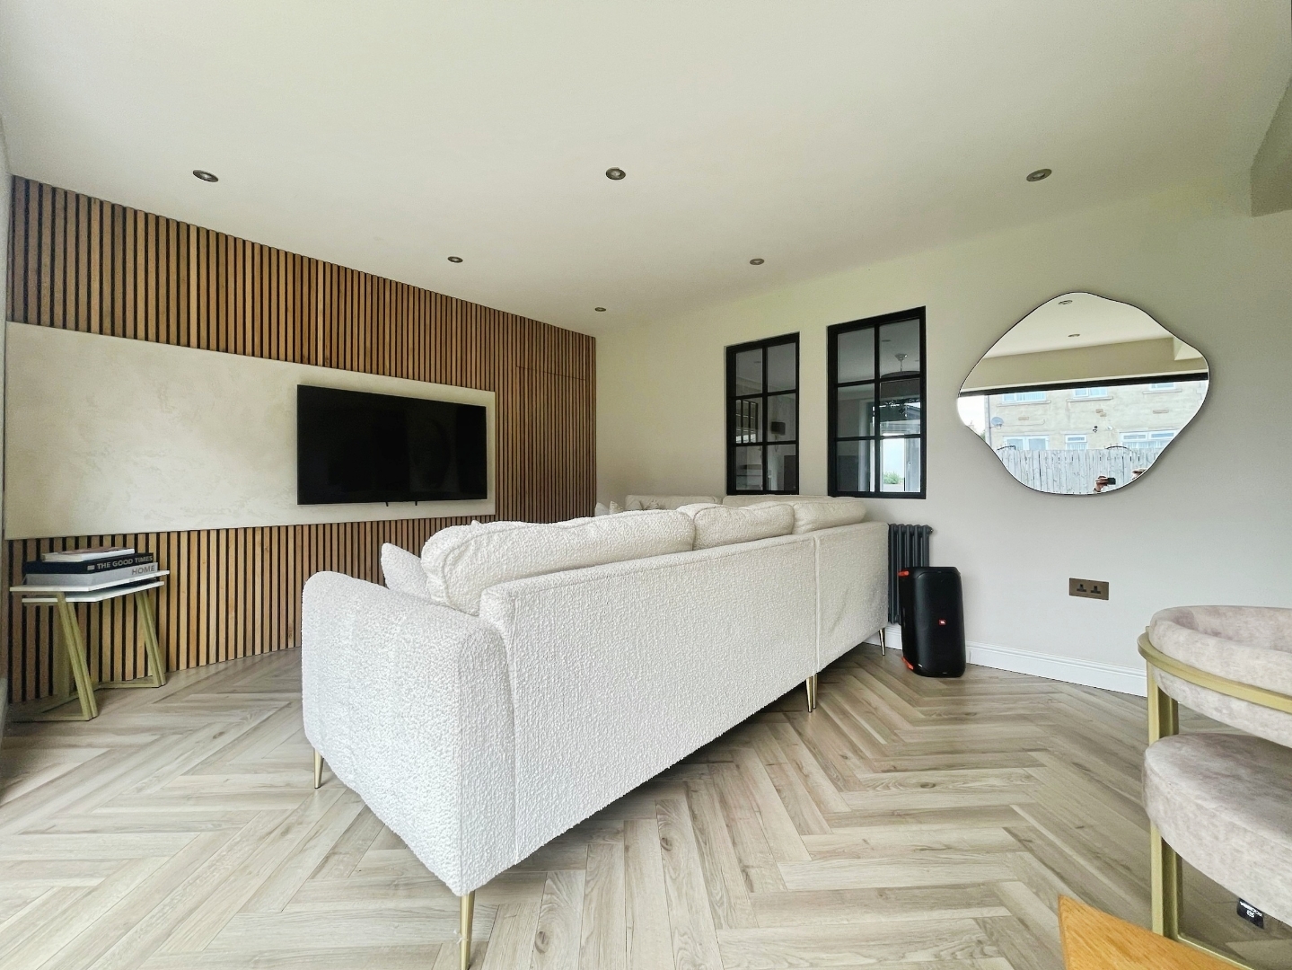
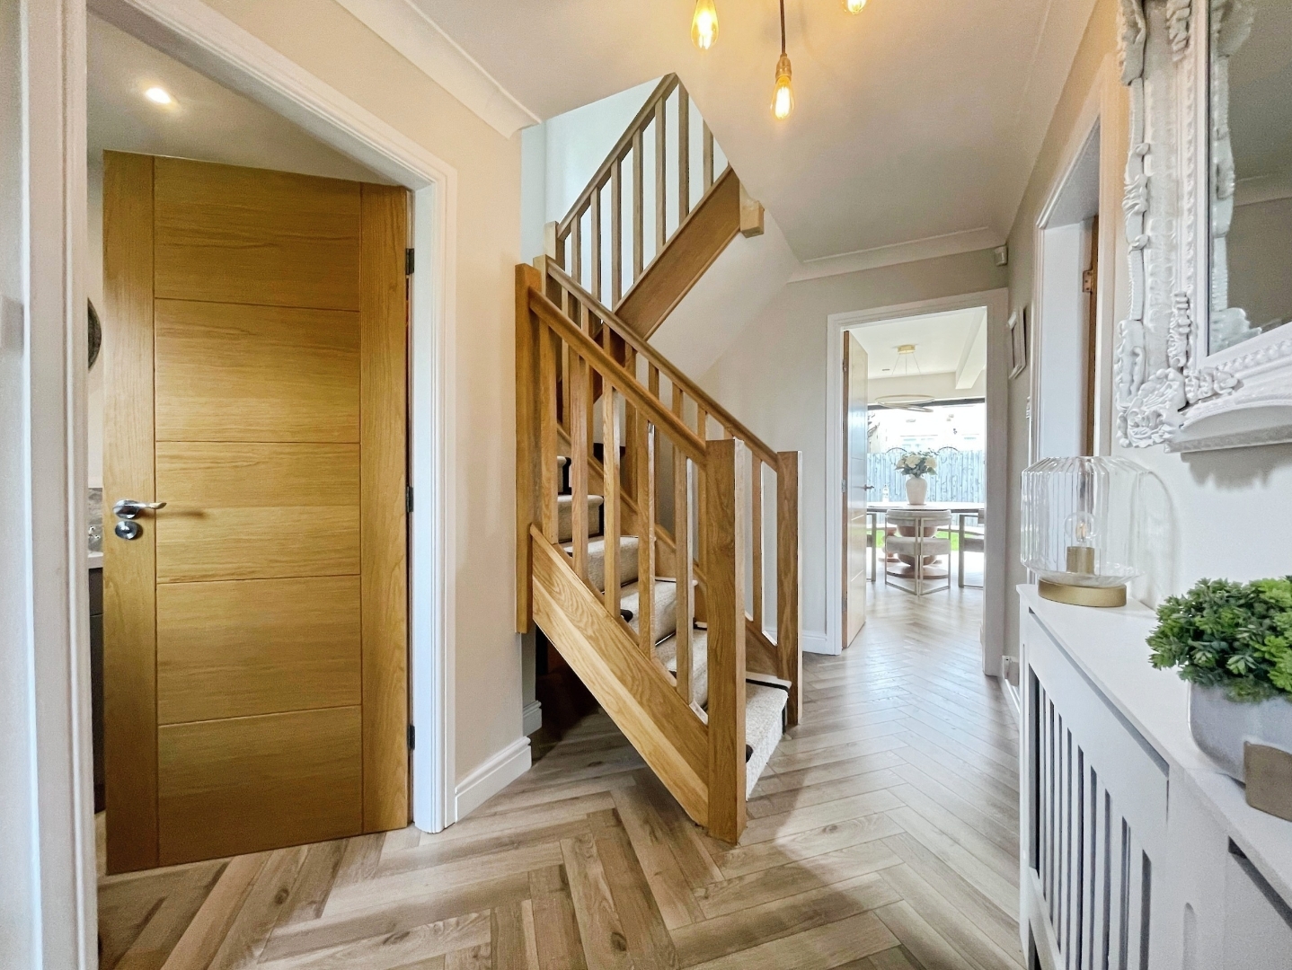
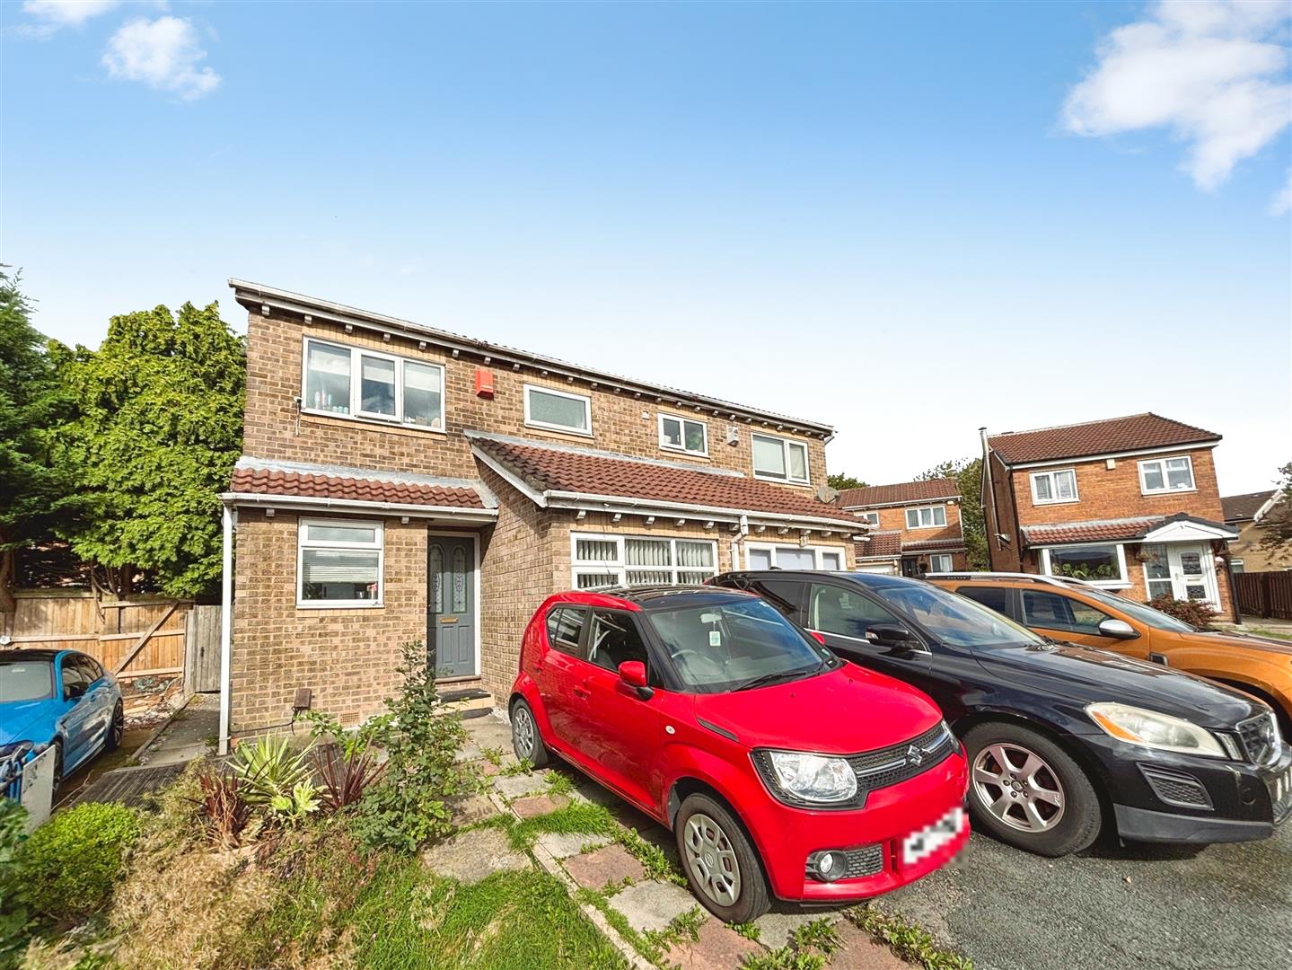
** Extended Detached Home ** Superb Open Plan Dining Kitchen ** Ensuite To Master Bedroom ** Modern Finish Throughout ** Located in the desirable area of The Stray, Bradford, this stunning detached house offers a perfect blend of modern living and spacious comfort. As you enter the property, you are greeted by a welcoming hallway adorned with elegant herringbone flooring that flows throughout the ground floor.
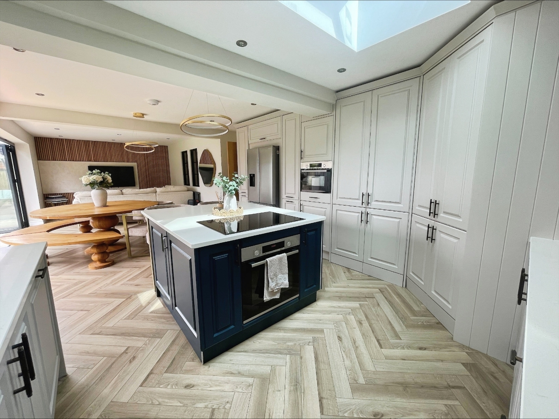
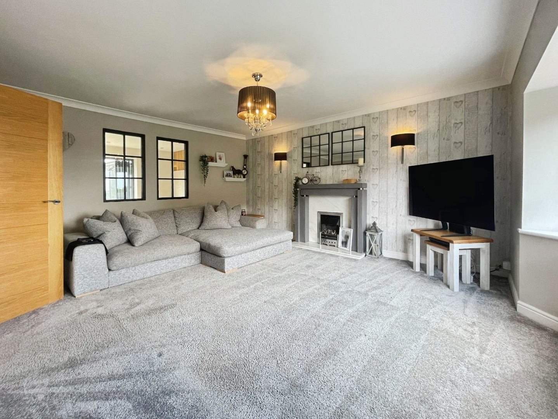
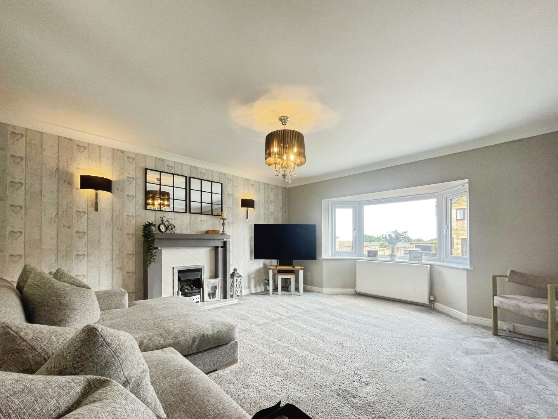
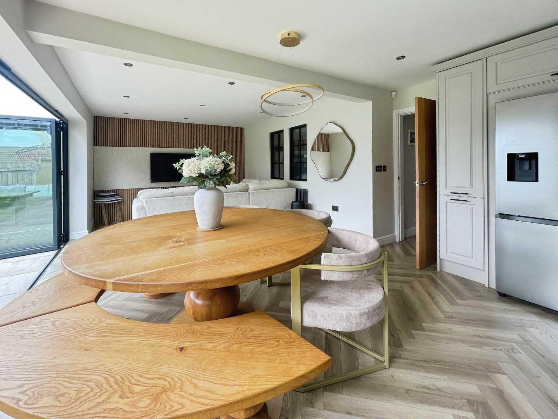
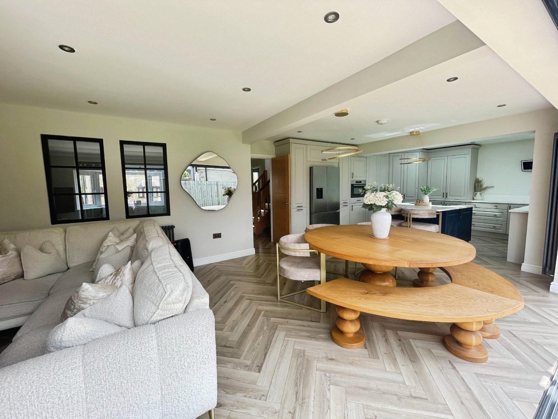
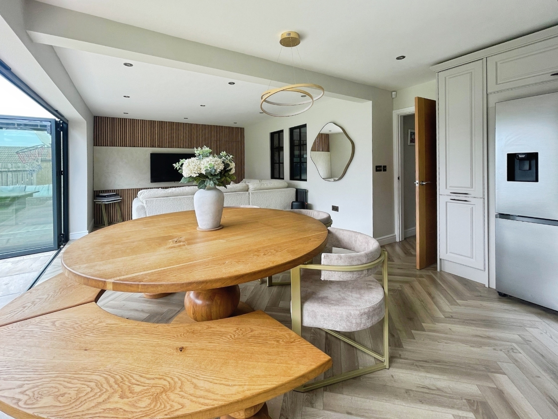
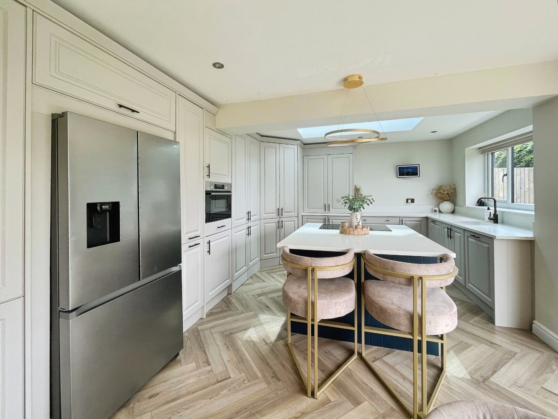
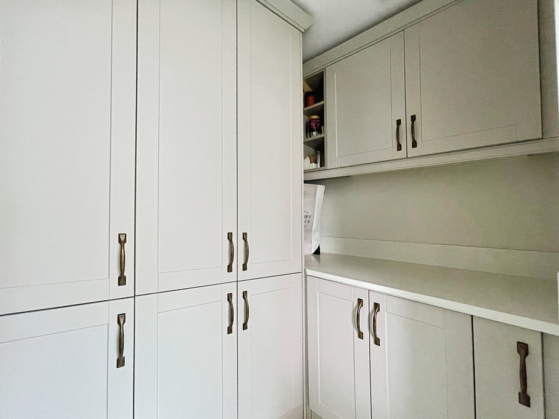
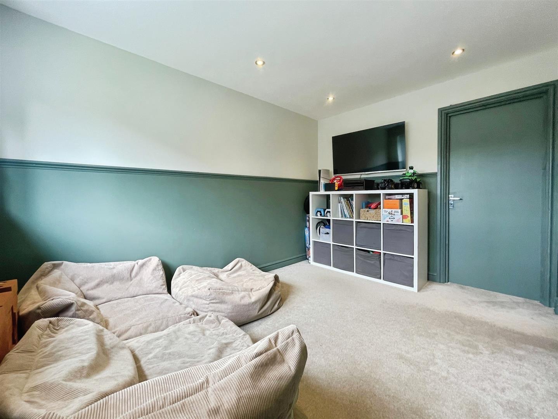
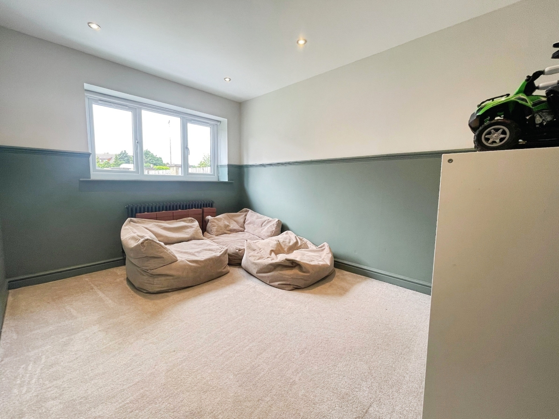
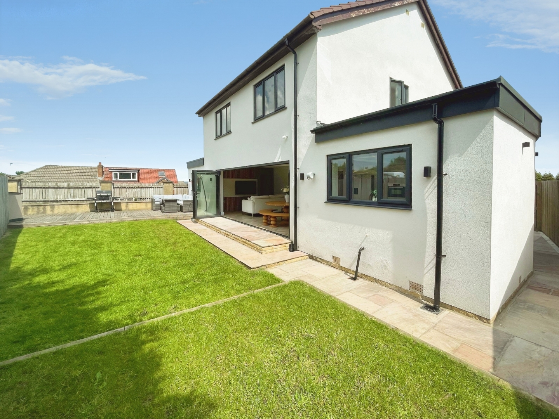
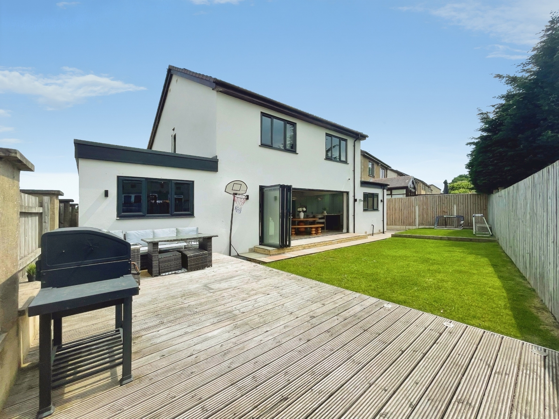
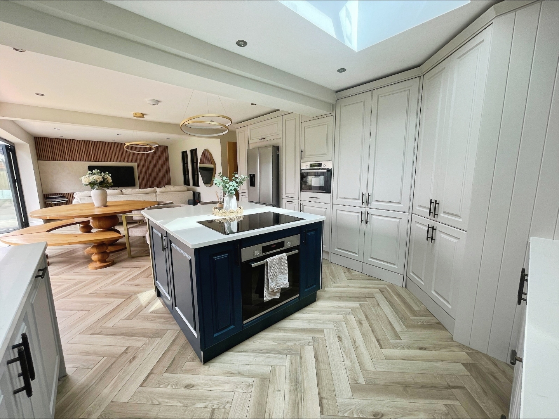
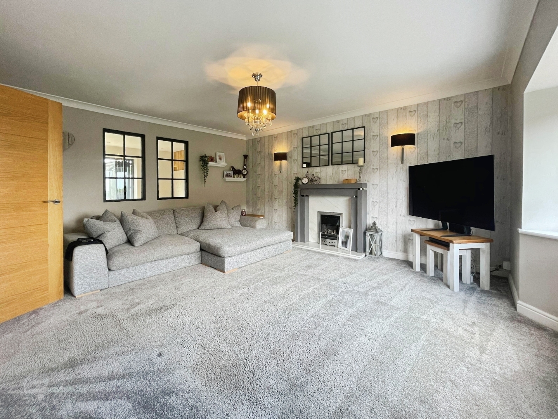
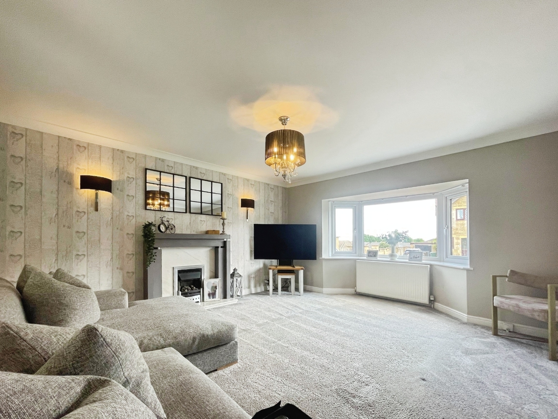
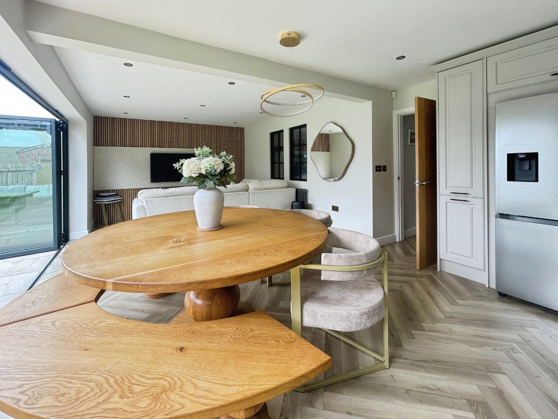
The generous living room is a highlight of the home, featuring a charming gas fireplace and double-glazed bay windows that fill the space with natural light. This room is perfect for both relaxation and entertaining. At the rear of the house, you will find a contemporary open-plan kitchen diner, which is a true chef's delight. It boasts an abundance of wall and base units, a stylish kitchen island with an induction hob, and skylight windows that enhance the airy feel. The kitchen also provides access to a utility room and a good-sized room, along with full-length sliding doors that lead to the garden, making it an ideal space for family gatherings.
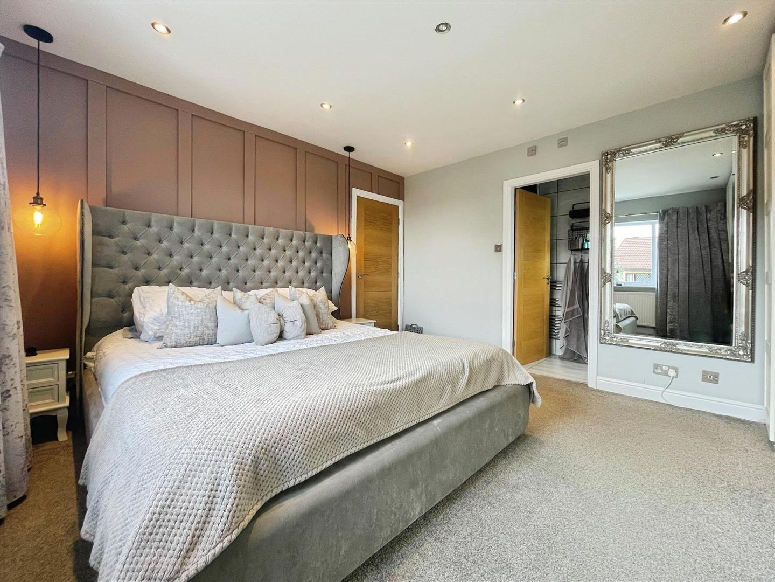
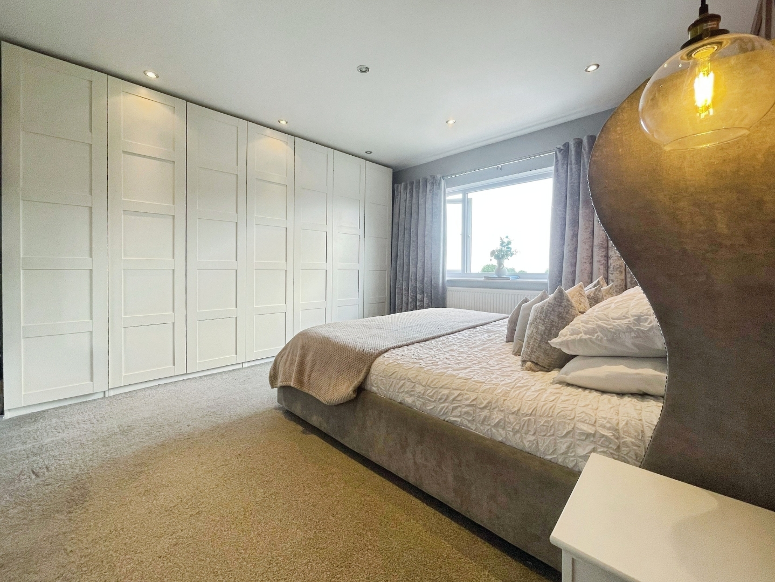
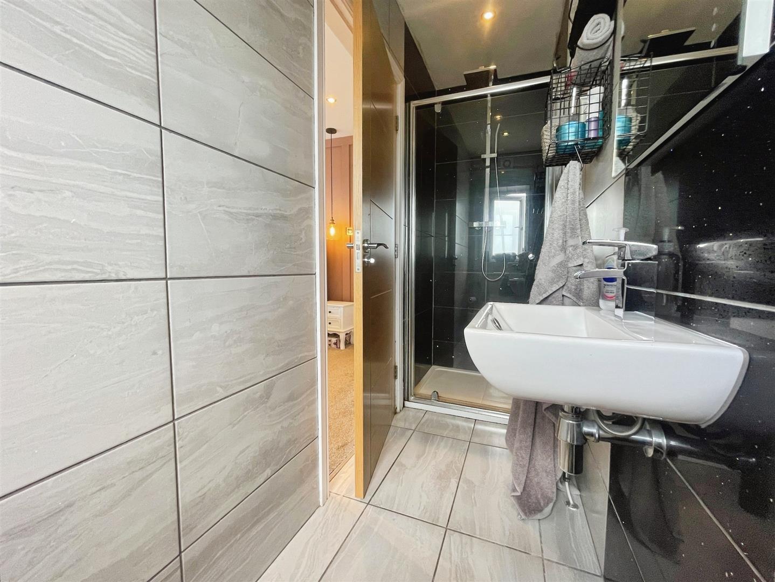
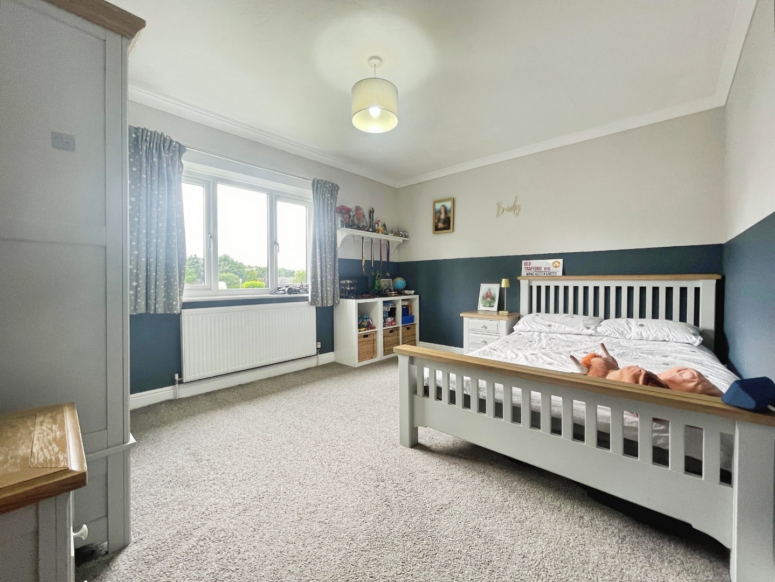
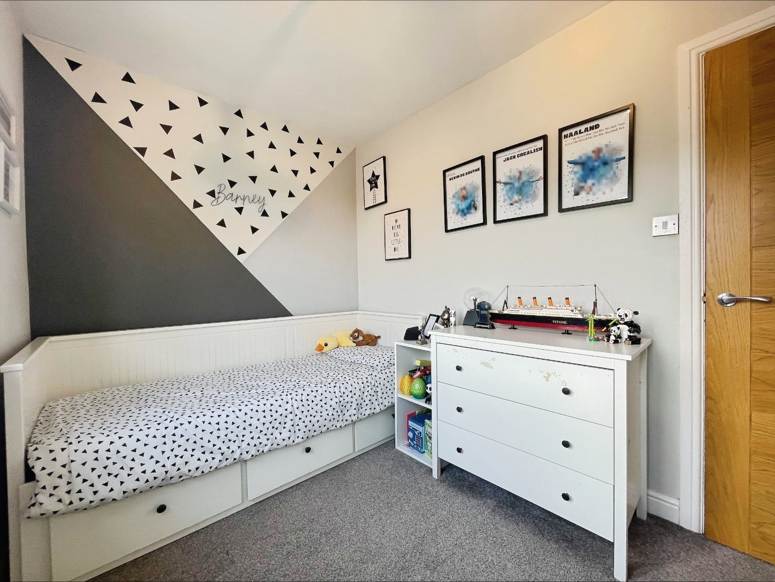
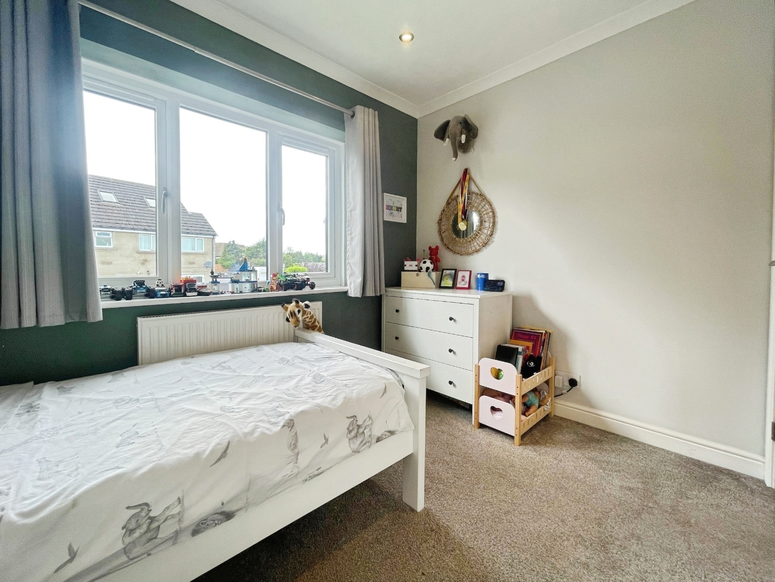
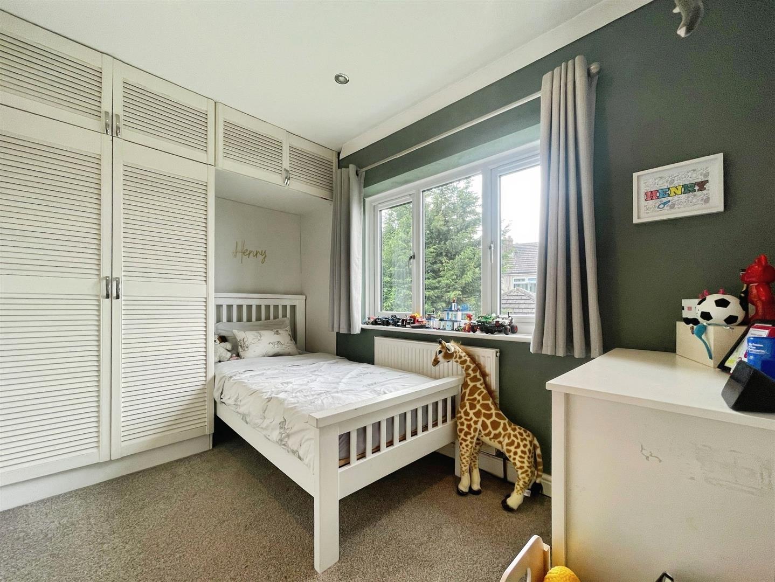
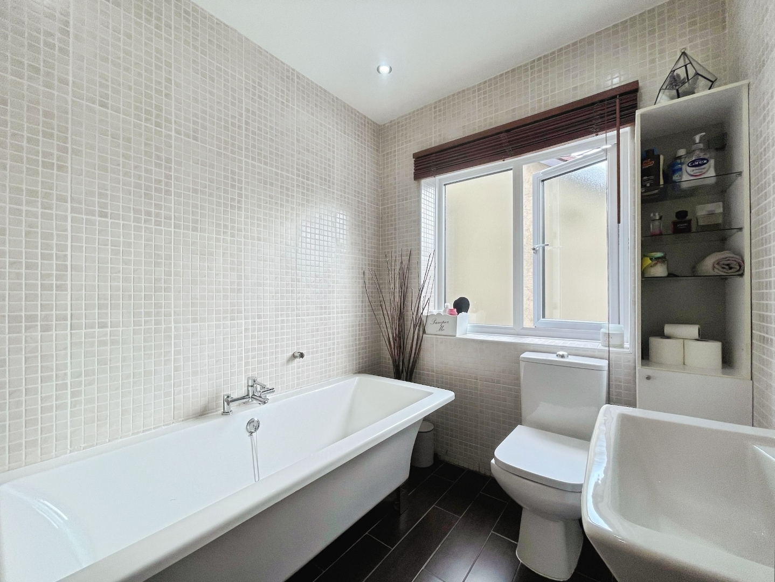
The first floor comprises four well-proportioned bedrooms. The master bedroom is a spacious double with built-in wardrobes and an en-suite bathroom featuring modern three-piece units. The second bedroom is equally impressive, offering ample space for additional wardrobe units. Bedrooms three and four are also generously sized, accommodating double beds and wardrobe space comfortably. The family bathroom is tastefully designed with fully tiled three-piece units, ensuring convenience for all.
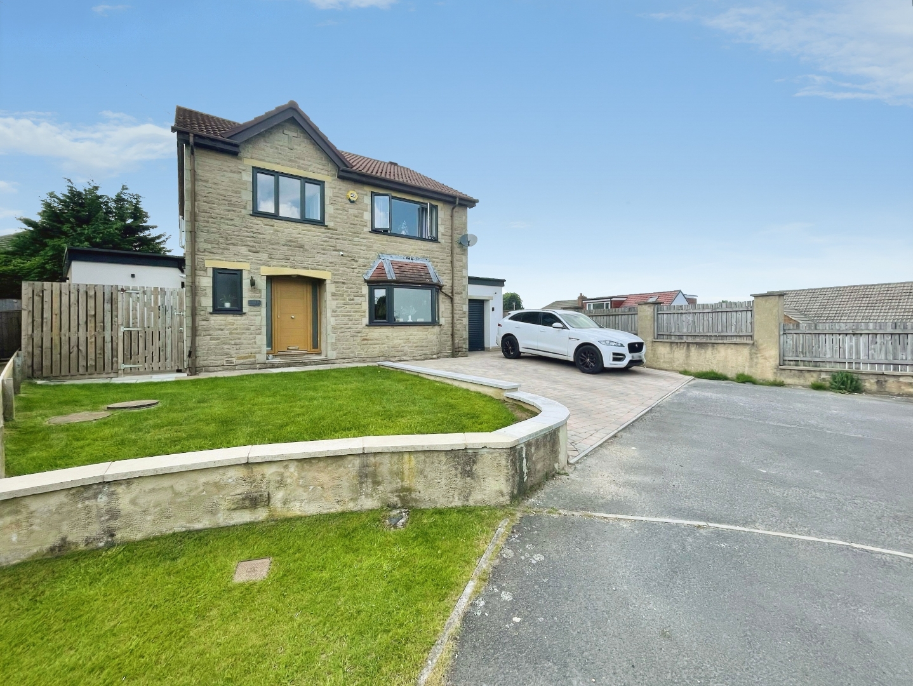
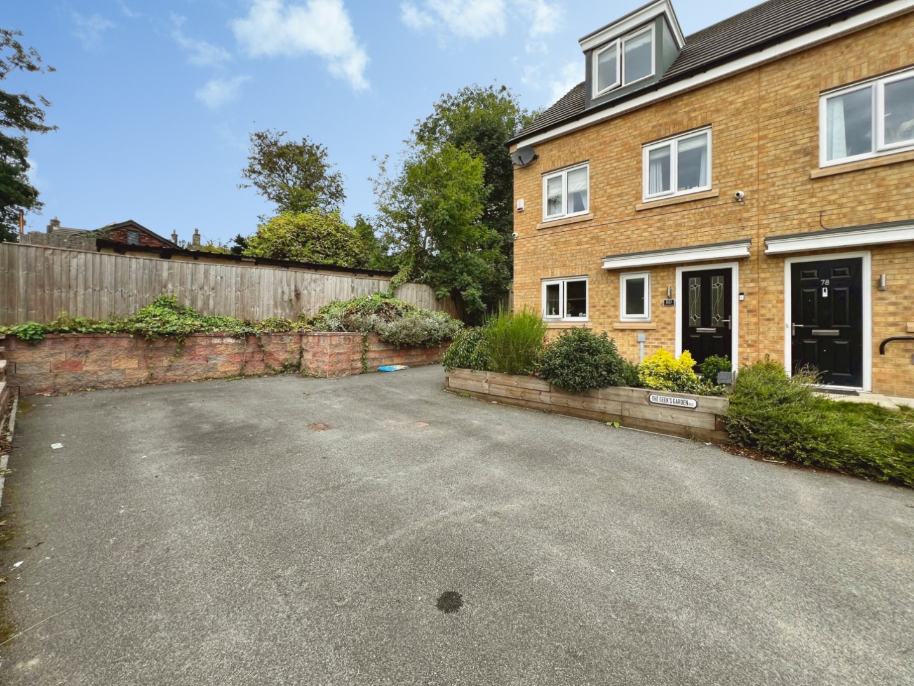
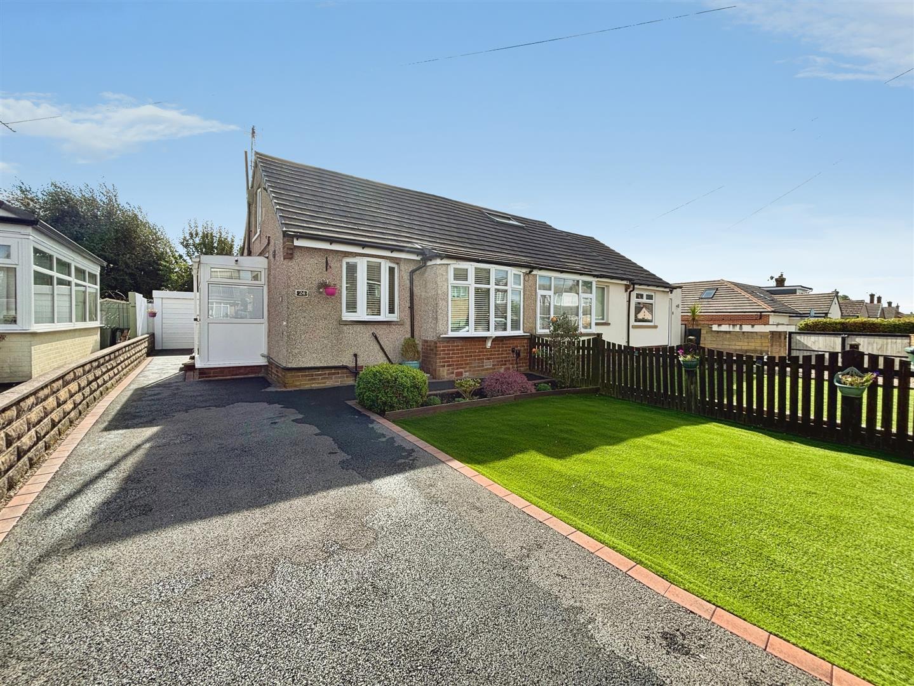
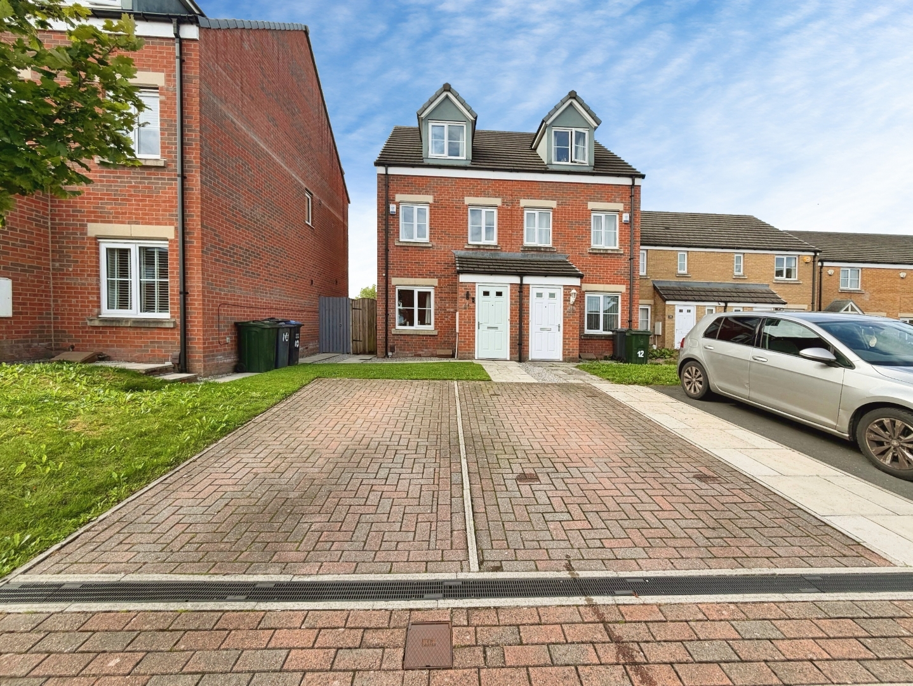
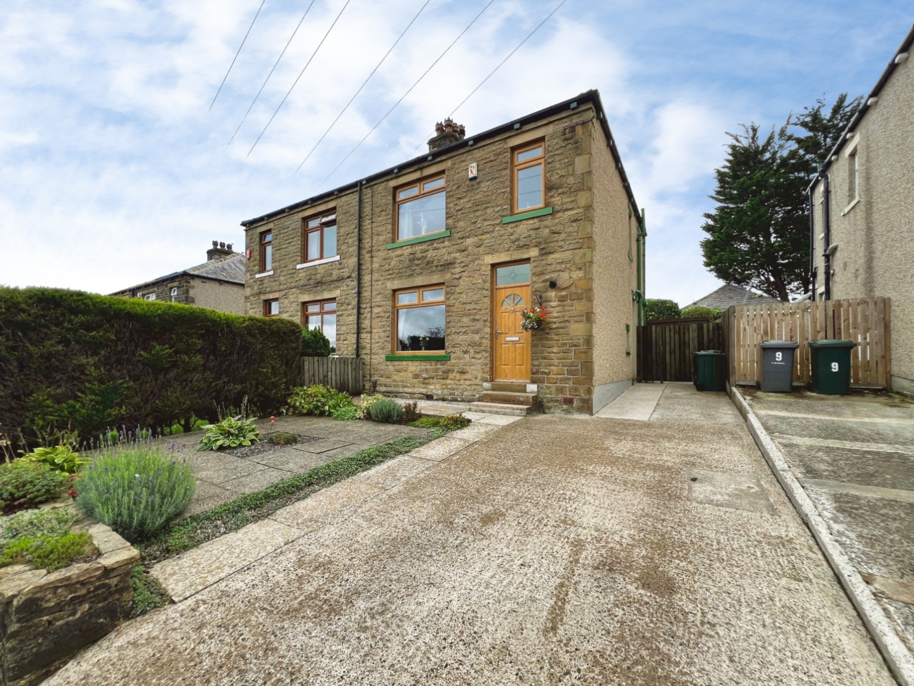
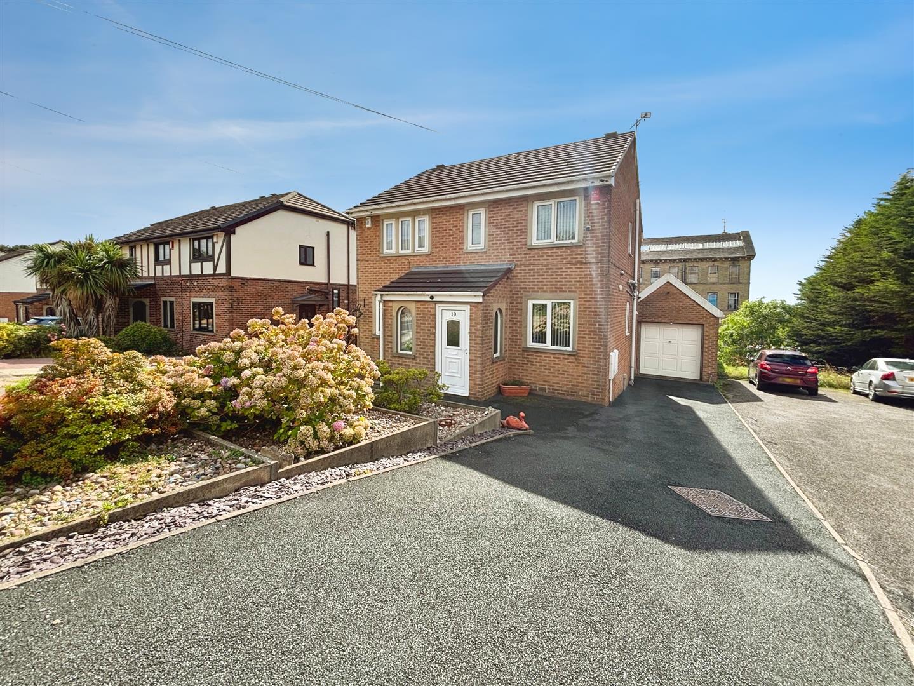
Outside, the property boasts a large rear garden, perfect for outdoor activities, along with a patio area for al fresco dining. The front and side gardens are laid to grass, providing a lovely green space, while a driveway offers parking for several vehicles, leading to the attached garage.
This exceptional home is ideal for families seeking a blend of style, space, and modern amenities in a sought-after location.


"*" indicates required fields
"*" indicates required fields