4 Bed Semi-Detached For Sale
** Substantial Extended Yorkshire Stone Semi-Detached Home ** Over 2,350 Sq Ft of Versatile Accommodation ** 4 Bedrooms ** 2 Reception Rooms ** 2 Bathrooms & Guest W.C. ** Spacious Dining Kitchen & Utility Room ** Sun Room/Conservatory ** Top-Floor 4th Bedroom ** Large Basement With Gym, Play & Storage Space ** Private Three-Sided Gardens & Decking ** Driveway Parking & Store Garage ** Sought-After Upper Central Village Cul-De-Sac ** ** PROCEEDABLE BUYERS ONLY **
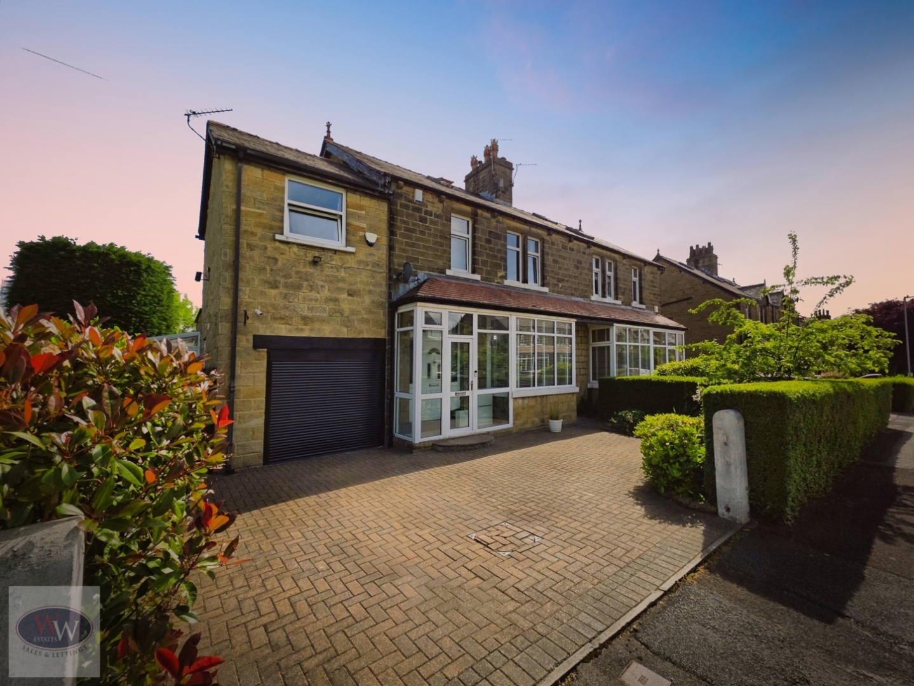
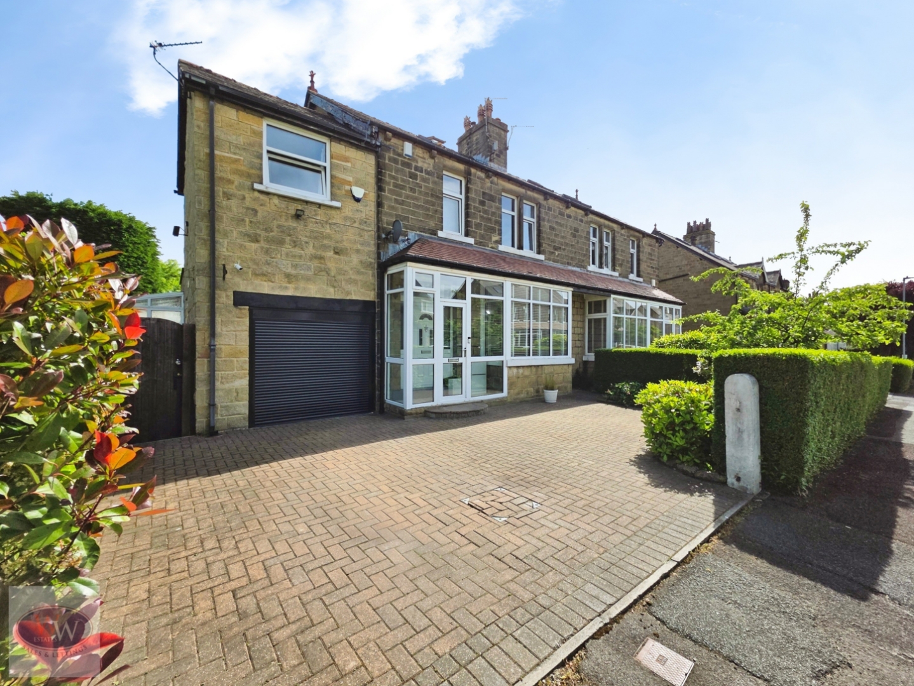
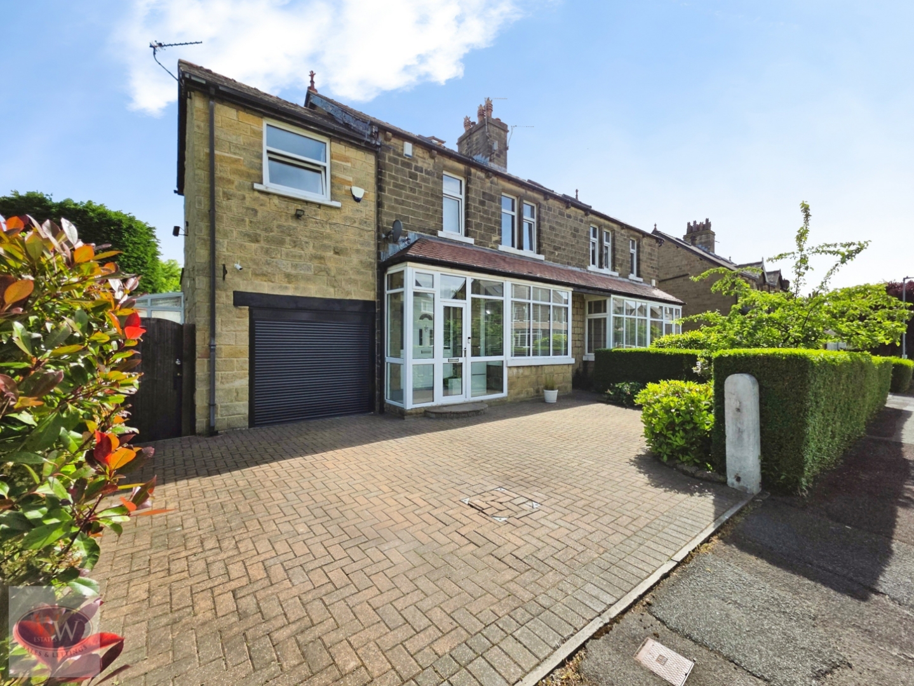
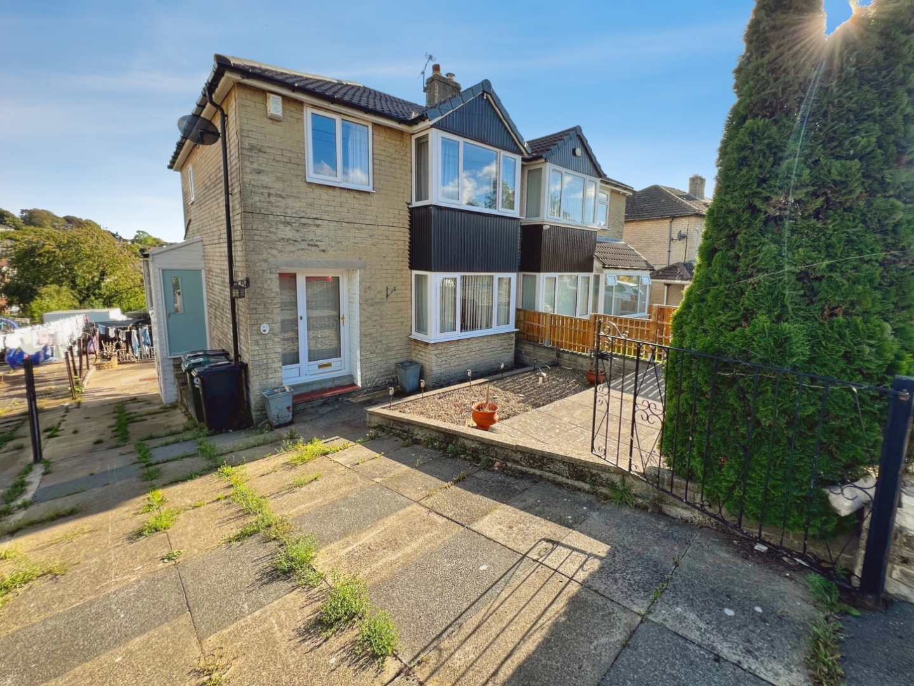
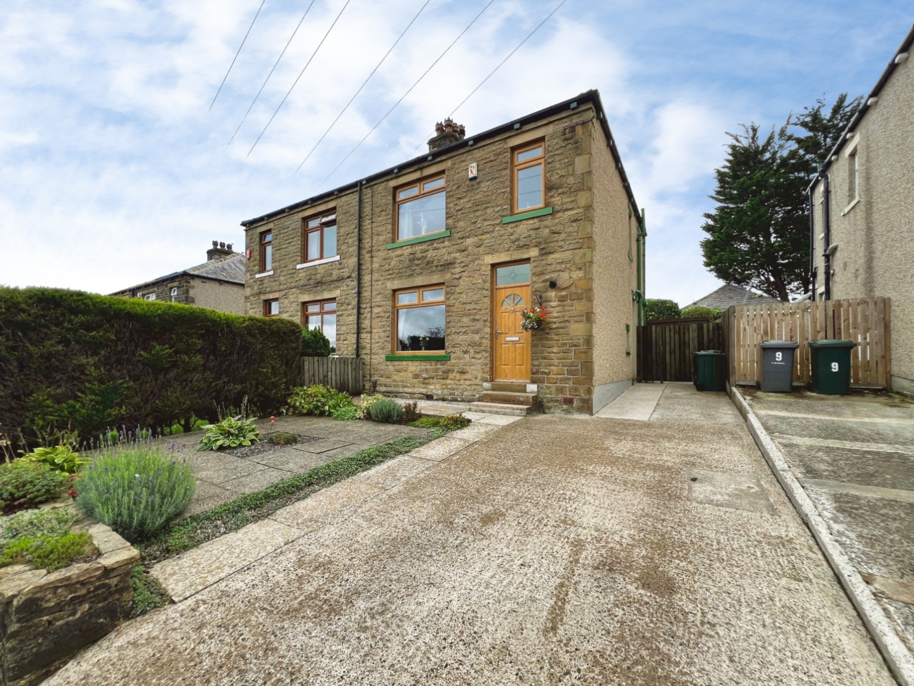
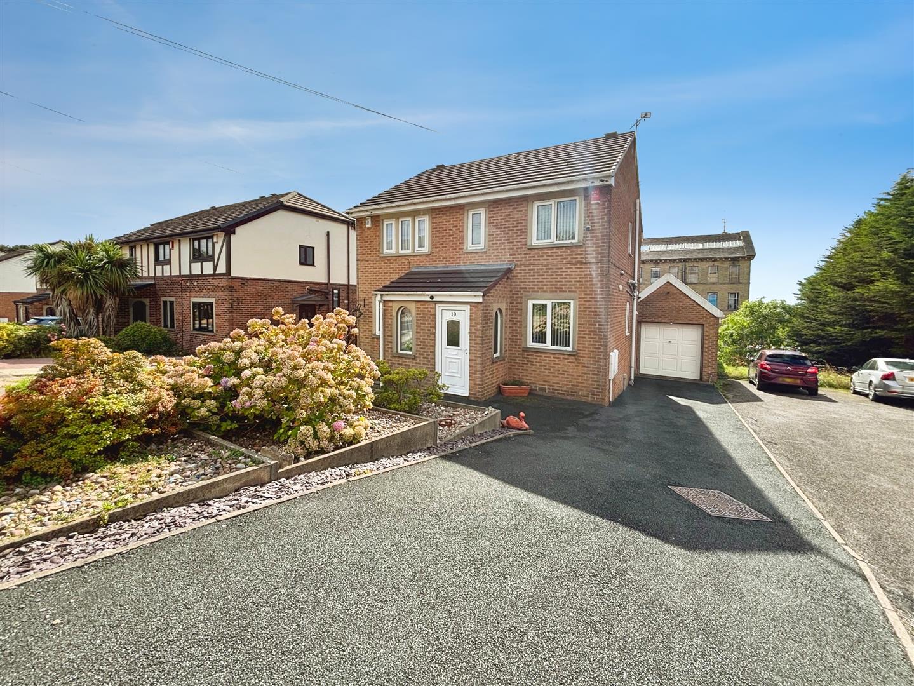
** PROCEEDABLE BUYERS ONLY ** A substantial four-bedroom Yorkshire stone-built semi-detached home occupies an attractive elevated position at the head of a quiet cul-de-sac in Baildon's highly sought-after Upper Central Village. Offering over 2,350 sq ft of versatile accommodation across multiple floors, it is an excellent choice for growing families, those working from home or buyers seeking space to spread out.
Beautifully extended and thoughtfully improved by the current owners, the property combines traditional character, including bay windows and fireplaces, with practical additions for modern family living. Two reception rooms, a spacious dining kitchen, utility room, guest W.C. and sun room/conservatory provide excellent space for everyday life and entertaining, while four bedrooms, including a top-floor fourth bedroom, and two bathrooms offer flexibility for family and guests.
A particular highlight is the large basement, providing valuable additional space for a gym, playroom and storage. Outside, generous three-sided gardens, a decking area, driveway parking and a store garage add to the home's appeal, with the elevated position offering a wonderful sense of privacy.
Despite its peaceful setting, the property remains within easy reach of Baildon's village centre, independent shops, cafés, pubs, well-regarded schools and transport links. A characterful, generously proportioned family home in one of the village's most desirable locations, with space for work, play and relaxation.
Ground Floor
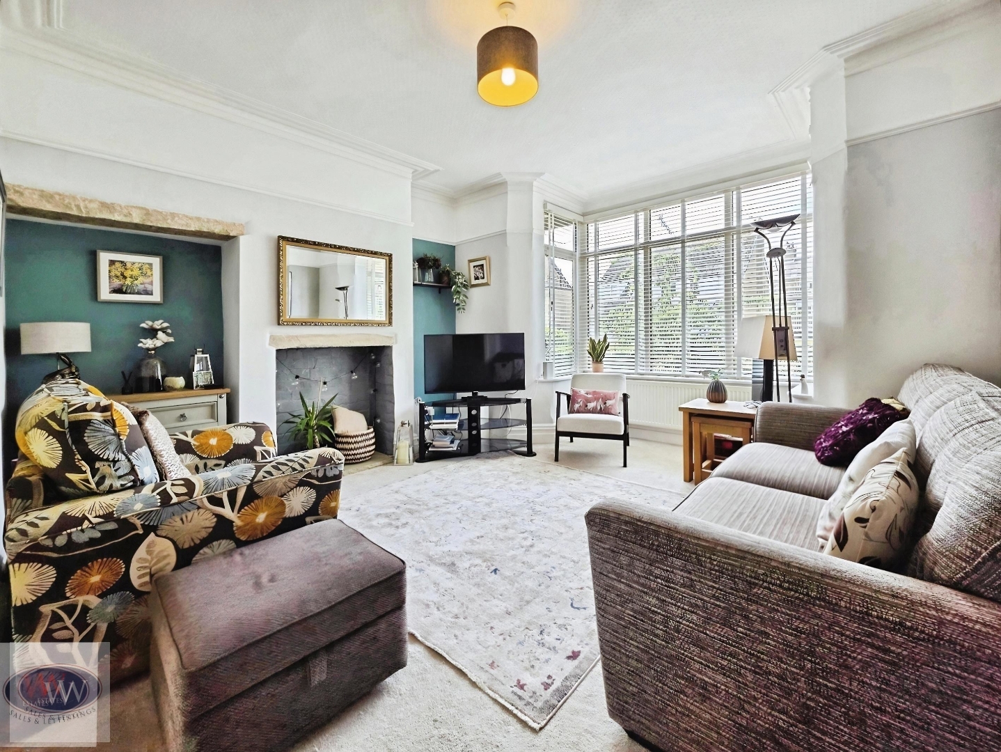
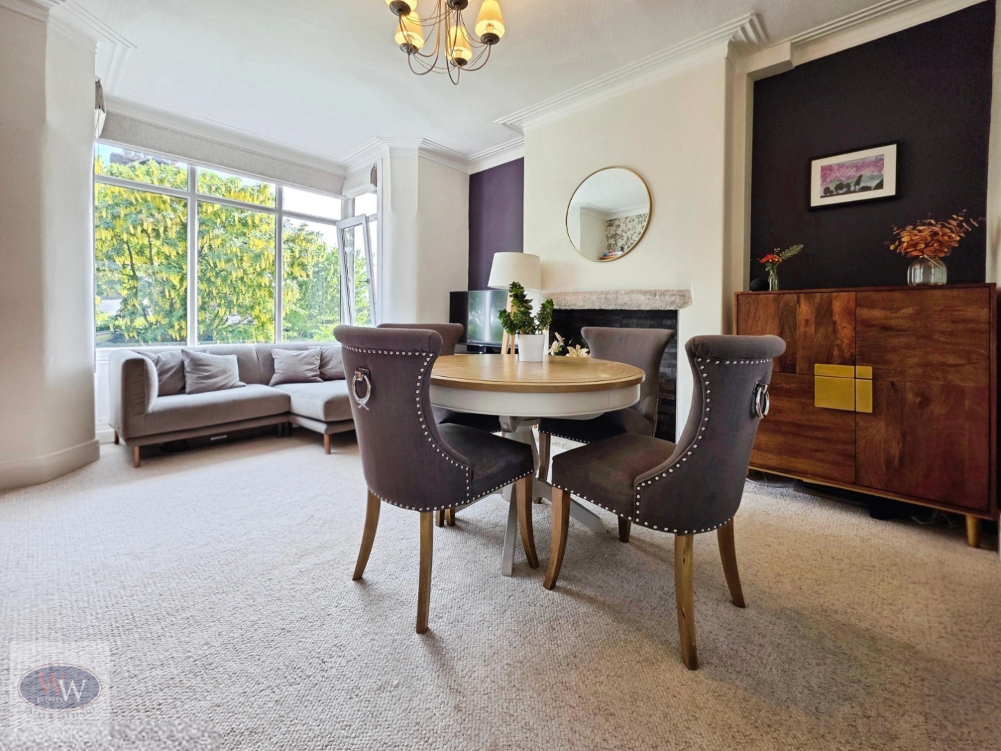
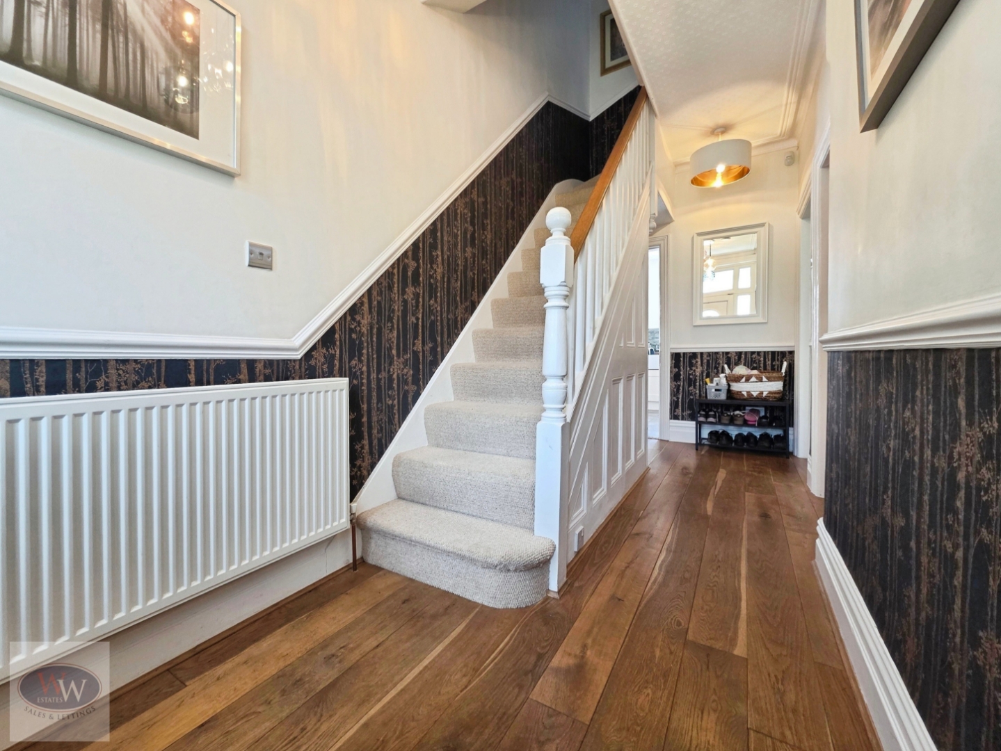
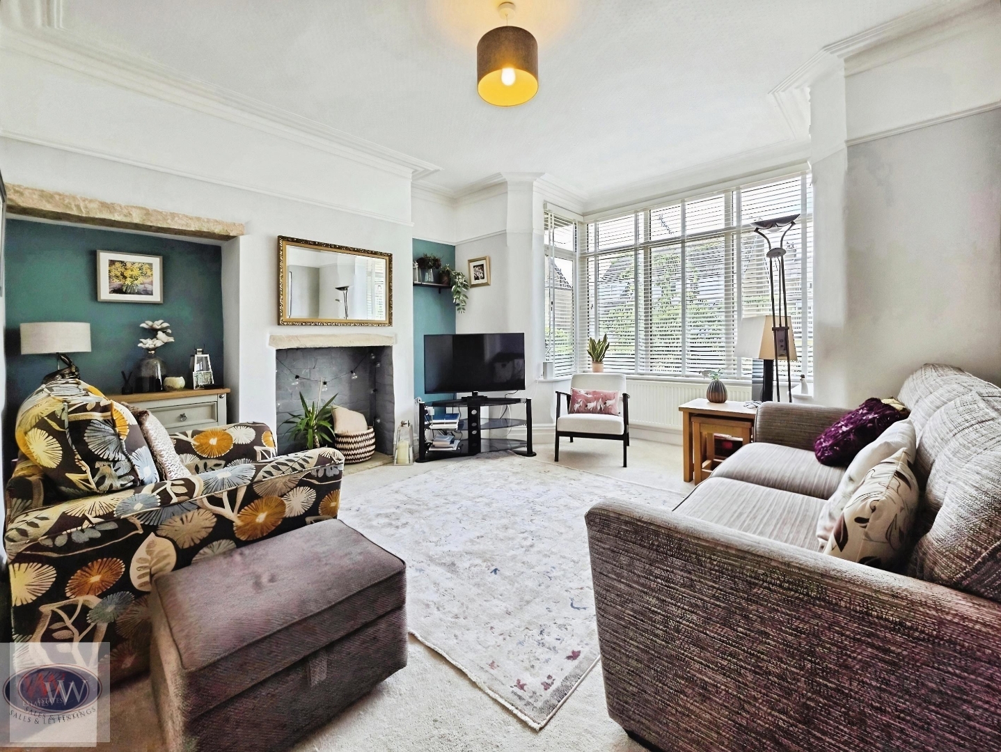
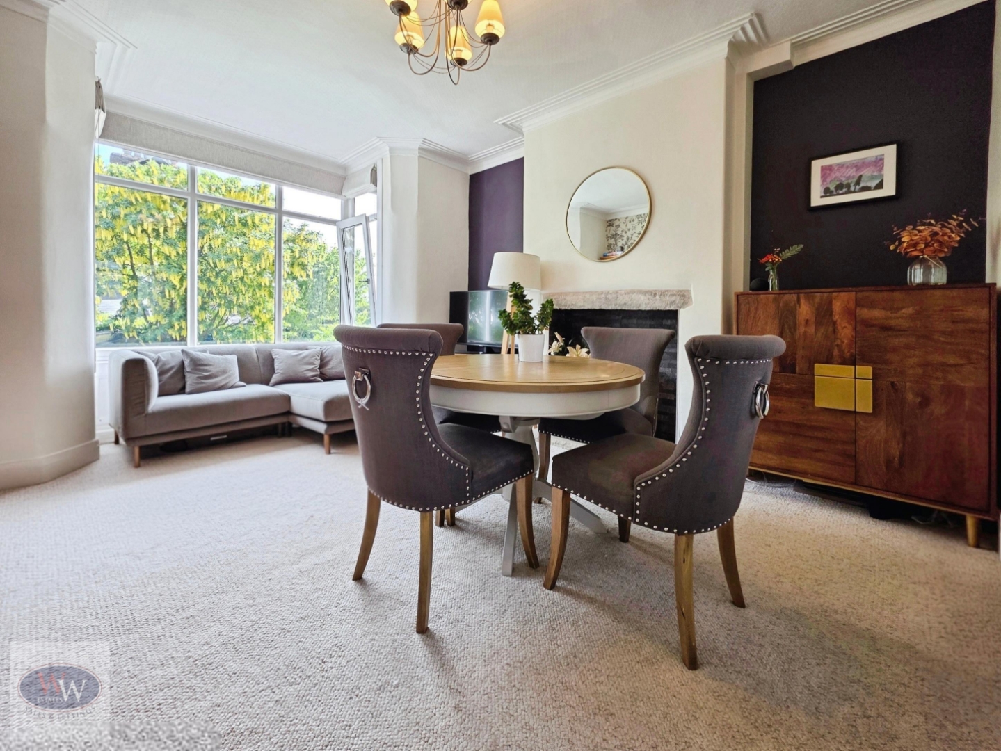
The accommodation briefly comprises an inviting entrance hall leading into an elegant front reception room featuring a bay window and fireplace. Glazed partition doors provide an attractive open flow into a generous second reception room, also benefiting from a fireplace and bay window, creating an excellent family living and entertaining space filled with natural light.
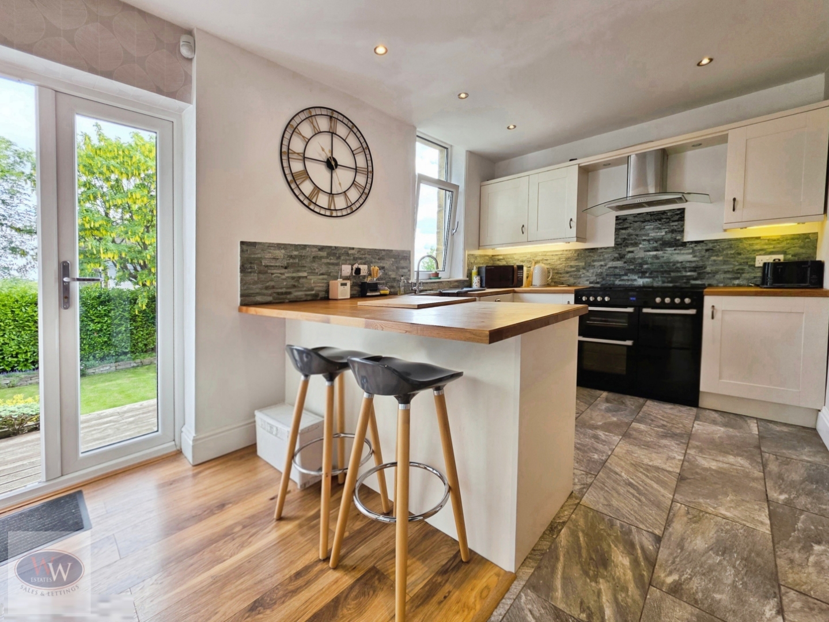
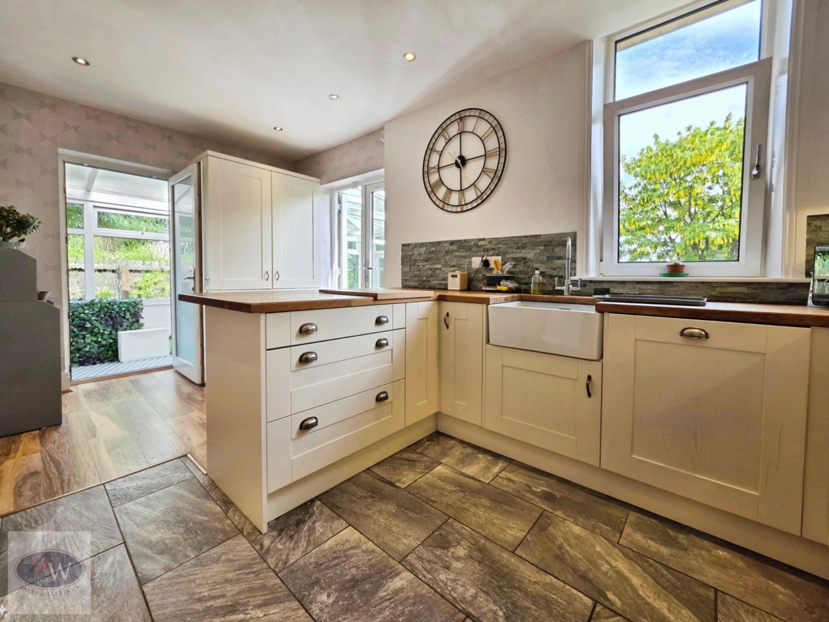
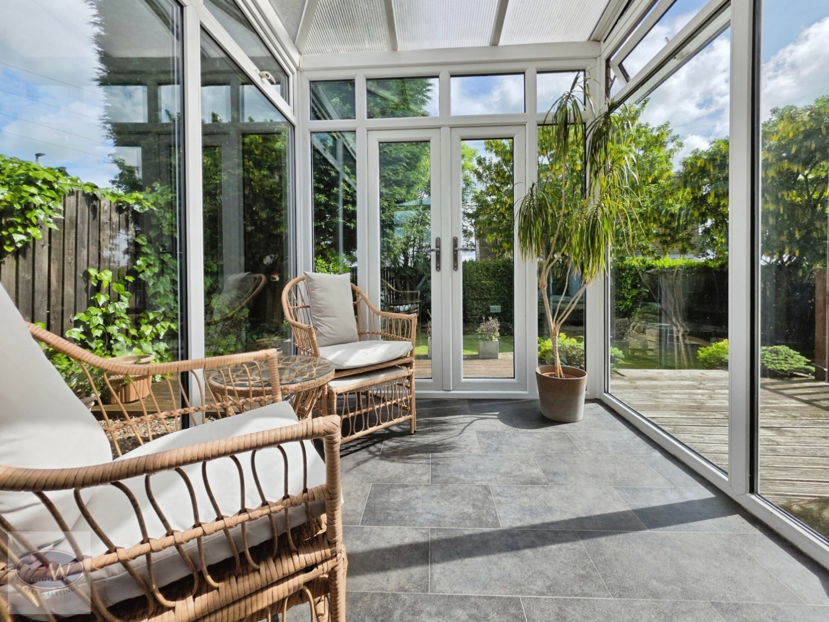
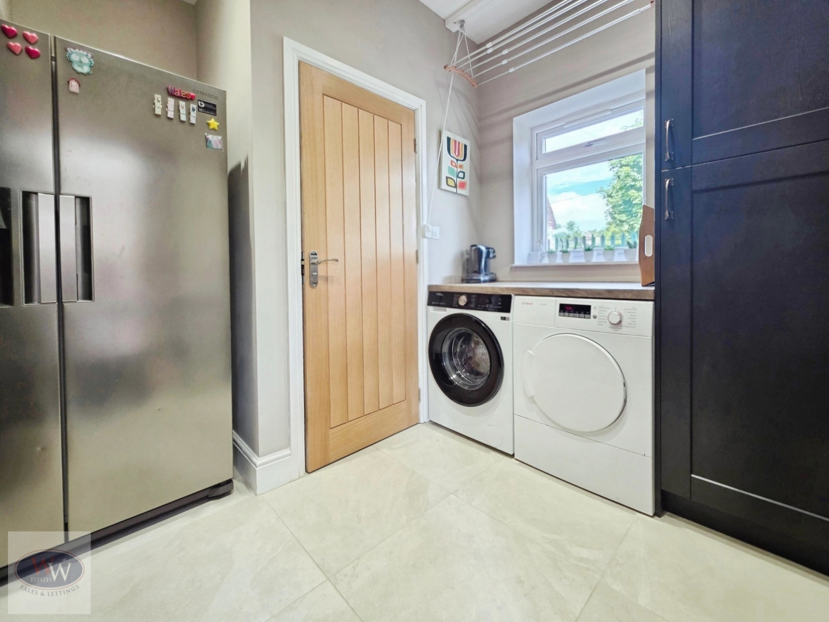
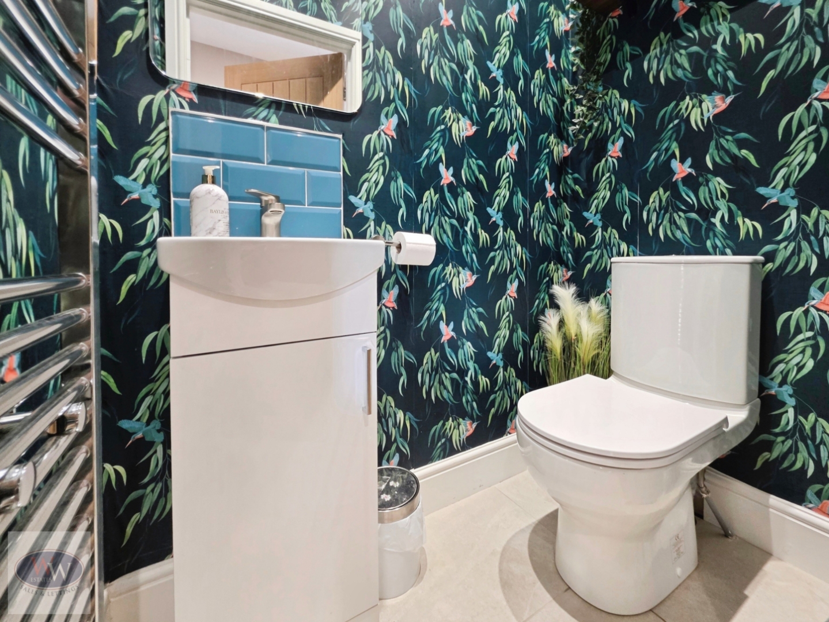
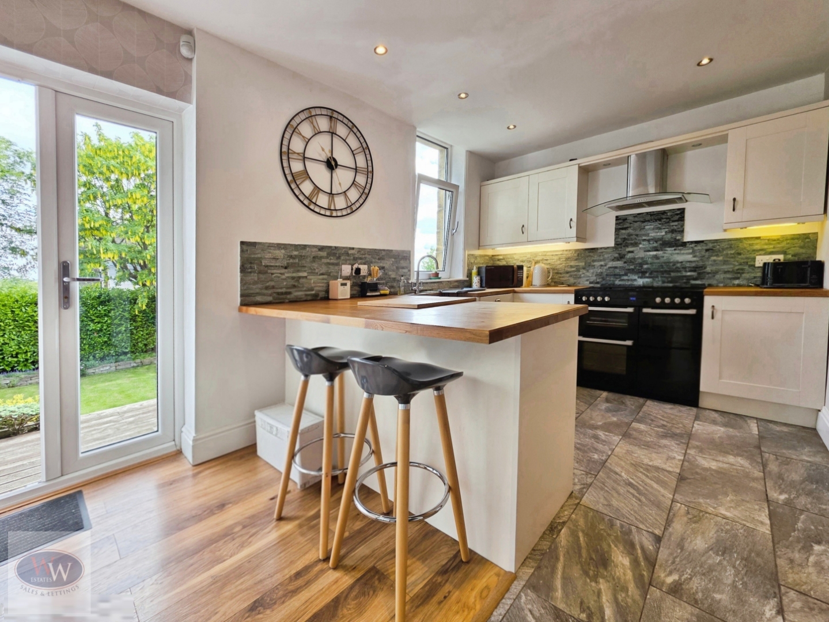
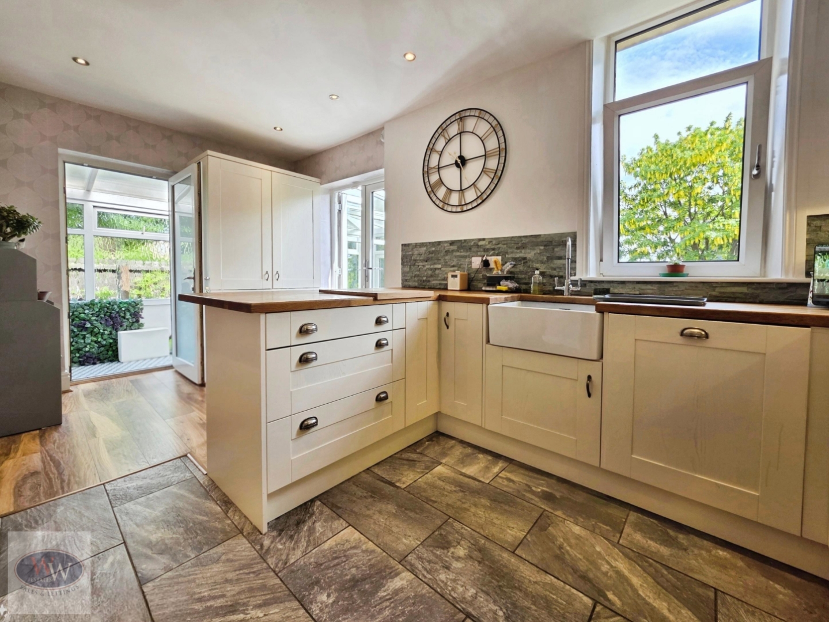
From the hallway, access leads into the spacious kitchen diner, providing ample room for family dining and everyday living. Off the kitchen is a useful utility room incorporating a downstairs WC, space for a washing machine and tumble dryer, together with additional storage. To the side of the kitchen diner is a bright sun room/conservatory offering further reception space and direct access to the rear garden.
1st Floor
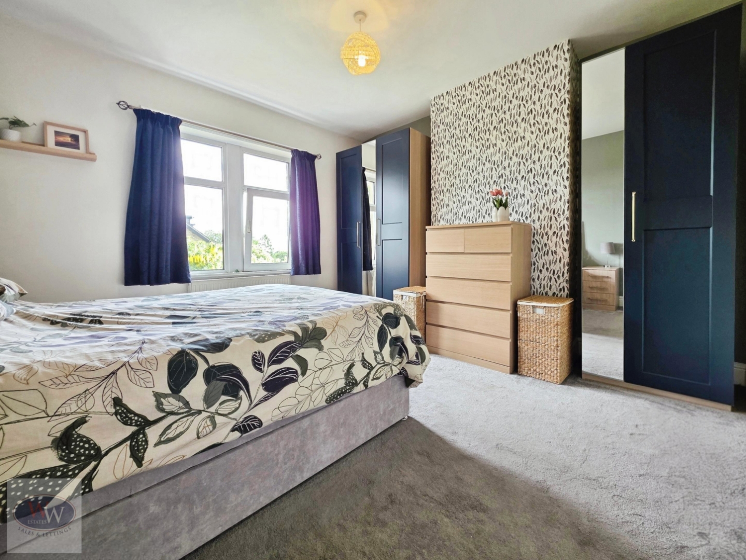
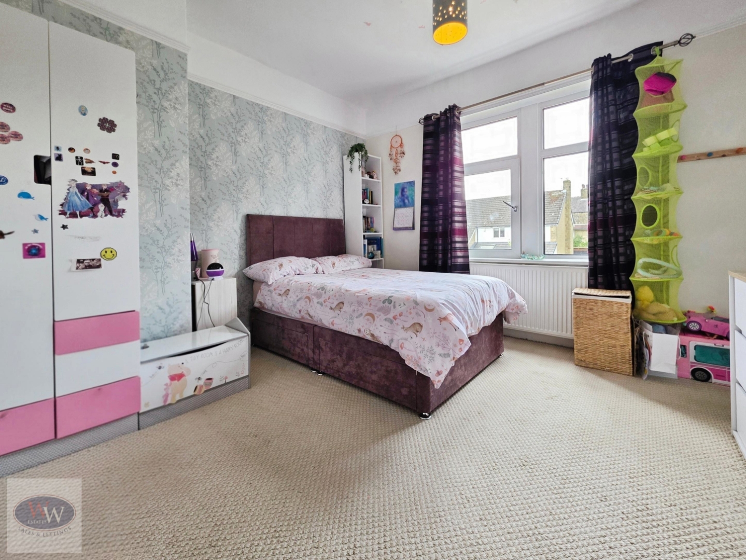
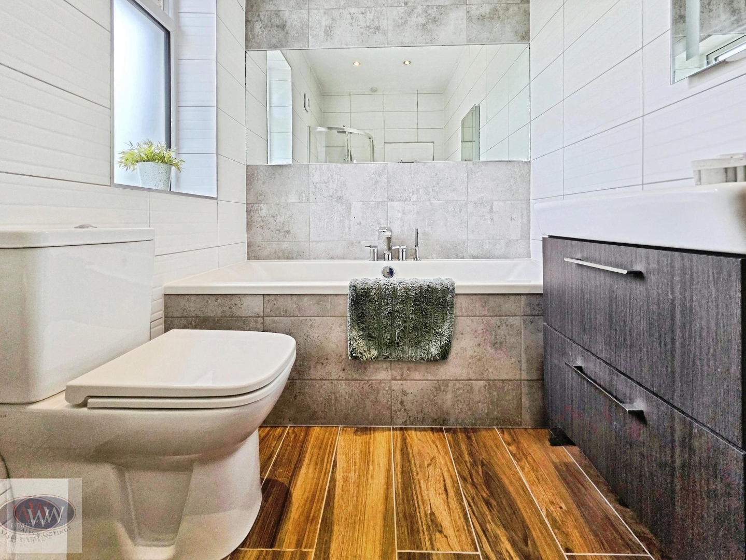
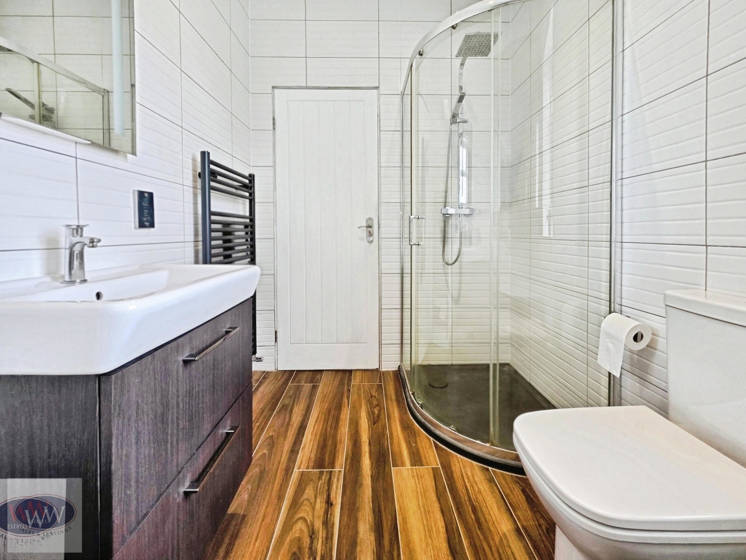
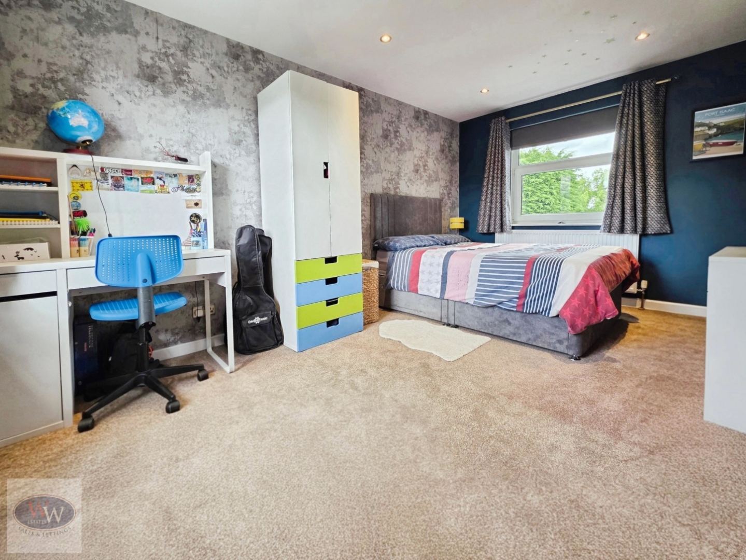
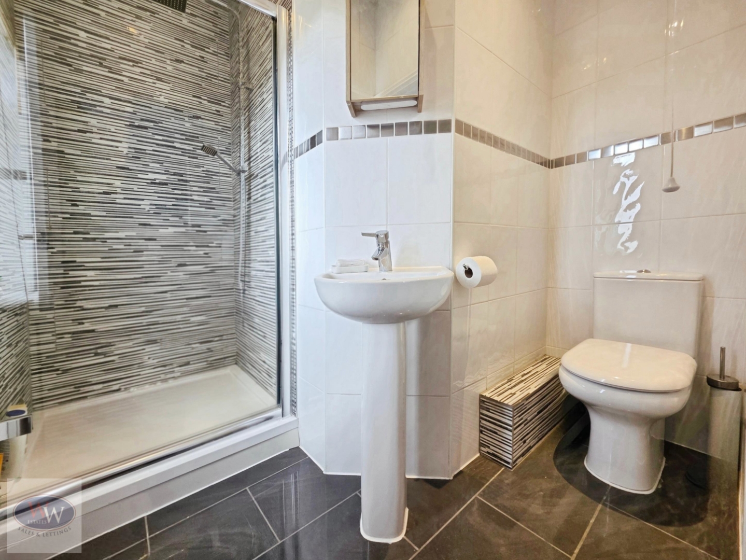
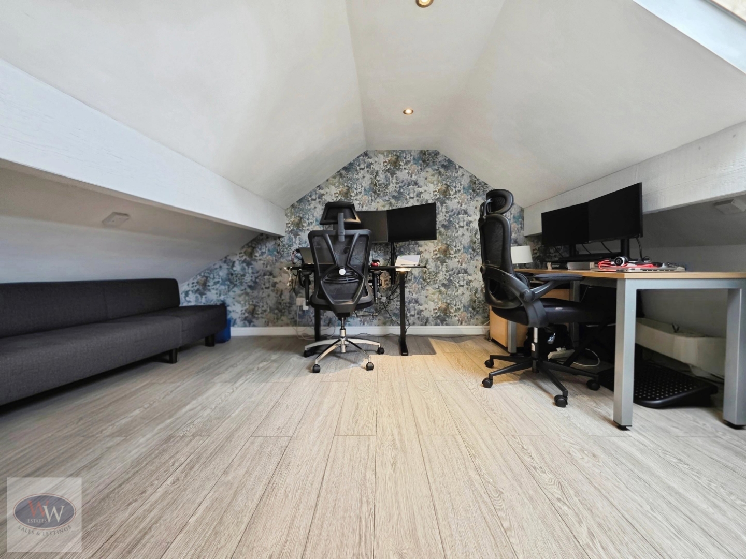
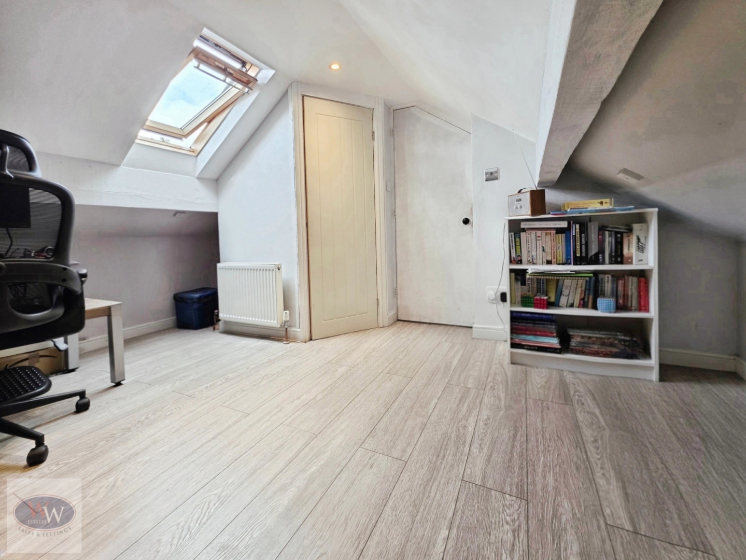
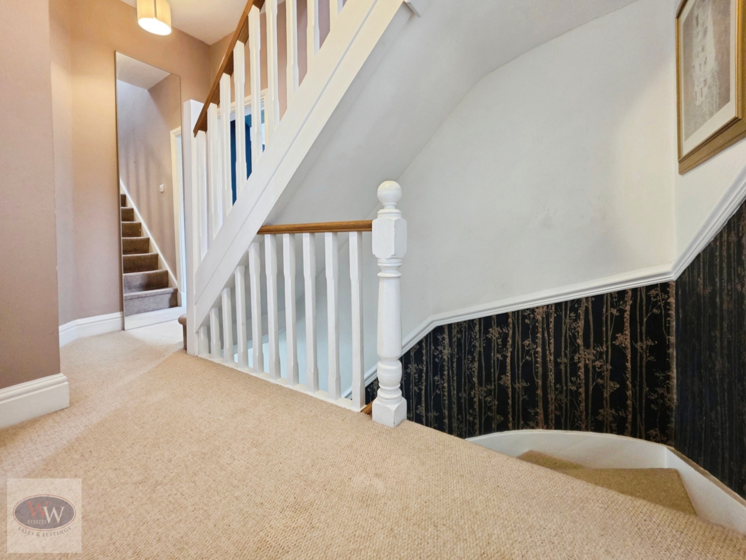
To the first floor are three well-proportioned double bedrooms, including a spacious principal bedroom with en-suite shower room, together with the modern house bathroom. A further staircase rises to the second floor where the fourth bedroom is located, benefiting from a useful storage area and excellent potential to create an additional en-suite if desired.
Basement
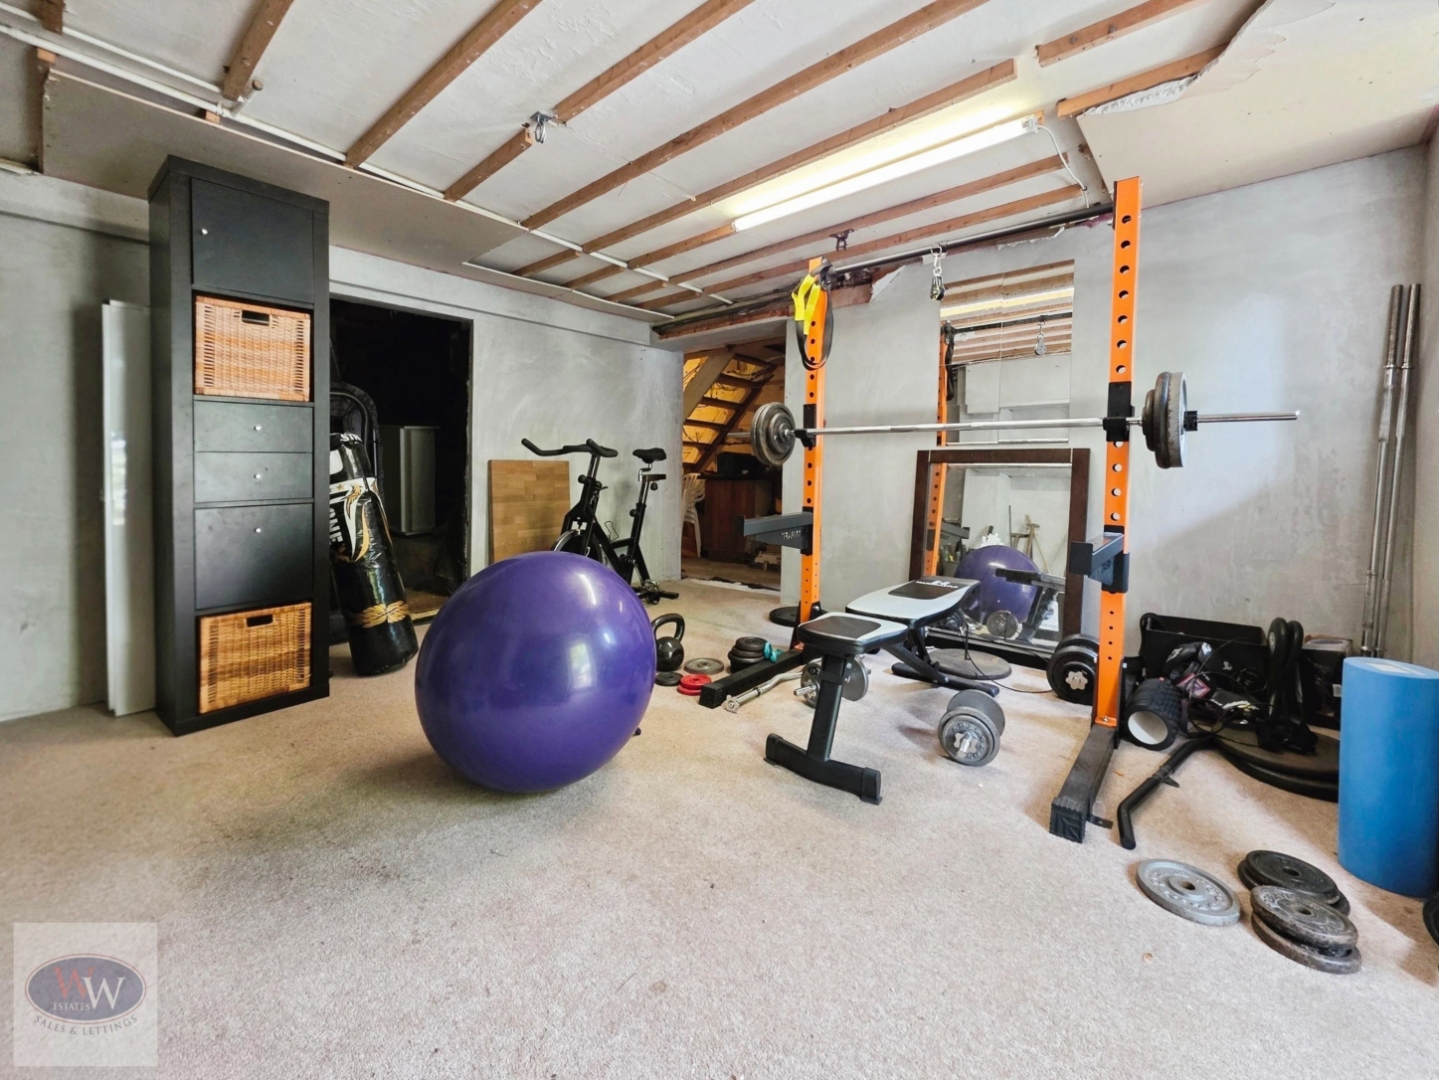
A particularly valuable feature of the home is the large basement with electricity supply, divided into two sections currently utilised as a gym and play area, alongside additional storage space. A rear access door from the cellar provides convenient access to the outside of the property.
Gardens & External Features
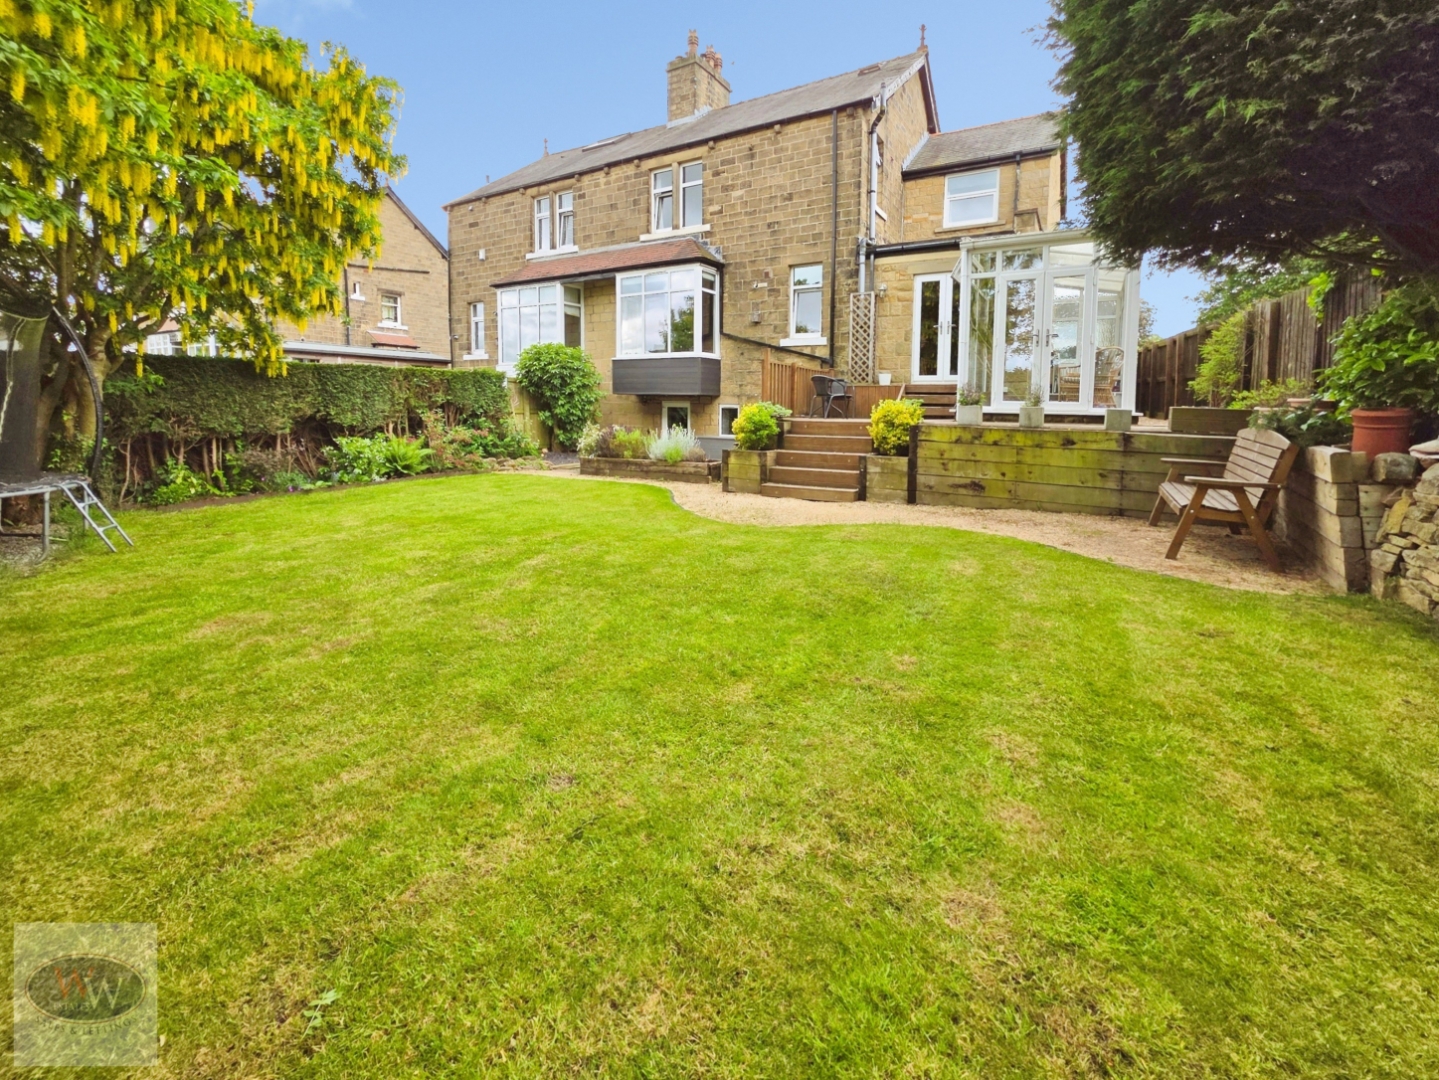
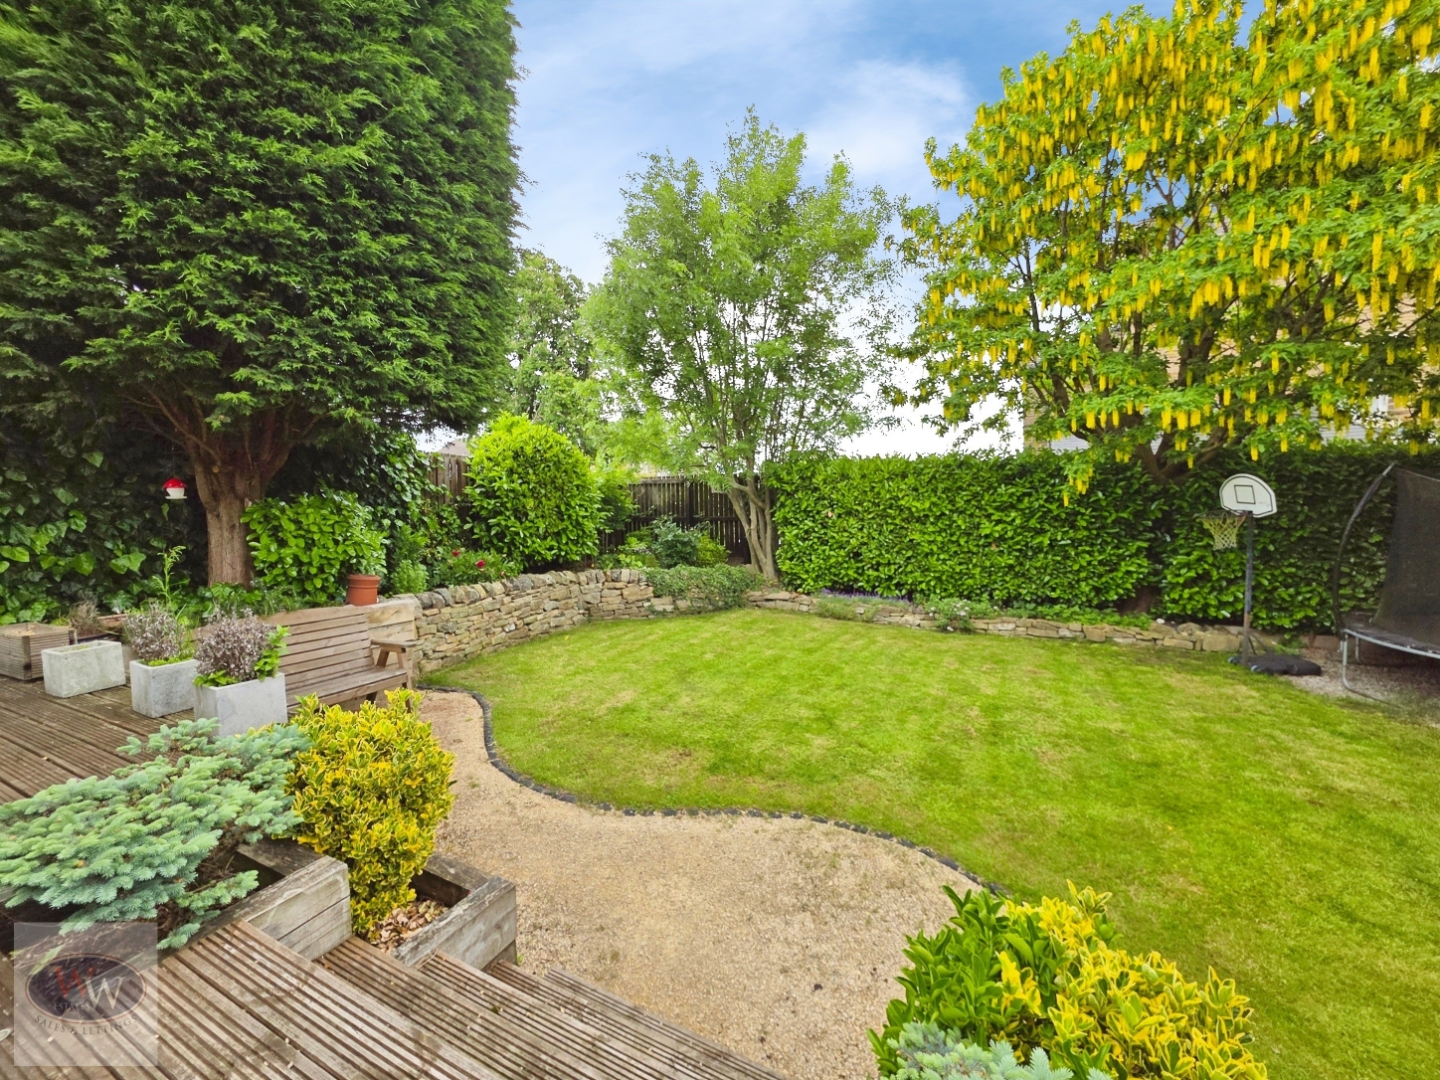
Externally, the property enjoys generous three-sided outdoor space. The rear garden is well maintained and includes lawned areas, a raised decking/sun terrace, gravelled entertaining and dining space, together with mature Trees, shrubs and bushes providing a good degree of privacy. To the front is a brick-paved driveway providing off-street parking for two vehicles, in addition to a store garage offering secure storage or workshop potential.
Local Ameneties
Ideally positioned within close proximity to excellent local schools, shops, cafés, pubs, takeaways, and all major village amenities, this impressive home offers the perfect blend of character, space, and convenience in one of Baildon’s most desirable locations.


"*" indicates required fields
"*" indicates required fields